

4851 Lopiano StreetProsper, TX75078
Due to the health concerns created by Coronavirus we are offering personal 1-1 online video walkthough tours where possible.
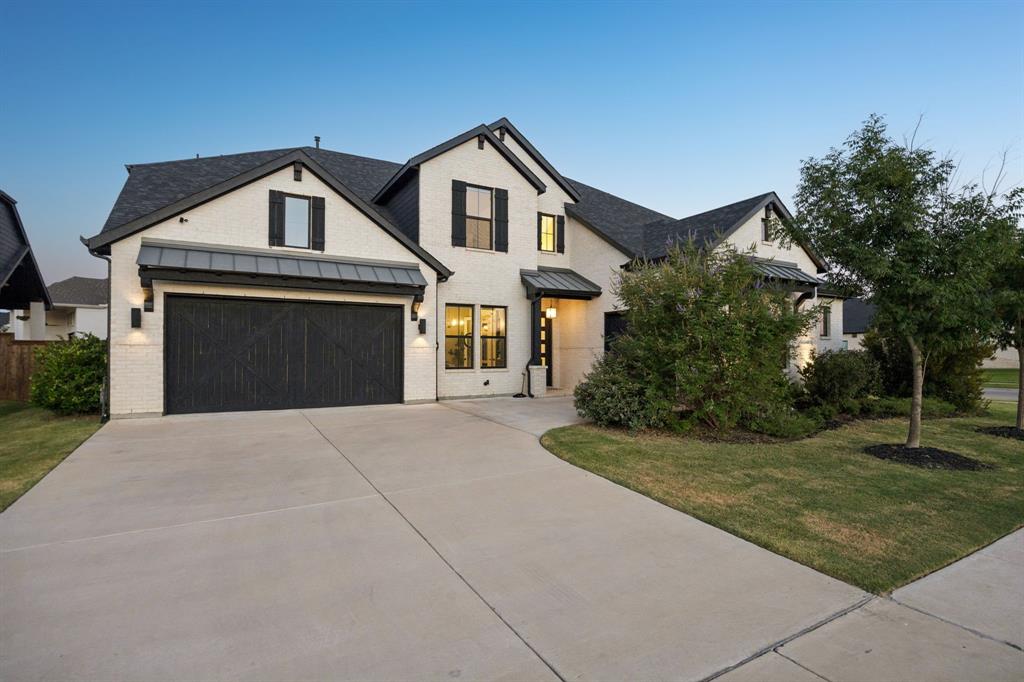
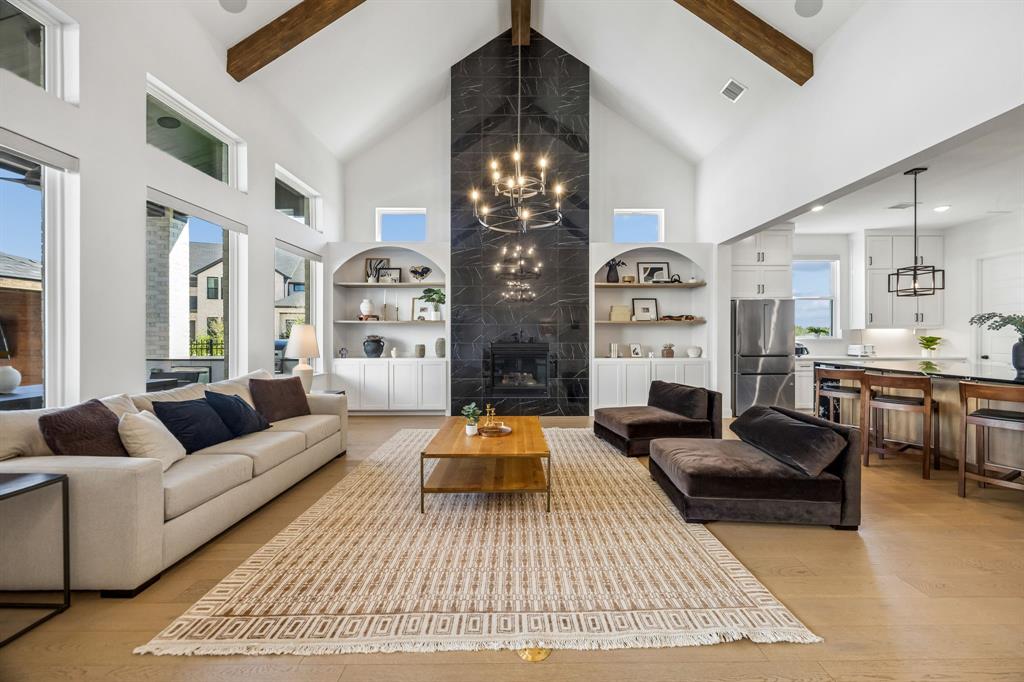
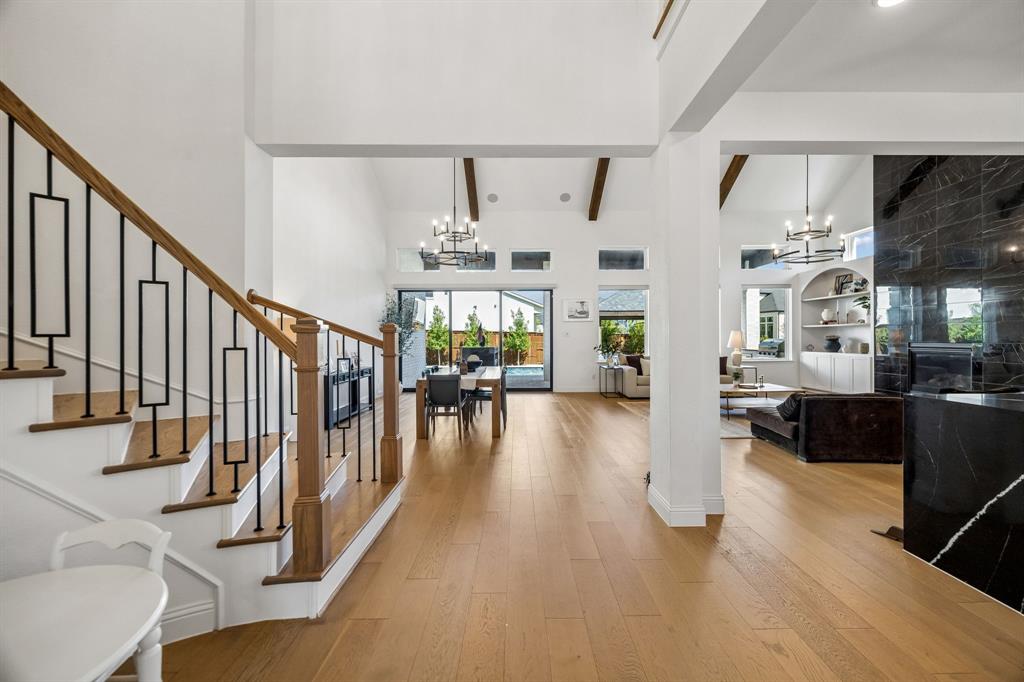
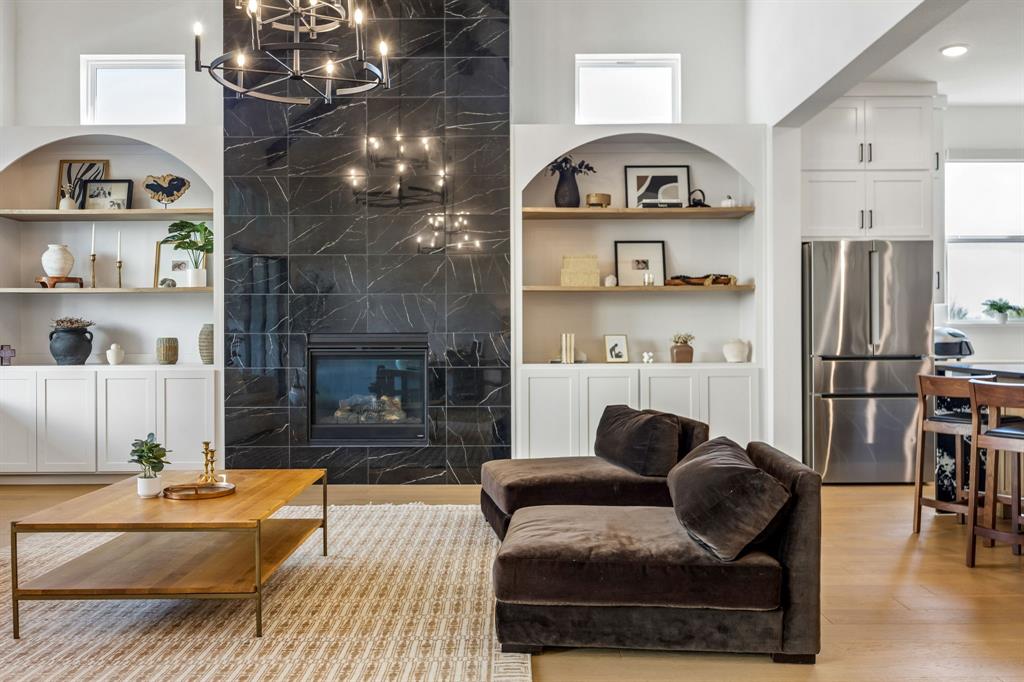
Located in the award-winning Windsong Ranch community in Prosper, this exceptional luxury residence offers an elevated lifestyle with the perfect blend of sophistication, comfort and resort-style amenities. Situated on an oversized homesite directly across from a picturesque greenbelt, this home enjoys both privacy and scenic views in one of North Texas's most sought-after master-planned communities. A true entertainers paradise, this home has over 250K worth of upgrades. Featuring 5 spacious bedrooms and five and a half beautifully appointed baths, this stunning home is thoughtfully designed for both elegant entertaining and everyday living. Expansive open-concept living spaces, soaring ceilings, designer finishes to include a stunning waterfall edge on kitchen island, floor to ceiling wrap-around custom fireplace, custom built-ins and designer shelving throughout the home, a spa-inspired master shower, a custom movie theatre room with immersive 9.1.4 luxury surround sound, whole-home audio custom surround sound in living room, media room and theatre, extended sound system into backyard and pool area for true indoor-outdoor entertaining. The backyard is a true private oasis with a swim up bar with custom waterfall feature, sunken bar area with pergola, built in fridge and BBQ, custom LED lighting in pool and hot tub and landscape lighting throughout. Surround sound integrated into the pool and outdoor living spaces. Additional upgrades include turfed oversized side yard plus additional backyard turf for low maintenance beauty. Both garages have been finished with durable, luxury epoxy-coated flooring. Residents of Windsong Ranch enjoy world-class amenities, including the iconic crystal lagoon, miles of scenic trails, parks, tennis and pickleball courts, a state-of-the-art fitness center, and top-rated Prosper ISD schools. This remarkable residence offers an unparalleled opportunity to experience luxury living in one of Prosper's premier communities.
| 2 days ago | Listing updated with changes from the MLS® | |
| 3 days ago | Listing first seen on site |

© 2020 North Texas Real Estate Information Systems. All rights reserved. Information is deemed reliable but is not guaranteed accurate by the MLS or NTREIS. The information being provided is for the consumer's personal, non-commercial use, and may not be reproduced, redistributed, or used for any purpose other than to identify prospective properties consumers may be interested in purchasing.
Last checked: 2026-07-31 06:21 PM CDT
Did you know? You can invite friends and family to your search. They can join your search, rate and discuss listings with you.