

4768 Pebble Creek DriveAubrey, TX76227
Due to the health concerns created by Coronavirus we are offering personal 1-1 online video walkthough tours where possible.
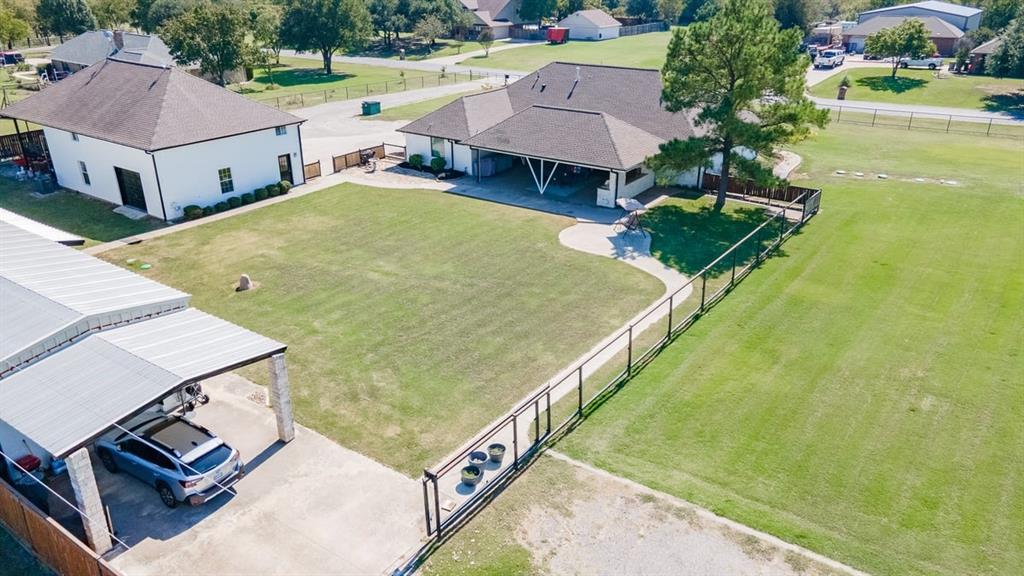
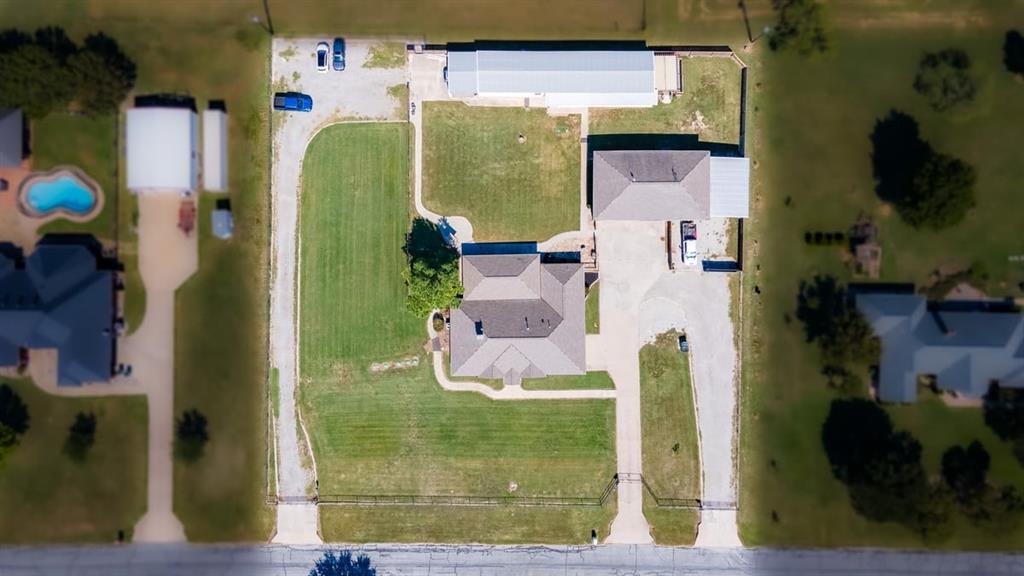
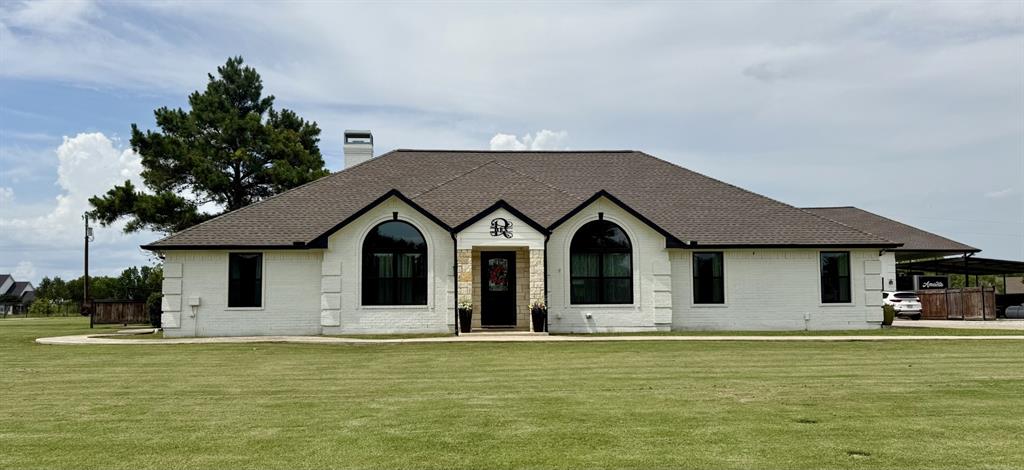
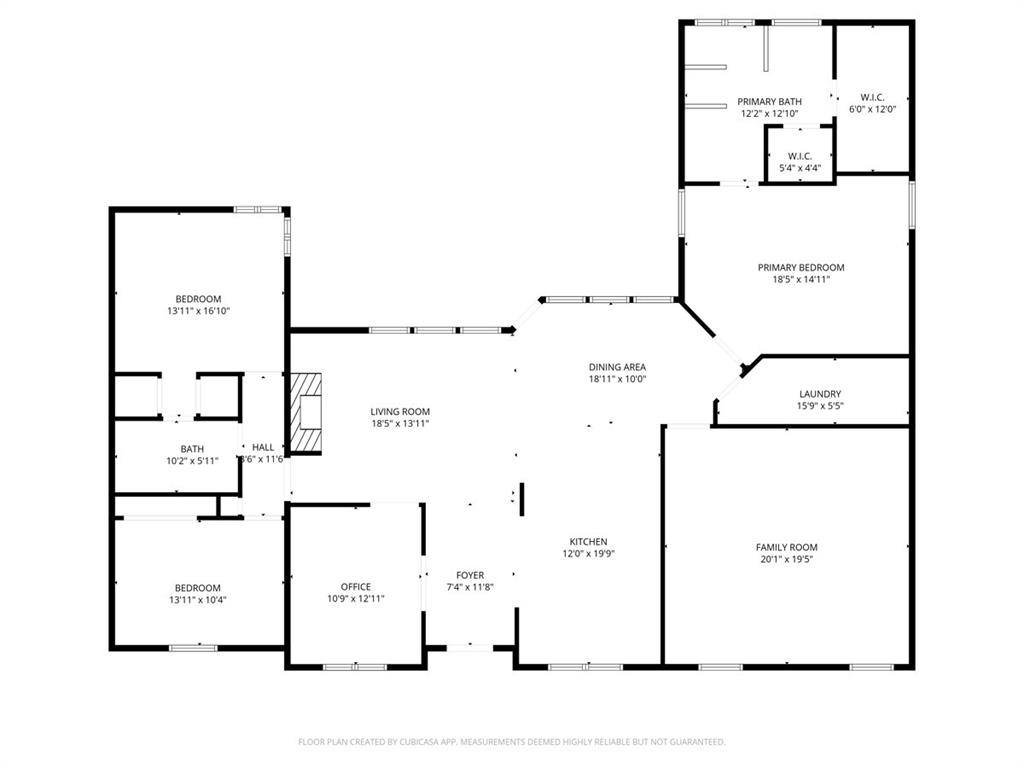
MAJOR PRICE REDUCTION and MOTIVATED SELLERS! Rare income-producing property with three potential rental units on one property! Perfect for investors, multi-generational living, or owner-occupants seeking additional income. NO HOA, NO MUD, NO PID means lower ownership costs and fewer restrictions. The 2,517 SF main home offers 3 bedrooms, 2 baths, 2 living areas, dining, flex space, fireplace, a renovated chef's kitchen with wine and coffee bar, theater or den, and a covered patio with a full outdoor kitchen. Owned propane tank services the main home. The 1,540 SF guest home is approximately 2 years old and features 2 bedrooms, each with an en-suite bath, living room, full kitchen, covered deck, its own gated driveway, finished garage with workspace, covered parking, separate electric meter, all-electric service. The 1,280 SF apartment over the detached garage includes a kitchenette, full bath, closets, storage, and a flexible layout ideal for a third rental, office, studio, or guest suite. This bonus space is approximately 2 years old and has its own electric meter. Luxury vinyl plank and tile flooring throughout all living spaces. Additional highlights include a circular drive, abundant parking, detached garage, completely fenced, and covered boat and RV parking with water and electric hookups. Just minutes from Lake Ray Roberts, this versatile property offers exciting possibilities! With three separate living spaces, expansive outdoor entertaining areas, and room to bring your vision to life, the opportunities are endless. Properties with three separate living spaces are hard to find. With today's price reduction and motivated sellers, this is an exceptional opportunity that won't last. SCHEDULE YOUR PRIVATE SHOWING TODAY!
| 4 weeks ago | Listing updated with changes from the MLS® | |
| 2 months ago | Price changed to $950,000 | |
| 11 months ago | Listing first seen on site |

© 2020 North Texas Real Estate Information Systems. All rights reserved. Information is deemed reliable but is not guaranteed accurate by the MLS or NTREIS. The information being provided is for the consumer's personal, non-commercial use, and may not be reproduced, redistributed, or used for any purpose other than to identify prospective properties consumers may be interested in purchasing.
Last checked: 2026-09-05 01:53 AM CDT