Save
Ask
Tour
Hide
Share
$950,000
169 Days On Site

543 Timber Ridge Drive
Trophy Club, TX76262

For Sale|Single Family Residence|Active
4
Beds
4
Total Baths
3
Full Baths
1
Partial Bath
3,542
SqFt
$268
/SqFt
1986
Built
Subdivision:
Trophy Club #11
County:
Denton

Due to the health concerns created by Coronavirus we are offering personal 1-1 online video walkthough tours where possible.
543 Timber Ridge Drive543 Timber Ridge Drive543 Timber Ridge Drive543 Timber Ridge Drive
Save
Ask
Tour
Hide
Share

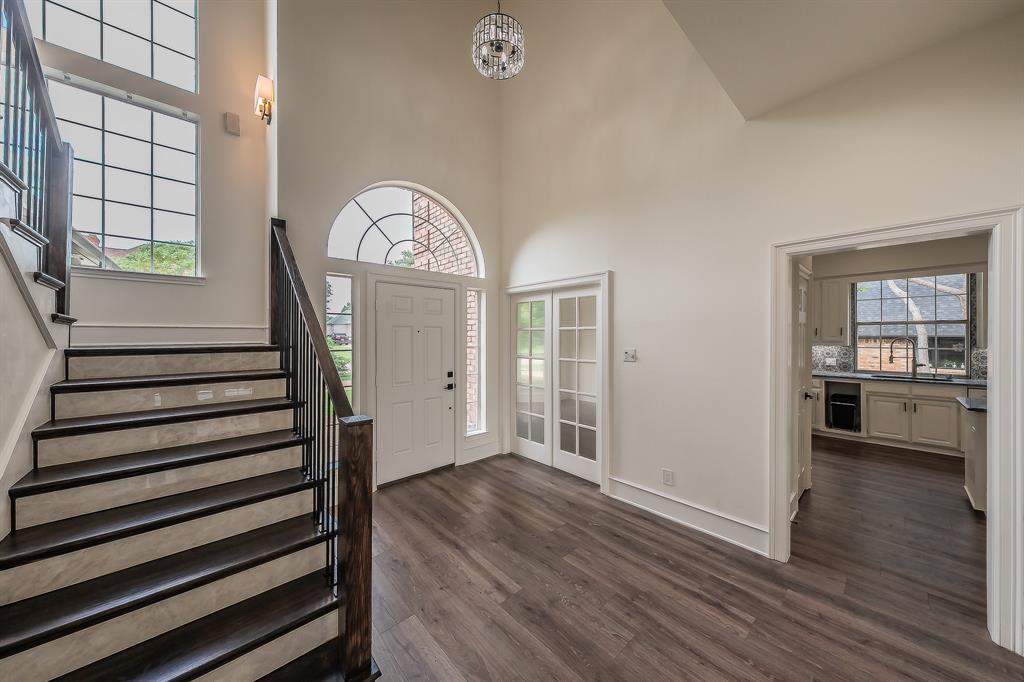
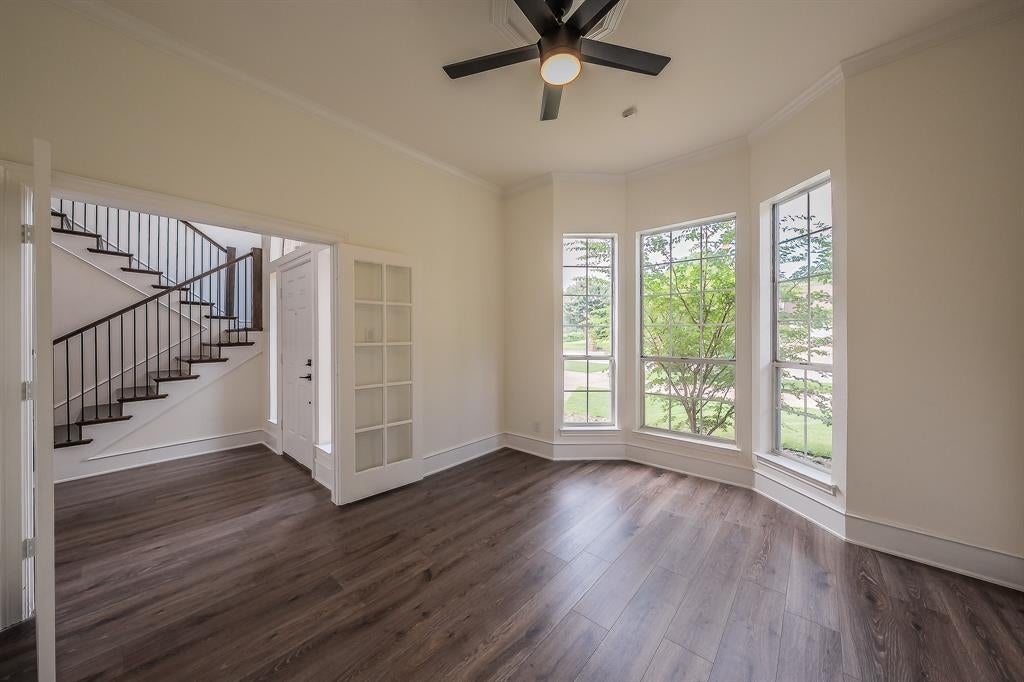
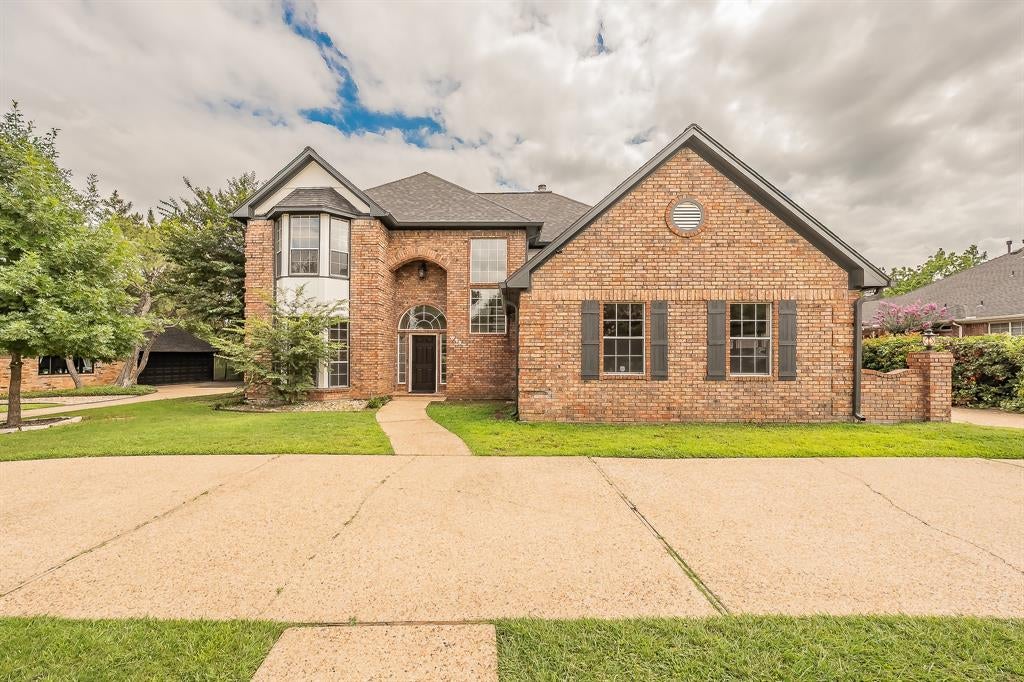
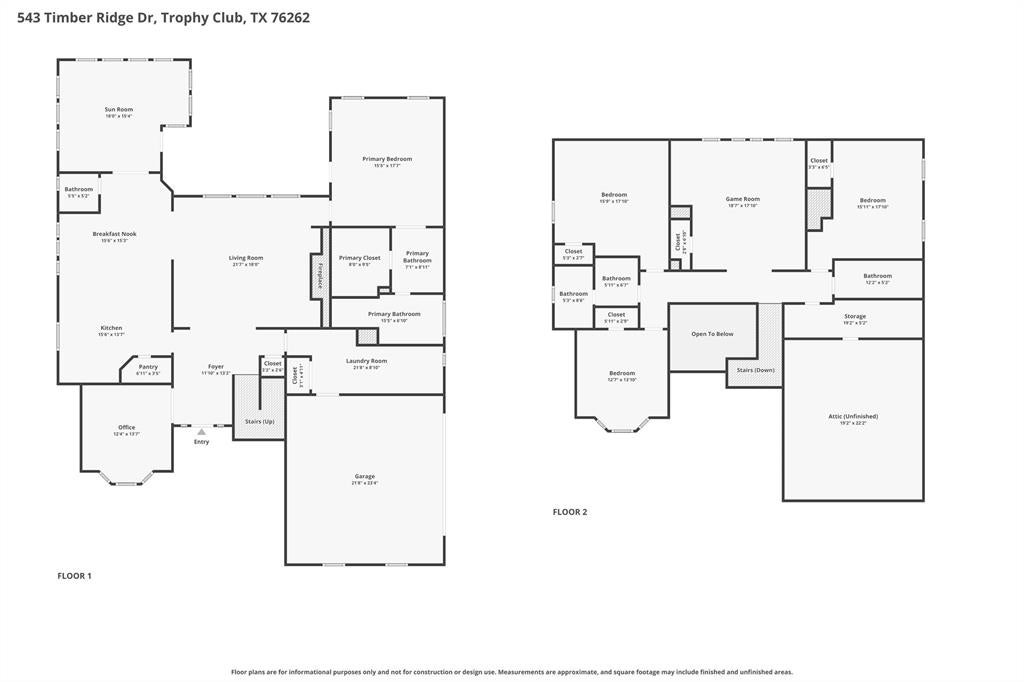
Discover this stunning, one-of-a-kind 4 bedroom & 1 office home in Trophy Club, beautifully re-imagined with a complete renovation from top to bottom completed June 2026. Situated on a large lot, this exceptional property offers the perfect blend of luxury, comfort, and entertainment. The breathtaking new staircase serves as a striking focal point, while every room has been thoughtfully updated with quality finishes and modern design. The spacious sun-room provides the ideal setting for relaxing, entertaining guests, or enjoying family game nights year-round. The expansive backyard is an entertainer’s dream, featuring a sparkling pool and plenty of space for outdoor gatherings, recreation, and relaxation. Inside, you'll find generously sized bedrooms, offering comfort and flexibility for family and guests alike. Every bathroom has been completely remodeled with stylish, contemporary finishes. With its extensive updates, oversized lot, resort-style backyard, and prime Trophy Club location, this home is truly a rare find. Schedule your private showing today and experience everything this remarkable property has to offer.

Save
Ask
Tour
Hide
Share
Listing Snapshot
Price 
$950,000
Days On Site 
169 Days
Bedrooms 
4
Inside Area (SqFt) 
3,542 sqft
Total Baths 
4
Full Baths 
3
Partial Baths 
1
Lot Size 
0.312 Acres
Year Built 
1986
MLS® Number 
21170865
Status 
Active
Property Tax 
$10,463
HOA/Condo/Coop Fees 
N/A
Sq Ft Source 
N/A
Friends & Family
Recent Activity
a month agoListing updated with changes from the MLS®
a month agoStatus changed to Active
6 months agoListing first seen on site
General Features
Acres 
0.312
Attached Garage 
Yes
Foundation 
Slab
Garage 
Yes
Garage Spaces 
2
Levels 
Two
Parking 
Garage Faces SideAttached
Property Sub Type 
Single Family Residence
Special Circumstances 
Standard
Style 
Traditional
Interior Features
Appliances 
Electric OvenElectric Range
Cooling 
Ceiling Fan(s)Central AirElectric
Fireplace 
Yes
Fireplace Features 
Wood Burning
Fireplaces 
1
Heating 
CentralElectric
Interior 
High Speed Internet
Bath-Full 
Dimensions - 10 x 7Level - Second
Bedroom 
Dimensions - 15 x 17Level - SecondFeatures - Ceiling Fan(s)
Breakfast Room 
Dimensions - 15 x 15Level - First
Game Room 
Dimensions - 18 x 17Level - Second
Kitchen 
Dimensions - 15 x 13Level - FirstFeatures - Kitchen Island, Pantry
Laundry 
Dimensions - 21 x 8Level - First
Living Room 
Dimensions - 21 x 18Level - FirstFeatures - Ceiling Fan(s)
Master Bathroom 
Dimensions - 14 x 7Level - First
Master Bedroom 
Dimensions - 15 x 17Level - FirstFeatures - Walk-In Closet(s)
Office 
Dimensions - 12 x 13Level - First
Solarium/Sunrm 
Dimensions - 18 x 15Level - First
Save
Ask
Tour
Hide
Share
Exterior Features
Construction Details 
Brick
Fencing 
Back YardFullWood
Lot Features 
Few Trees
Roof 
Composition
Community Features
Financing Terms Available 
CashConventionalVA Loan
School District 
Northwest ISD
Schools
School District
Northwest ISD
Elementary School
Beck
Middle School
Medlin
High School
Byron Nelson
Listing courtesy of Melanie Hunt of Century 21 Mike Bowman, Inc. [email protected]


© 2020 North Texas Real Estate Information Systems. All rights reserved. Information is deemed reliable but is not guaranteed accurate by the MLS or NTREIS. The information being provided is for the consumer's personal, non-commercial use, and may not be reproduced, redistributed, or used for any purpose other than to identify prospective properties consumers may be interested in purchasing.
Last checked: 2026-07-28 07:05 PM CDT

Neighborhood & Commute
Source: Walkscore
Save
Ask
Tour
Hide
Share