Save
Ask
Tour
Hide
Share
$750,000
175 Days On Site

4028 Palomino Road
Aubrey, TX76227

For Sale|Single Family Residence|Active
4
Beds
3
Total Baths
3
Full Baths
3,223
SqFt
$233
/SqFt
2020
Built
Subdivision:
Sandbrock Ranch Ph 5
County:
Denton

Due to the health concerns created by Coronavirus we are offering personal 1-1 online video walkthough tours where possible.
4028 Palomino Road4028 Palomino Road4028 Palomino Road4028 Palomino Road
Save
Ask
Tour
Hide
Share

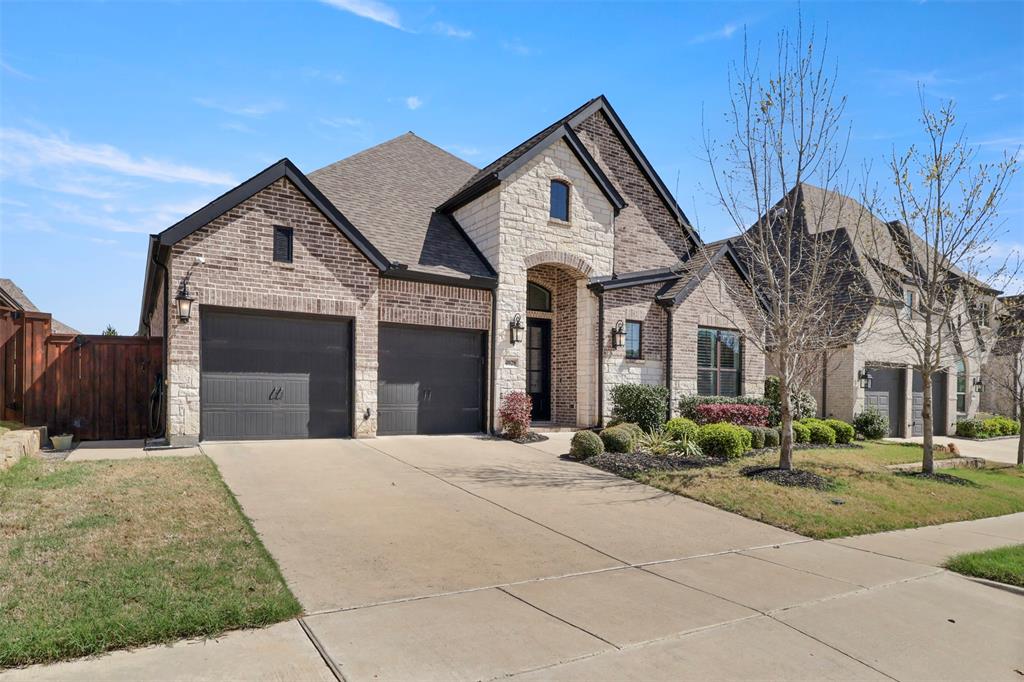
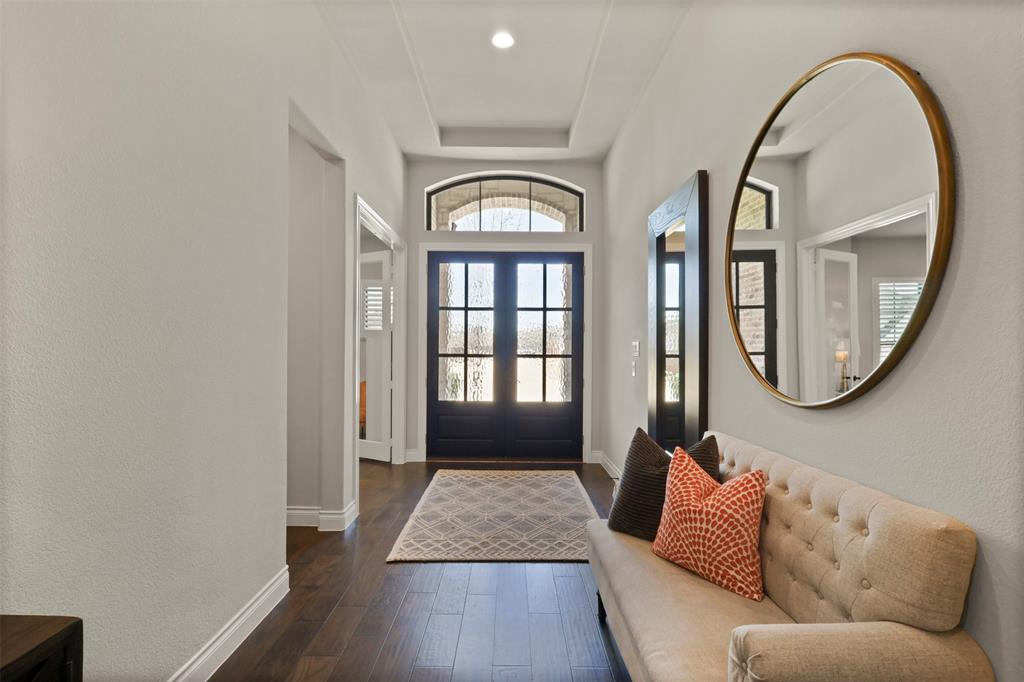
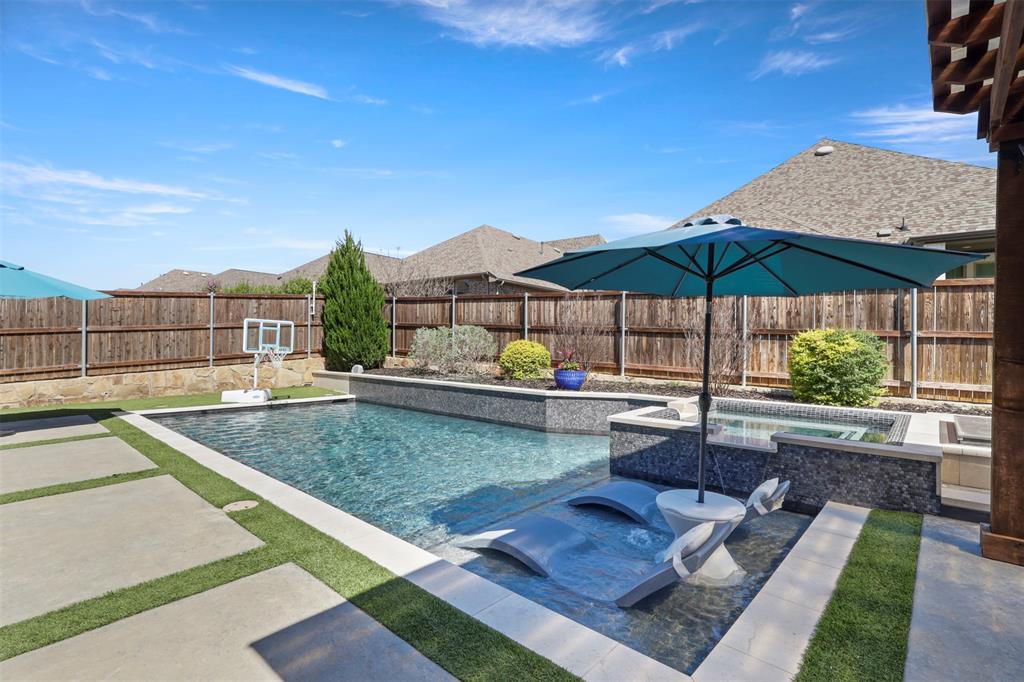
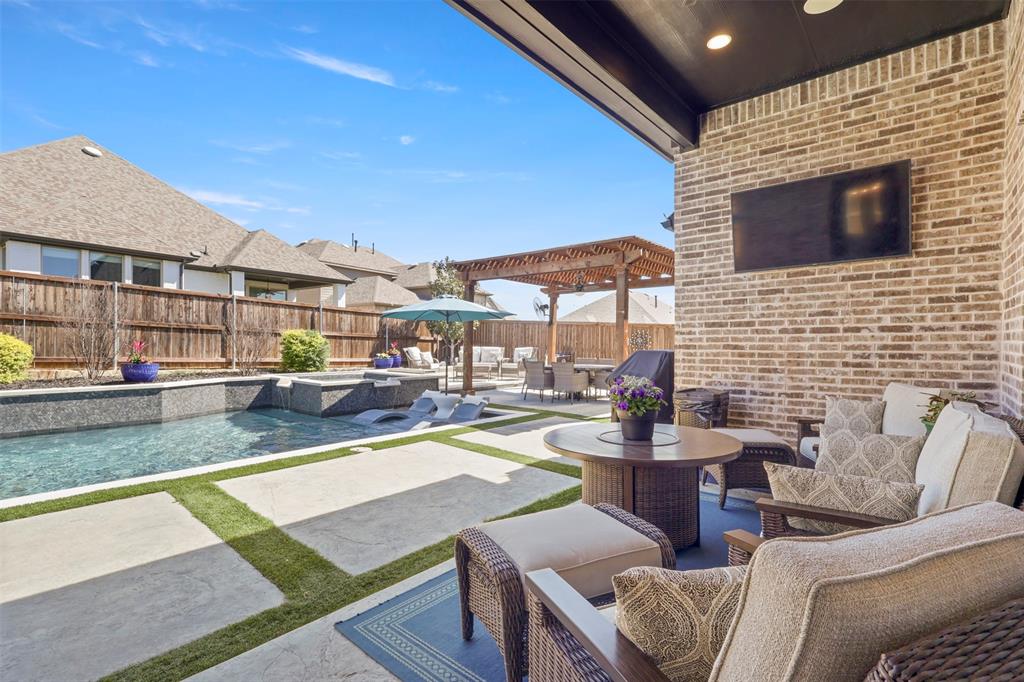
BETTER THAN NEW! PRICE IMPROVEMENT! FREE 2-1 BUYDOWN RATE LOAN PROGRAM with specific lender! 2% lower rate in year 1. 1% in year 2. This beautifully upgraded 4-bedroom, 3-bath home blends luxury, comfort, and turnkey living. Rich hardwood floors, plantation shutters, custom chandeliers, and designer lighting create an elegant atmosphere throughout. The gourmet kitchen features premium upgrades and opens to a bright breakfast area with expansive backyard views. Designed for everyday comfort, the home includes whole-home audio, central vacuum, and a whole-home water softener with reverse osmosis. A dedicated home office with built-in desk and shelving provides an ideal workspace. Step outside to a private resort-style backyard featuring a saltwater pool and spa, pergola-covered patio, gas fire pit, and low-maintenance artificial turf. The spacious primary suite offers a spa-inspired bath with a frameless glass shower, modern finishes, and generous vanity space. Additional highlights include an insulated garage with epoxy flooring and heavy-duty storage shelving. Offering model-home quality finishes and exceptional indoor-outdoor living, this move-in-ready home is located in desirable Sandbrock Ranch, where residents enjoy resort-style pools, playgrounds, and scenic trails. Highlights include: backyard oasis • saltwater pool & spa • hardwood floors throughout • plantation shutters • designer upgrades • entertainer’s backyard. Solar panels and whole-home battery backup will be paid off at closing. See transaction desk for instructions on free 2-1 buydown loan program

Save
Ask
Tour
Hide
Share
Listing Snapshot
Price 
$750,000
Days On Site 
175 Days
Bedrooms 
4
Inside Area (SqFt) 
3,223 sqft
Total Baths 
3
Full Baths 
3
Partial Baths 
N/A
Lot Size 
0.193 Acres
Year Built 
2020
MLS® Number 
21207161
Status 
Active
Property Tax 
$15,364
HOA/Condo/Coop Fees 
$89.33 monthly
Sq Ft Source 
N/A
Friends & Family
Recent Activity
4 weeks agoListing updated with changes from the MLS®
4 weeks agoPrice changed to $750,000
6 months agoListing first seen on site
General Features
Acres 
0.193
Attached Garage 
Yes
Foundation 
Slab
Garage 
Yes
Garage Spaces 
3
Levels 
One
Parking 
AssignedDrivewayElectric Vehicle Charging Station(s)GarageGarage Door OpenerGarage Faces FrontStorageAttached
Property Sub Type 
Single Family Residence
Security 
Carbon Monoxide Detector(s)Fire AlarmSecurity LightsSecurity ServiceSecurity SystemSecurity System OwnedSmoke Detector(s)
Special Circumstances 
Standard
Style 
Traditional
Utilities 
Cable AvailableElectricity AvailablePhone Available
Interior Features
Appliances 
Water PurifierDishwasherDisposalGas CooktopGas Water HeaterMicrowaveDouble OvenTankless Water HeaterVented Exhaust FanWater Softener
Cooling 
Ceiling Fan(s)Central AirElectric
Fireplace 
Yes
Fireplace Features 
ElectricGas Log
Fireplaces 
1
Flooring 
CarpetTileWood
Heating 
Exhaust FanCentral
Interior 
Built-in FeaturesCentral VacuumChandelierDouble VanityDry BarEat-in KitchenKitchen IslandOpen FloorplanPantryVaulted Ceiling(s)Walk-In Closet(s)High Speed InternetSmart HomeWired for Sound
Laundry Features 
Electric Dryer HookupWasher Hookup
Spa 
Yes
Window Features 
ShuttersWindow Coverings
Bedroom 
Dimensions - 15 x 10Level - FirstFeatures - Ceiling Fan(s)
Breakfast Room 
Dimensions - 12 x 13Level - FirstFeatures - Eat-in Kitchen
Kitchen 
Dimensions - 12 x 18Level - FirstFeatures - Eat-in Kitchen, Kitchen Island, Pantry
Living Room 
Dimensions - 18 x 22Level - FirstFeatures - Ceiling Fan(s)
Master Bedroom 
Dimensions - 17 x 13Level - FirstFeatures - Ceiling Fan(s), Walk-In Closet(s)
Media Room 
Dimensions - 19 x 11Level - First
Office 
Dimensions - 16 x 13Level - FirstFeatures - Ceiling Fan(s)
Utility Room 
Dimensions - 9 x 6Level - First
Save
Ask
Tour
Hide
Share
Exterior Features
Construction Details 
Brick
Exterior 
Fire PitRain GuttersLightingPrivate Yard
Fencing 
Wood
Lot Features 
ClearedInterior LotLandscapedOtherSubdivided
Patio And Porch 
CoveredPatioOther
Pool Features 
GuniteHeatedIn GroundOutdoor PoolPool SweepPool/Spa ComboPrivateSalt WaterWaterfall
Private Pool 
Yes
Roof 
Composition
Spa 
Yes
Windows/Doors 
ShuttersWindow Coverings
Community Features
Association Dues 
268
Community Features 
PoolFitness CenterParkPlaygroundSidewalks
Financing Terms Available 
CashConventionalFHAVA Loan
HOA Fee Frequency 
Quarterly
School District 
Denton ISD
Schools
School District
Denton ISD
Elementary School
Sandbrock Ranch
Middle School
Pat Hagan Cheek
High School
Ray Braswell
Listing courtesy of Stacey Larson of Jones-Papadopoulos & Co [email protected]


© 2020 North Texas Real Estate Information Systems. All rights reserved. Information is deemed reliable but is not guaranteed accurate by the MLS or NTREIS. The information being provided is for the consumer's personal, non-commercial use, and may not be reproduced, redistributed, or used for any purpose other than to identify prospective properties consumers may be interested in purchasing.
Last checked: 2026-09-05 01:53 AM CDT

Neighborhood & Commute
Source: Walkscore
Save
Ask
Tour
Hide
Share