

3151 Merrell RoadDallas, TX75229
Due to the health concerns created by Coronavirus we are offering personal 1-1 online video walkthough tours where possible.
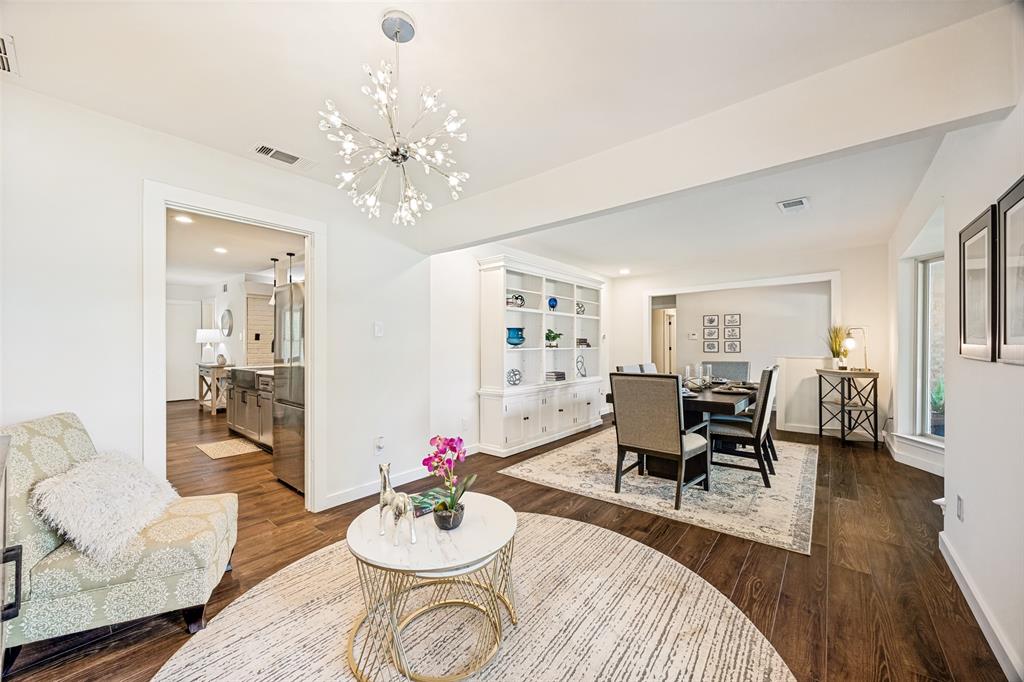
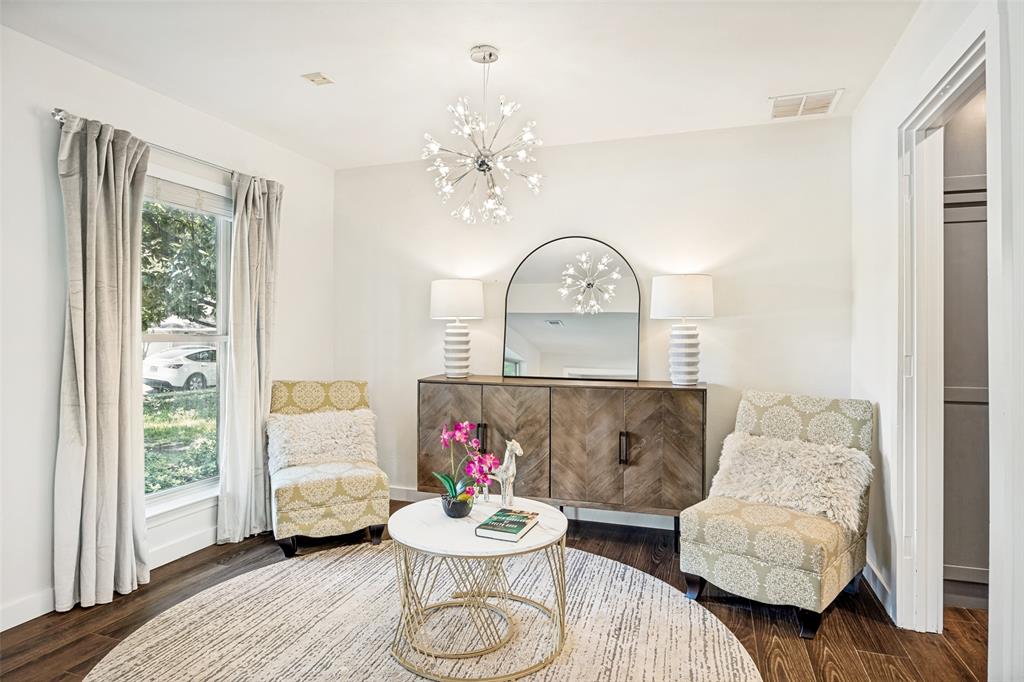
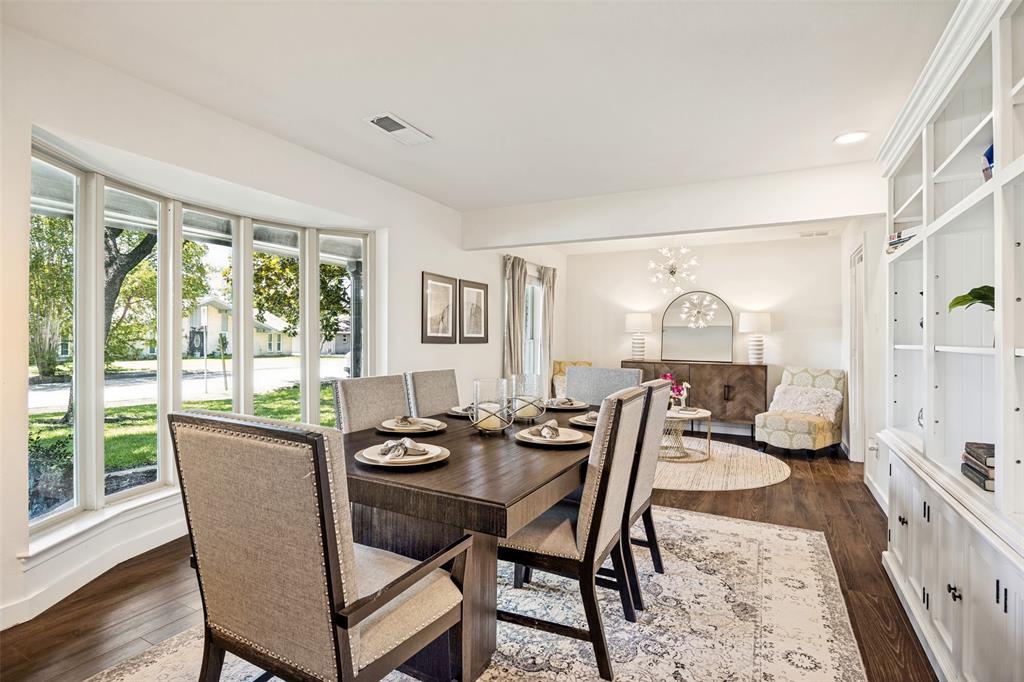
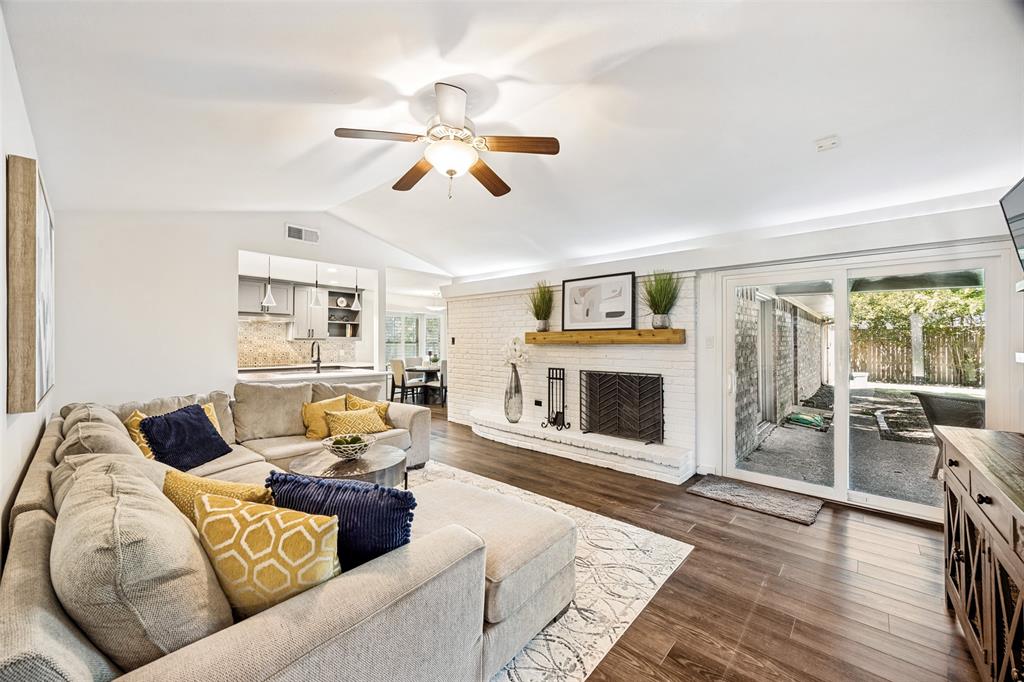
The Best of North Dallas Living! Don't miss this rare chance to own a piece of the highly-coveted Royal Chapel Estates. This updated 4-bedroom, 3-bath gem in North Dallas is the total package: timeless style, smart upgrades, and a location that can't be beat. The outside is just as good, with mature trees, a massive covered patio, and a fully fenced backyard for total privacy. Inside, you'll find luxury vinyl wood-look floors, designer lights, and two big living spaces. The home is centered around a classic wood-burning fireplace—perfect for those cozy nights in. The kitchen is a total showstopper. We're talking about a farmhouse sink, breakfast bar, Quartz countertops, and stainless steel appliances and eat in kitchen. Whether you're meal prepping or hosting a party, this space handles it all with style. Hosting is a breeze in the formal living sitting area and dining area, which stay bright and airy thanks to a beautiful bay window. The primary suite features his and hers closets and feels like a spa, complete with a freestanding soaking tub and an oversized glass shower with dual heads. Plus, there's a private mother-in-law suite with its own bath—perfect for guests—and two more bedrooms that share a Jack-and-Jill bath. Location-wise, you're set. You've got quick access to 635, the Dallas North Tollway, and Love Field. Plus, you're close to top private schools and all the best dining and shopping. Style, comfort, and a killer location. Come see it for yourself!
| 3 hours ago | Listing updated with changes from the MLS® | |
| 3 hours ago | Listing first seen on site |

© 2020 North Texas Real Estate Information Systems. All rights reserved. Information is deemed reliable but is not guaranteed accurate by the MLS or NTREIS. The information being provided is for the consumer's personal, non-commercial use, and may not be reproduced, redistributed, or used for any purpose other than to identify prospective properties consumers may be interested in purchasing.
Last checked: 2026-07-28 03:39 PM CDT
Did you know? You can invite friends and family to your search. They can join your search, rate and discuss listings with you.