Save
Ask
Tour
Hide
Share
$999,900
85 Days On Site

4405 Turnout Trail
Aubrey, TX76227

For Sale|Single Family Residence|Active
5
Beds
8
Total Baths
5
Full Baths
3
Partial Baths
4,498
SqFt
$222
/SqFt
2023
Built
Subdivision:
Sandbrock Ranch Ph 11a
County:
Denton

Due to the health concerns created by Coronavirus we are offering personal 1-1 online video walkthough tours where possible.
4405 Turnout Trail4405 Turnout Trail4405 Turnout Trail4405 Turnout Trail
Save
Ask
Tour
Hide
Share

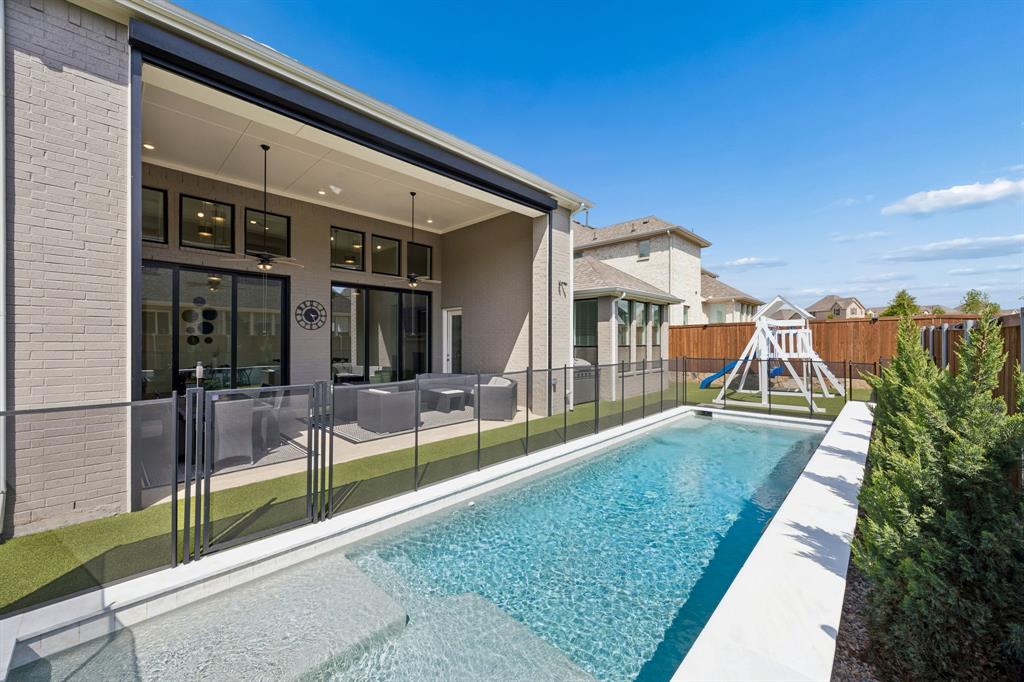
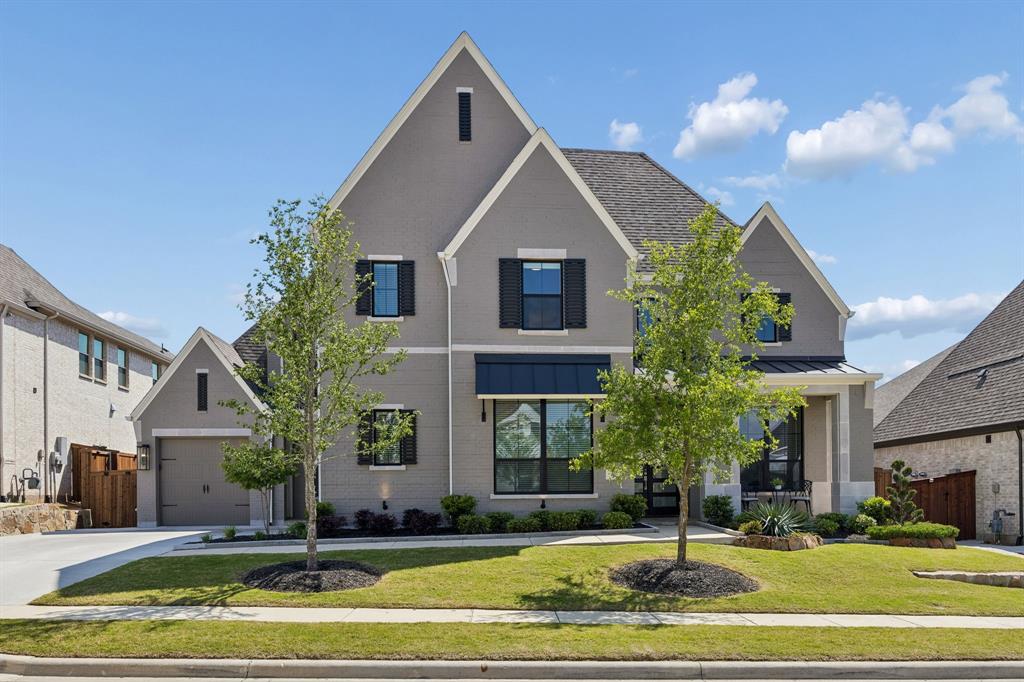
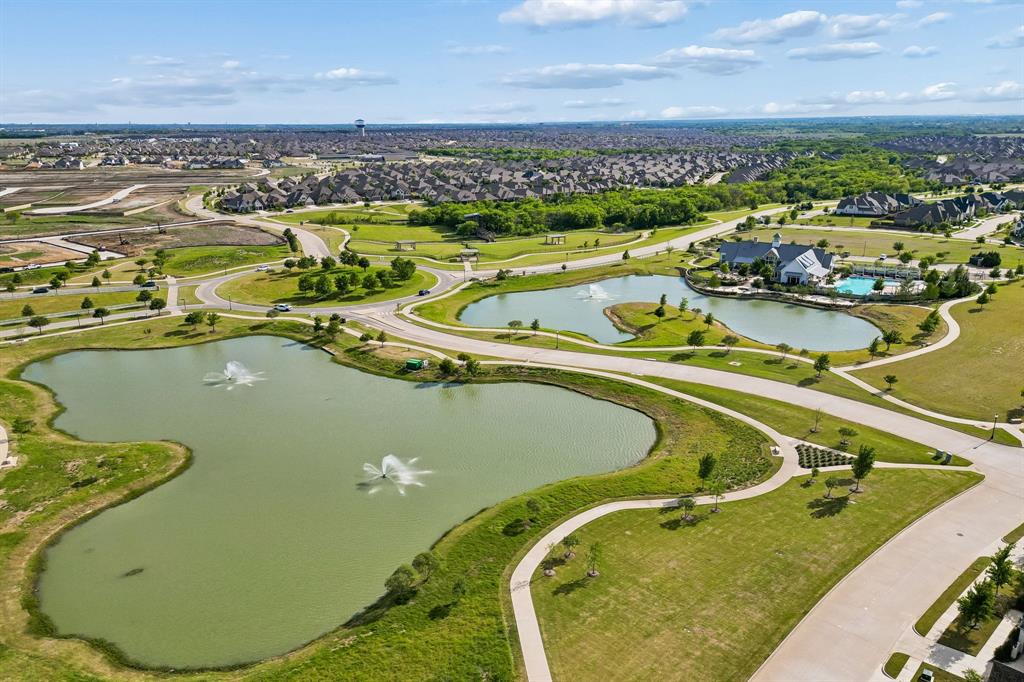
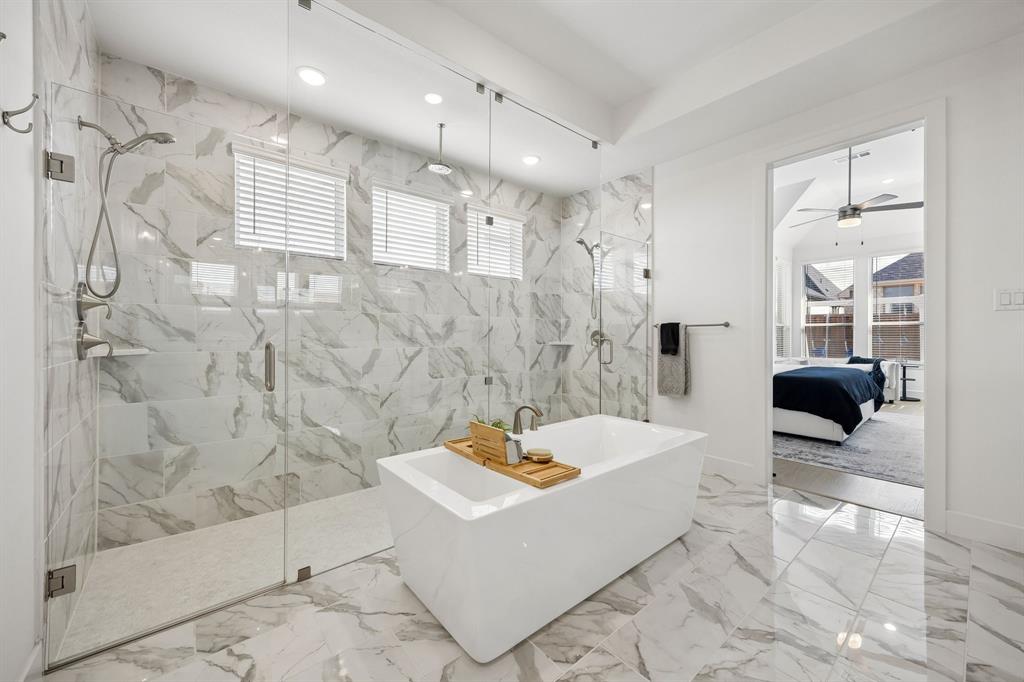
THIS IS THE BEST DEAL YOU CAN GET AND WILL NOT LAST LONGER !!!! MAKE THE MOST OF IT !!! PLUS 1-0 BUY DOWN AVAILABLE WITH PREFERRED LENDER !!! Stunning 4,498 sq ft home, less than 2 years old and the first completed in the new home collection by Highland Homes. Features 5 bedrooms, 8 baths, media room, game room, office, and 3-car garage with epoxy floors. Bright open layout with large double sliding glass doors leading to a beautiful backyard with pool and premium turf. Upgrades include automatic shades in patio and select rooms and designer finishes throughout. Located in a top-tier community offering catch-and-release ponds, two rec centers, two pools, gym, 3-level kids’ treehouse, and miles of walking trails. A rare blend of luxury, comfort, and resort-style living. All information is deemed reliable but not guaranteed; buyer and buyer agent to verify all information.

Save
Ask
Tour
Hide
Share
Listing Snapshot
Price 
$999,900
Days On Site 
85 Days
Bedrooms 
5
Inside Area (SqFt) 
4,498 sqft
Total Baths 
8
Full Baths 
5
Partial Baths 
3
Lot Size 
0.207 Acres
Year Built 
2023
MLS® Number 
21230703
Status 
Active
Property Tax 
$22,088
HOA/Condo/Coop Fees 
$356 monthly
Sq Ft Source 
N/A
Friends & Family
Recent Activity
a month agoListing updated with changes from the MLS®
a month agoPrice changed to $999,900
3 months agoListing first seen on site
General Features
Acres 
0.207
Attached Garage 
Yes
Carport 
3
Foundation 
Slab
Garage 
Yes
Garage Spaces 
3
Levels 
Two
Parking 
Additional ParkingConcreteDrivewayGarage Door OpenerGarage Faces FrontGarage Faces SideAttached
Property Sub Type 
Single Family Residence
Sewer 
Public Sewer
Special Circumstances 
Standard
Utilities 
Cable AvailableElectricity AvailableElectricity ConnectedUnderground Utilities
Interior Features
Appliances 
DishwasherDisposalGas CooktopGas Water HeaterMicrowaveTankless Water HeaterVented Exhaust Fan
Fireplace 
Yes
Fireplace Features 
GasGas Log
Fireplaces 
1
Heating 
Exhaust Fan
Interior 
Cathedral Ceiling(s)ChandelierDouble VanityEat-in KitchenKitchen IslandOpen FloorplanPantryVaulted Ceiling(s)Walk-In Closet(s)Wired for DataHigh Speed InternetWired for Sound
Save
Ask
Tour
Hide
Share
Exterior Features
Roof 
Composition
Community Features
Association Dues 
1068
HOA Fee Frequency 
Quarterly
School District 
Denton ISD
Schools
School District
Denton ISD
Elementary School
Sandbrock Ranch
Middle School
Pat Hagan Cheek
High School
Ray Braswell
Listing courtesy of Manuel Chavez Funes of Coldwell Banker Apex, REALTORS [email protected]


© 2020 North Texas Real Estate Information Systems. All rights reserved. Information is deemed reliable but is not guaranteed accurate by the MLS or NTREIS. The information being provided is for the consumer's personal, non-commercial use, and may not be reproduced, redistributed, or used for any purpose other than to identify prospective properties consumers may be interested in purchasing.
Last checked: 2026-07-21 12:37 PM CDT

Neighborhood & Commute
Source: Walkscore
Save
Ask
Tour
Hide
Share