

207 Fresh Meadow DriveTrophy Club, TX76262
Due to the health concerns created by Coronavirus we are offering personal 1-1 online video walkthough tours where possible.

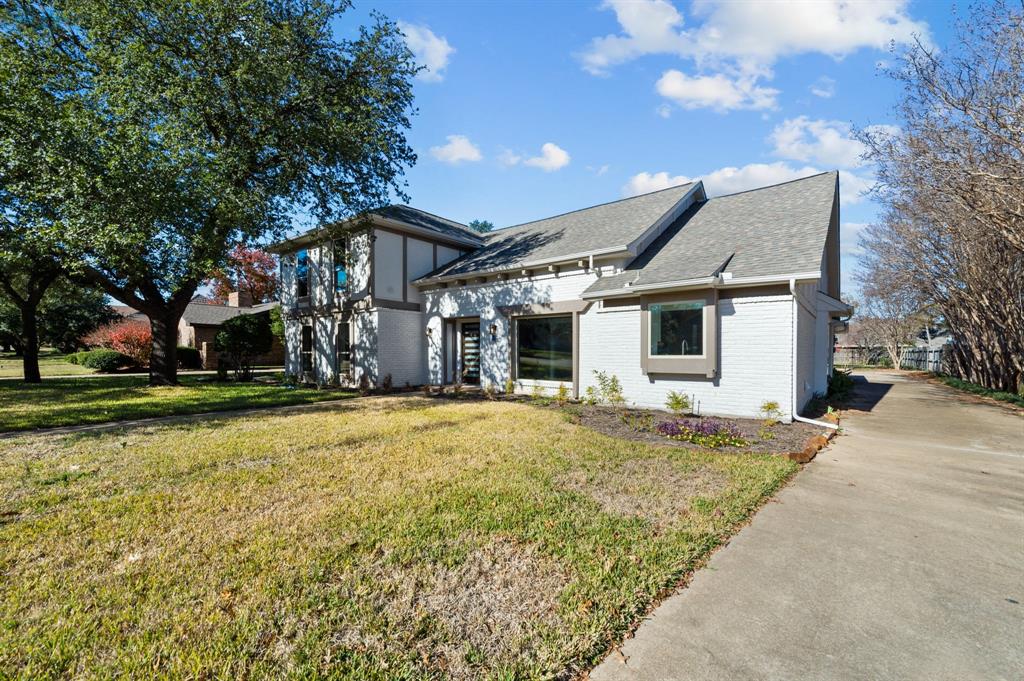
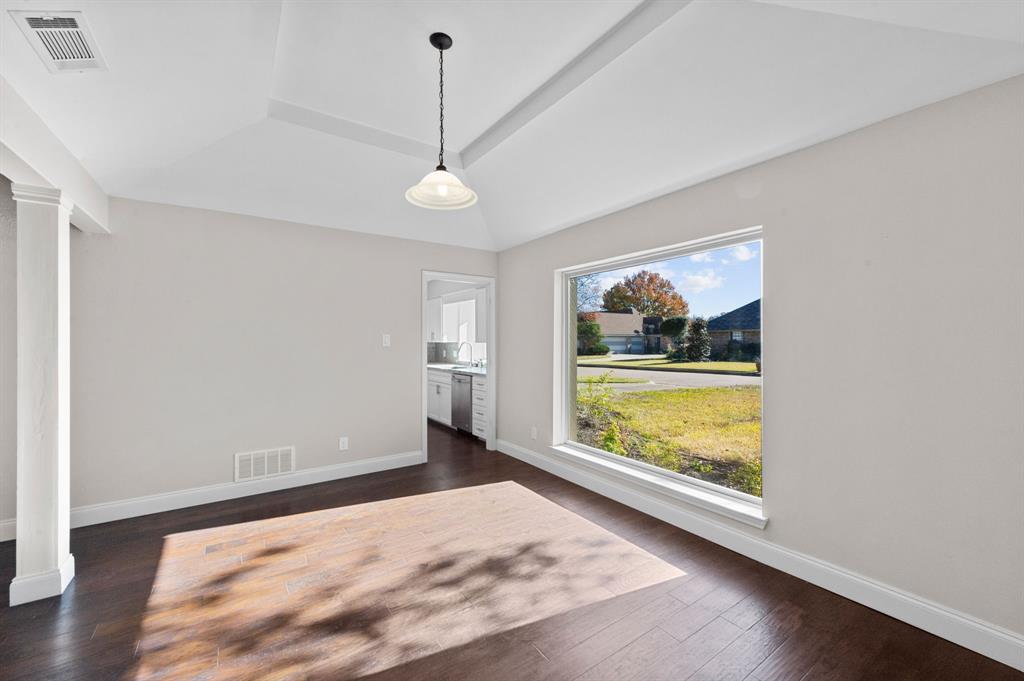
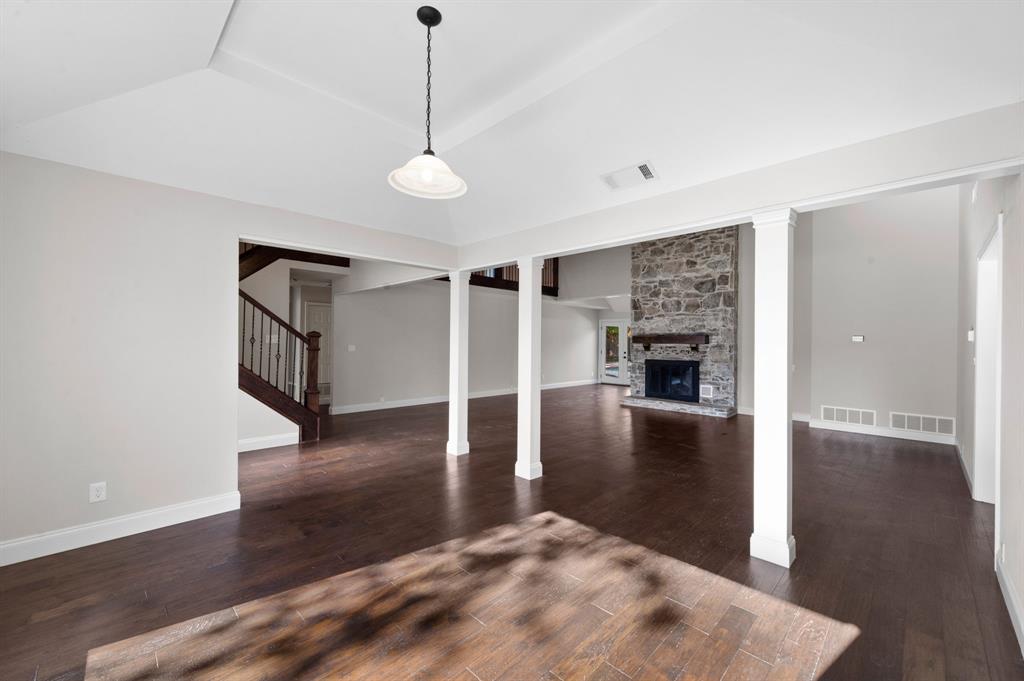
Welcome to this beautifully maintained home in the highly sought after community of Trophy Club offering comfort space and convenience all in one This spacious property features an open concept floor plan with generous living areas perfect for both relaxing and entertaining The main living room is filled with natural light and flows seamlessly into the dining area and kitchen creating a warm and inviting atmosphere The kitchen offers ample cabinet and counter space making meal prep easy and efficient while overlooking the main living area so you are always part of the conversation The bedrooms are well sized with the primary suite providing a private retreat complete with an en suite bath and plenty of closet space Step outside to enjoy a large backyard ideal for outdoor gatherings pets or simply unwinding after a long day The property also includes a pool providing the perfect place to cool off during the Texas summers and enjoy time with family and friends Located in a prime area with easy access to major highways shopping dining and top rated schools this home offers both comfort and convenience Lawn and pool create a resort style feel right at home making this property a rare leasing opportunity in Trophy Club Do not miss your chance to make this home yours Schedule your showing today.
| 5 days ago | Listing updated with changes from the MLS® | |
| 3 weeks ago | Status changed to Pending | |
| a month ago | Listing first seen on site |

© 2020 North Texas Real Estate Information Systems. All rights reserved. Information is deemed reliable but is not guaranteed accurate by the MLS or NTREIS. The information being provided is for the consumer's personal, non-commercial use, and may not be reproduced, redistributed, or used for any purpose other than to identify prospective properties consumers may be interested in purchasing.
Last checked: 2026-05-25 05:33 AM CDT
Did you know? You can invite friends and family to your search. They can join your search, rate and discuss listings with you.