Save
Ask
Tour
Hide
Share
$945,000
101 Days On Site

1403 Laurel Green Court
Arlington, TX76005

For Sale|Single Family Residence|Active
3
Beds
3
Total Baths
3
Full Baths
3,288
SqFt
$287
/SqFt
2022
Built
Subdivision:
Viridian Village 1k
County:
Tarrant

Due to the health concerns created by Coronavirus we are offering personal 1-1 online video walkthough tours where possible.
1403 Laurel Green Court1403 Laurel Green Court1403 Laurel Green Court1403 Laurel Green Court
Save
Ask
Tour
Hide
Share

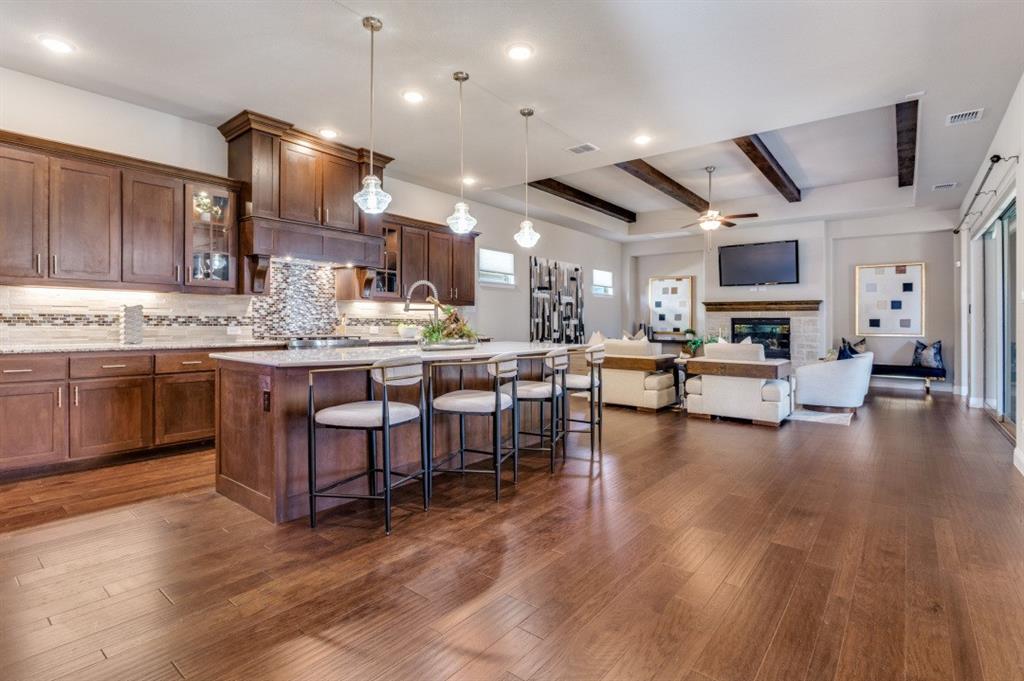
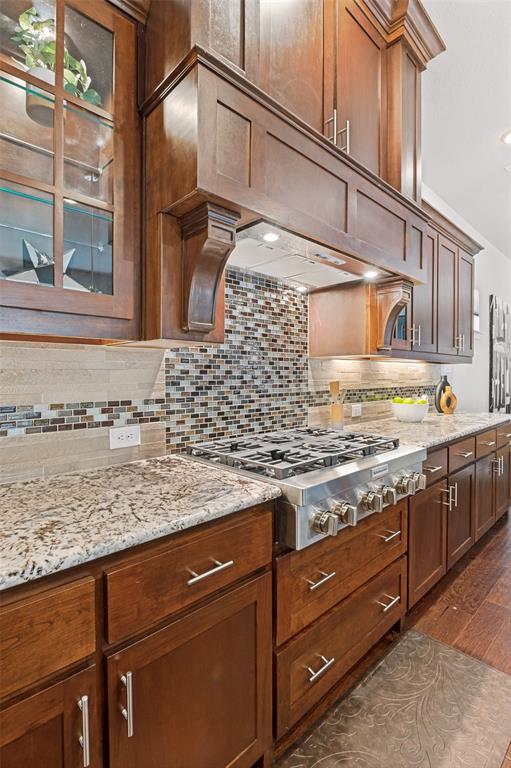
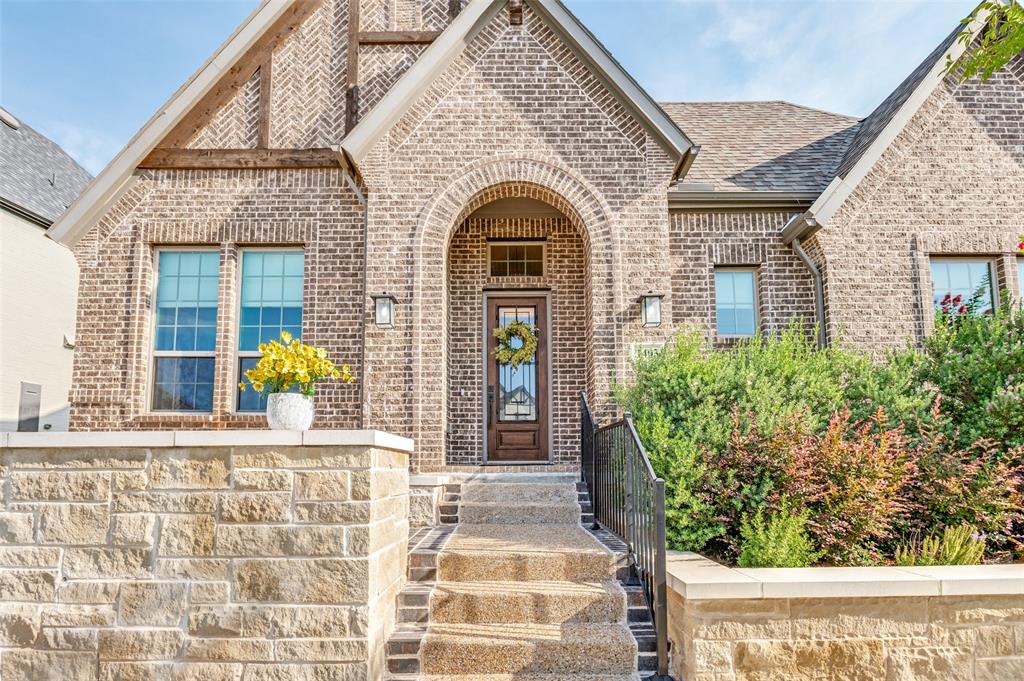
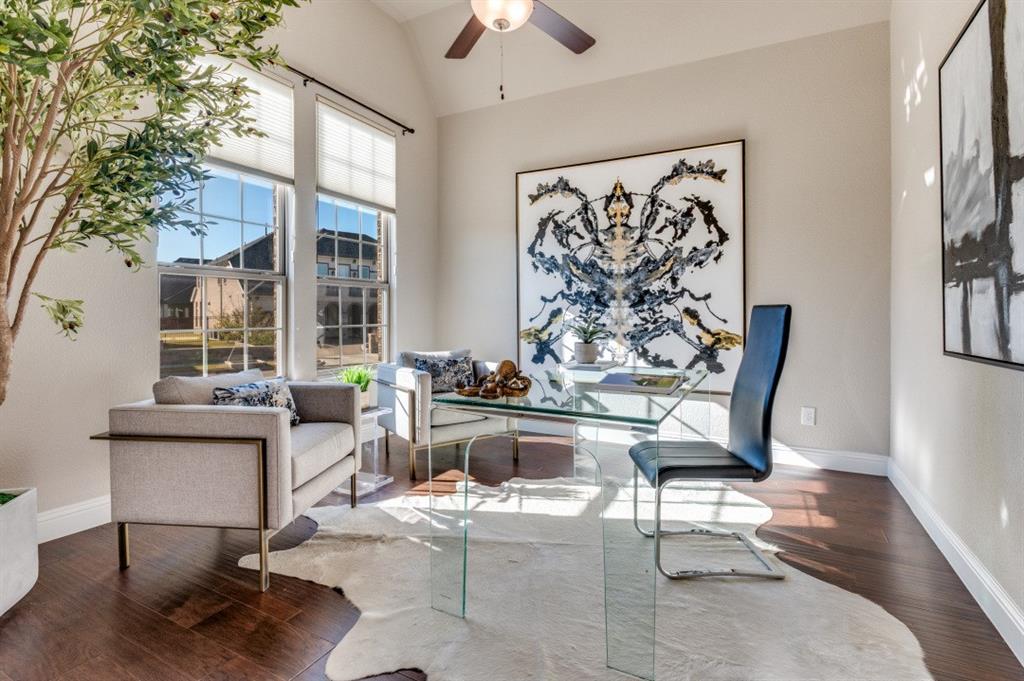
Designed and custom-built, this transitional residence inside the premier Viridian master-planned community of Arlington, Texas, frames a lifestyle of architectural connectivity. Situated in the heart of Dallas-Fort Worth Metroplex, every detail of this two-year-old property functions to balance active gathering with absolute residential privacy. It is zoned for the highly regarded Hurst-Euless-Bedford Independent School District, including the acclaimed on-site Viridian Elementary School located within the community. The architectural element expands the primary living space into a resort-style covered lanai. Outfitted with a floor-to-ceiling fireplace, media connectivity, and motorized privacy screens, this outdoor triple sliding glass door that opens to outdoor living sanctuary serves as a protected oasis for year-round relaxation. Inside, wide-plank hardwood flooring flows through the main areas, guiding the eye toward the culinary kitchen, which features an oversized center island, quartz countertops, a six-burner gas cooktop, commercial vent hood, double ovens, and a vast walk-in pantry. An adjacent dining room hosts custom built-in cabinetry with a dedicated wine refrigerator alcove. Positioned off the main foyer, a dedicated executive study rests behind glass French doors, providing a quiet command center for remote business affairs. The thoughtful floor plan configures the secondary bedrooms with spacious walk-in closets and private en suite bathrooms. On the opposite side of the residence, the primary suite stands as a secluded owners' retreat, complemented by a versatile flex room. It has a massive primary closet that opens to the laundry center. Beyond the private property line, the real estate integrates with the resort-style ecosystem of Viridian in Tarrant County. This environment provides direct access to swimming pools, pickleball courts, a resident clubhouse, and a private sandy beach on the central lake for sailing.

Save
Ask
Tour
Hide
Share
Listing Snapshot
Price 
$945,000
Days On Site 
101 Days
Bedrooms 
3
Inside Area (SqFt) 
3,288 sqft
Total Baths 
3
Full Baths 
3
Partial Baths 
N/A
Lot Size 
0.198 Acres
Year Built 
2022
MLS® Number 
21235598
Status 
Active
Property Tax 
$19,287
HOA/Condo/Coop Fees 
$110 monthly
Sq Ft Source 
N/A
Friends & Family
Recent Activity
a week agoListing updated with changes from the MLS®
3 weeks agoPrice changed to $945,000
3 months agoListing first seen on site
General Features
Acres 
0.198
Attached Garage 
Yes
Foundation 
Slab
Garage 
Yes
Garage Spaces 
2
Levels 
One
Parking 
DrivewayGarageGarage Door OpenerGarage Faces RearKitchen LevelLightedAttached
Property Sub Type 
Single Family Residence
Security 
Carbon Monoxide Detector(s)Security LightsSecurity SystemSecurity System OwnedSmoke Detector(s)
Sewer 
Public Sewer
Special Circumstances 
Standard
Style 
Traditional
Utilities 
Cable AvailableNatural Gas AvailableUnderground Utilities
Water Source 
Public
Interior Features
Appliances 
DishwasherDisposalElectric OvenGas CooktopGas Water HeaterMicrowaveConvection OvenTankless Water HeaterVented Exhaust Fan
Cooling 
Ceiling Fan(s)Central AirElectricZoned
Fireplace 
Yes
Fireplace Features 
GasGas StarterLiving RoomOutsideGas Log
Fireplaces 
2
Flooring 
CarpetCeramic TileWood
Heating 
Exhaust FanCentralFireplace(s)Natural GasZoned
Interior 
Built-in FeaturesCathedral Ceiling(s)Double VanityDry BarGranite CountersKitchen IslandOpen FloorplanPantryWalk-In Closet(s)Wired for DataHigh Speed InternetSmart HomeWired for Sound
Bath-Full 
Dimensions - 11 x 8Level - First
Bedroom 
Dimensions - 13 x 12Level - FirstFeatures - Ceiling Fan(s), Walk-In Closet(s)
Den 
Dimensions - 12 x 10Level - First
Dining Room 
Dimensions - 13 x 12Level - First
Kitchen 
Dimensions - 15 x 12Level - FirstFeatures - Breakfast Bar, Ceiling Fan(s), Kitchen Island, Pantry
Living Room 
Dimensions - 22 x 17Level - First
Master Bathroom 
Dimensions - 16 x 14Level - First
Master Bedroom 
Dimensions - 18 x 15Level - FirstFeatures - Walk-In Closet(s)
Office 
Dimensions - 12 x 12Level - First
Utility Room 
Dimensions - 12 x 8Level - First
Save
Ask
Tour
Hide
Share
Exterior Features
Construction Details 
Brick
Exterior 
Rain GuttersLighting
Fencing 
Wood
Lot Features 
Few TreesInterior LotIrregular LotLandscapedLevelSubdivided
Roof 
Composition
View 
Park/Greenbelt
Waterview 
Park/Greenbelt
Community Features
Association Dues 
330
Financing Terms Available 
CashConventional
HOA Fee Frequency 
Quarterly
School District 
Hurst-Euless-Bedford ISD
Schools
School District
Hurst-Euless-Bedford ISD
Elementary School
Viridian
Middle School
Harwood
High School
Trinity
Listing courtesy of Nancy Dennis of Briggs Freeman Sothebys Intl [email protected]


© 2020 North Texas Real Estate Information Systems. All rights reserved. Information is deemed reliable but is not guaranteed accurate by the MLS or NTREIS. The information being provided is for the consumer's personal, non-commercial use, and may not be reproduced, redistributed, or used for any purpose other than to identify prospective properties consumers may be interested in purchasing.
Last checked: 2026-07-21 06:58 AM CDT

Neighborhood & Commute
Source: Walkscore
Save
Ask
Tour
Hide
Share