Save
Ask
Tour
Hide
Share
$534,900
186 Days On Site

1200 Armstrong
The Colony, TX75056

For Sale|Townhouse|Active
3
Beds
3
Total Baths
2
Full Baths
1
Partial Bath
1,987
SqFt
$269
/SqFt
2026
Built
Subdivision:
Chelsea Green at The Tribute
County:
Denton

Due to the health concerns created by Coronavirus we are offering personal 1-1 online video walkthough tours where possible.
1200 Armstrong1200 Armstrong1200 Armstrong1200 Armstrong
Save
Ask
Tour
Hide
Share

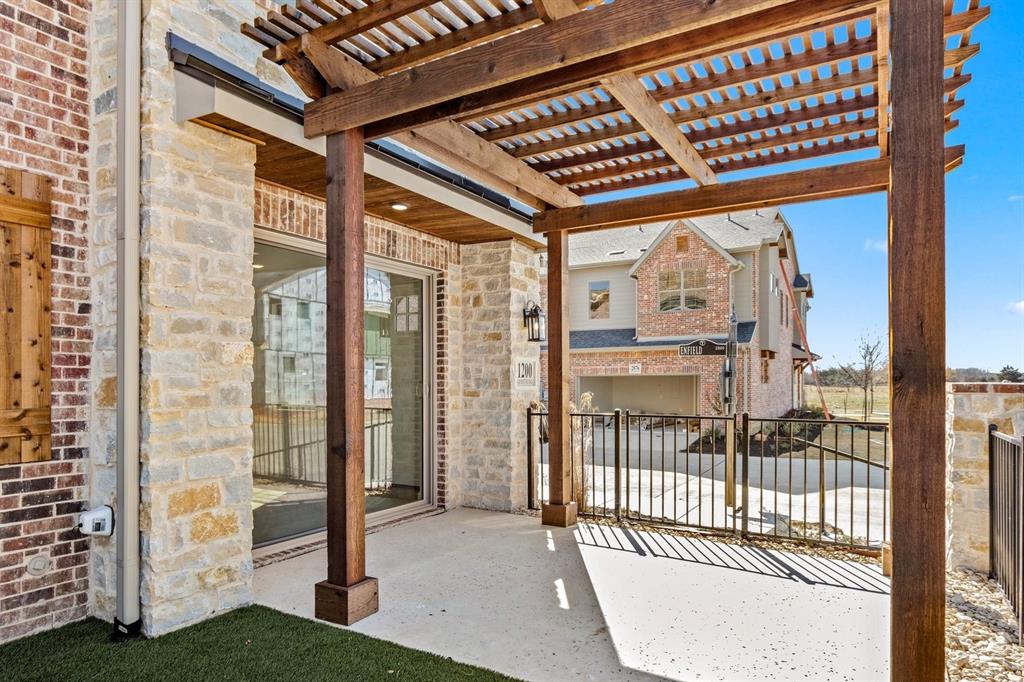
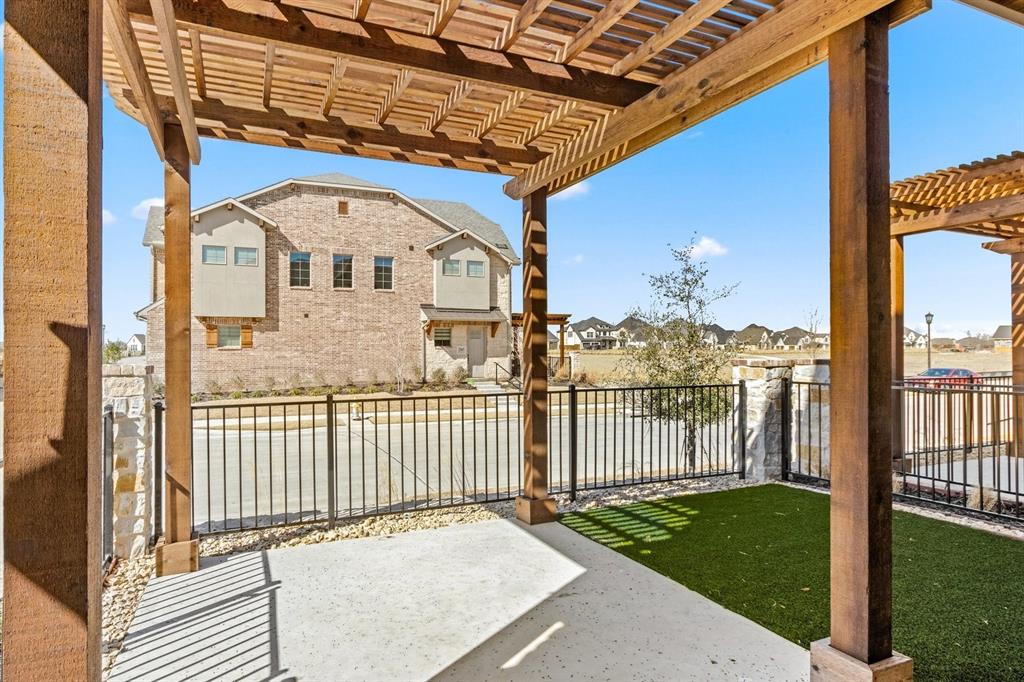
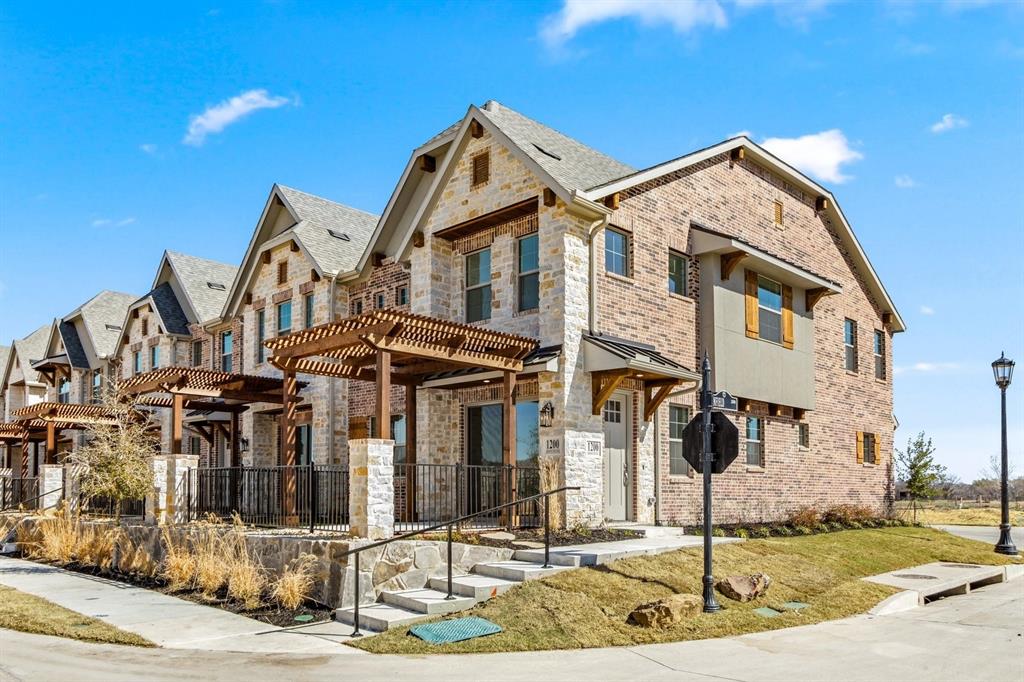

MLS# 21236668 - Built by Grenadier Investments - Ready Now! ~ See Sales Counselor for Builder Incentive details. Discover The Turnberry, a thoughtfully designed 1,987 sq. ft. two-story townhome offering 3 bedrooms, 2.5 baths, a versatile loft, spacious outdoor living, and an oversized garage. The open first floor features an expansive great room, dining area, kitchen with island, generous walk-in pantry, and powder bath—creating an effortless flow for entertaining and everyday living. Upstairs, the spacious primary suite includes a large walk-in closet and private bath, complemented by two secondary bedrooms with walk-in closets, a full bath, laundry, and loft. Personalized designer touches create a warm, sophisticated aesthetic, including painted cabinetry, a wrapped kitchen island, stainless steel appliances, brushed nickel-style fixtures and hardware, statement pendant lighting, warm wood-look flooring, and beautifully coordinated neutral tile and countertops. A 36-inch electric fireplace with designer tile and stained mantel adds an inviting focal point to the living space. Located at The Tribute, this home pairs elevated design with comfortable indoor-outdoor living.

Save
Ask
Tour
Hide
Share
Listing Snapshot
Price 
$534,900
Days On Site 
186 Days
Bedrooms 
3
Inside Area (SqFt) 
1,987 sqft
Total Baths 
3
Full Baths 
2
Partial Baths 
1
Lot Size 
0.0448 Acres
Year Built 
2026
MLS® Number 
21236668
Status 
Active
Property Tax 
N/A
HOA/Condo/Coop Fees 
$360 monthly
Sq Ft Source 
N/A
Friends & Family
Recent Activity
a week agoListing updated with changes from the MLS®
a week agoPrice changed to $534,900
6 months agoListing first seen on site
General Features
Acres 
0.0448
Attached Garage 
Yes
Foundation 
Slab
Garage 
Yes
Garage Spaces 
2
Green Energy Efficient 
AppliancesHVACInsulationThermostatWindows
Levels 
Two
Parking 
Garage Faces RearAttached
Property Condition 
New Construction
Property Sub Type 
Townhouse
Security 
Carbon Monoxide Detector(s)Fire Sprinkler SystemSecurity LightsSecurity SystemSmoke Detector(s)
Sewer 
Public Sewer
Style 
Contemporary/ModernTraditional
Utilities 
Other
Water Source 
Public
Interior Features
Appliances 
DishwasherDisposalGas CooktopGas Water HeaterMicrowave
Cooling 
Ceiling Fan(s)Central AirElectric
Fireplace 
Yes
Fireplace Features 
Gas
Fireplaces 
1
Flooring 
CarpetCeramic TileWood
Heating 
CentralNatural Gas
Interior 
Vaulted Ceiling(s)High Speed Internet
Bedroom 
Dimensions - 13 x 11Level - Second
Dining Room 
Dimensions - 11 x 8Level - First
Kitchen 
Dimensions - 11 x 12Level - First
Living Room 
Dimensions - 13 x 16Level - First
Master Bedroom 
Dimensions - 17 x 14Level - SecondFeatures - Walk-In Closet(s)
Save
Ask
Tour
Hide
Share
Exterior Features
Construction Details 
BrickStone
Lot Features 
Few TreesLandscapedSubdivided
Roof 
Composition
Community Features
Association Fee 
$360.0
Association Fee Frequency 
Monthly
Community Features 
PoolGolfParkPlaygroundOther
School District 
Little Elm ISD
Schools
School District
Little Elm ISD
Elementary School
Prestwick K-8 Stem
Middle School
Lowell Strike
High School
Little Elm
Listing courtesy of Ben Caballero of HomesUSA.com [email protected]


© 2020 North Texas Real Estate Information Systems. All rights reserved. Information is deemed reliable but is not guaranteed accurate by the MLS or NTREIS. The information being provided is for the consumer's personal, non-commercial use, and may not be reproduced, redistributed, or used for any purpose other than to identify prospective properties consumers may be interested in purchasing.
Last checked: 2026-10-14 05:14 PM CDT

Neighborhood & Commute
Source: Walkscore
Save
Ask
Tour
Hide
Share