

612 Owen TrailGrand Prairie, TX75051
Due to the health concerns created by Coronavirus we are offering personal 1-1 online video walkthough tours where possible.
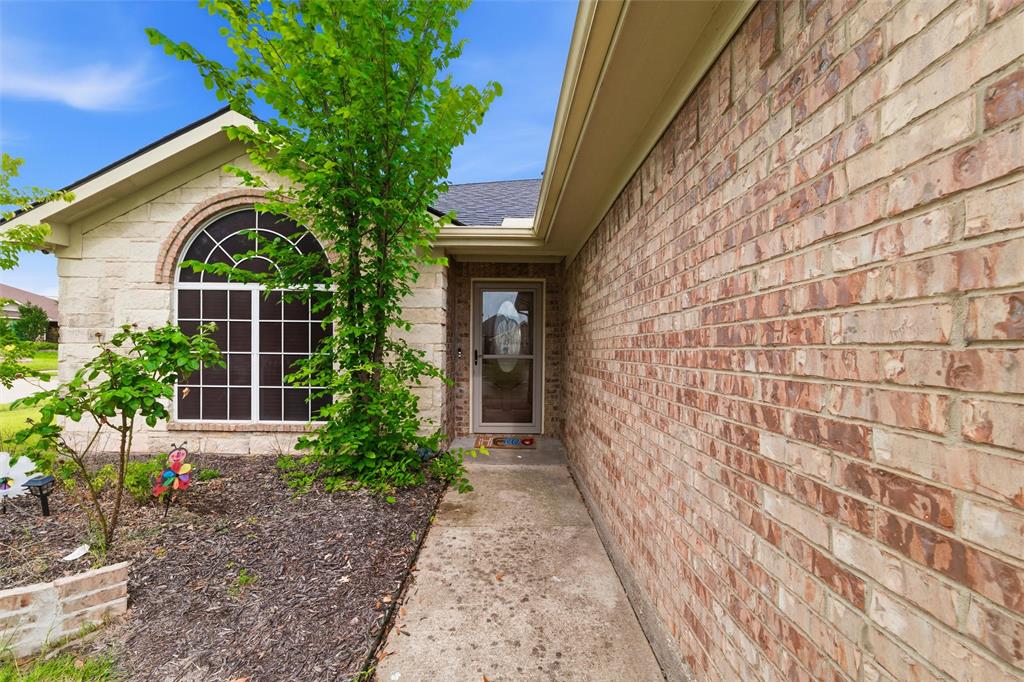

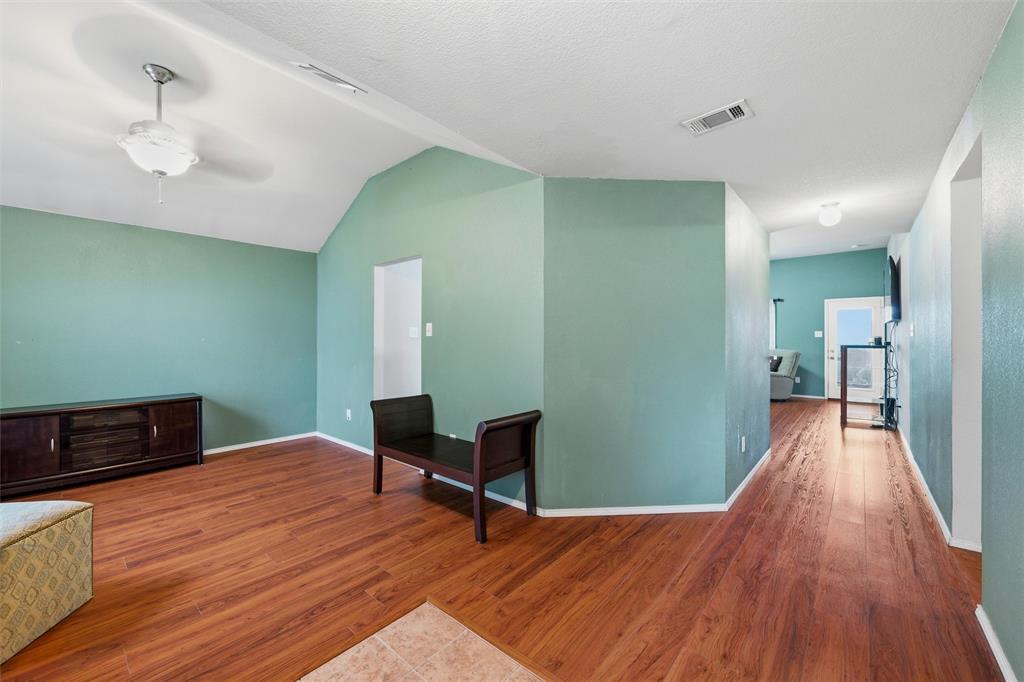
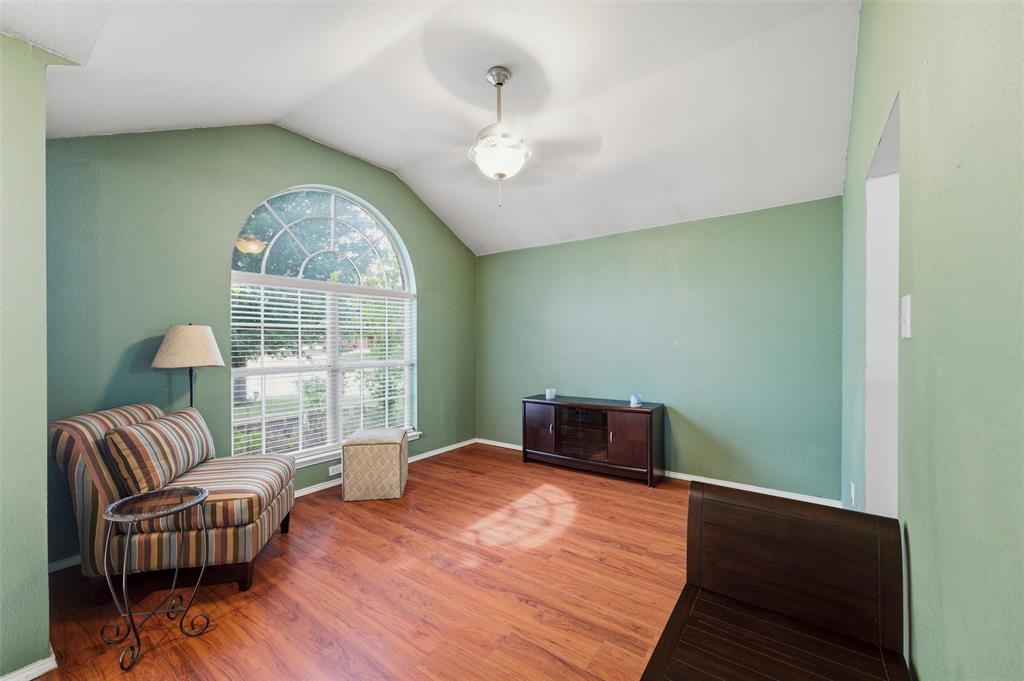
Welcome home to this inviting 3-bedroom, 2-bath gem on a corner lot! You’ll love the open-concept design with vaulted ceilings, complemented by ceiling fans for year-round comfort. Two living areas provides plenty of space to entertain or create a home office or flex space. Enjoy your mornings with coffee or unwind in the evenings on the beautiful covered patio—perfect for relaxing or hosting friends and family. Tinted front window screens provide added privacy and help keep the home cooler during Texas summers. Stay secure with a high-tech security system, and enjoy peace of mind with big-ticket updates already done—HVAC replaced in 2025 and roof and gutters in 2022. Perfectly located near major highways, making commuting a breeze, and just minutes from the General Motors Plant, Arlington’s Entertainment District, shopping, and everyday conveniences. Refrigerator and washer and dryer stays. This home checks all the boxes—come see it before someone else calls it home.
| 2 days ago | Listing updated with changes from the MLS® | |
| 3 days ago | Listing first seen on site |

© 2020 North Texas Real Estate Information Systems. All rights reserved. Information is deemed reliable but is not guaranteed accurate by the MLS or NTREIS. The information being provided is for the consumer's personal, non-commercial use, and may not be reproduced, redistributed, or used for any purpose other than to identify prospective properties consumers may be interested in purchasing.
Last checked: 2026-05-25 09:34 AM CDT
Did you know? You can invite friends and family to your search. They can join your search, rate and discuss listings with you.