Save
Ask
Tour
Hide
Share
$734,900
198 Days On Site

2512 Four Roses Drive
Lewisville, TX75056

For Sale|Single Family Residence|Active
4
Beds
4
Total Baths
3
Full Baths
1
Partial Bath
2,872
SqFt
$256
/SqFt
2022
Built
Subdivision:
Parker Place
County:
Denton

Due to the health concerns created by Coronavirus we are offering personal 1-1 online video walkthough tours where possible.
2512 Four Roses Drive2512 Four Roses Drive2512 Four Roses Drive2512 Four Roses Drive
Save
Ask
Tour
Hide
Share

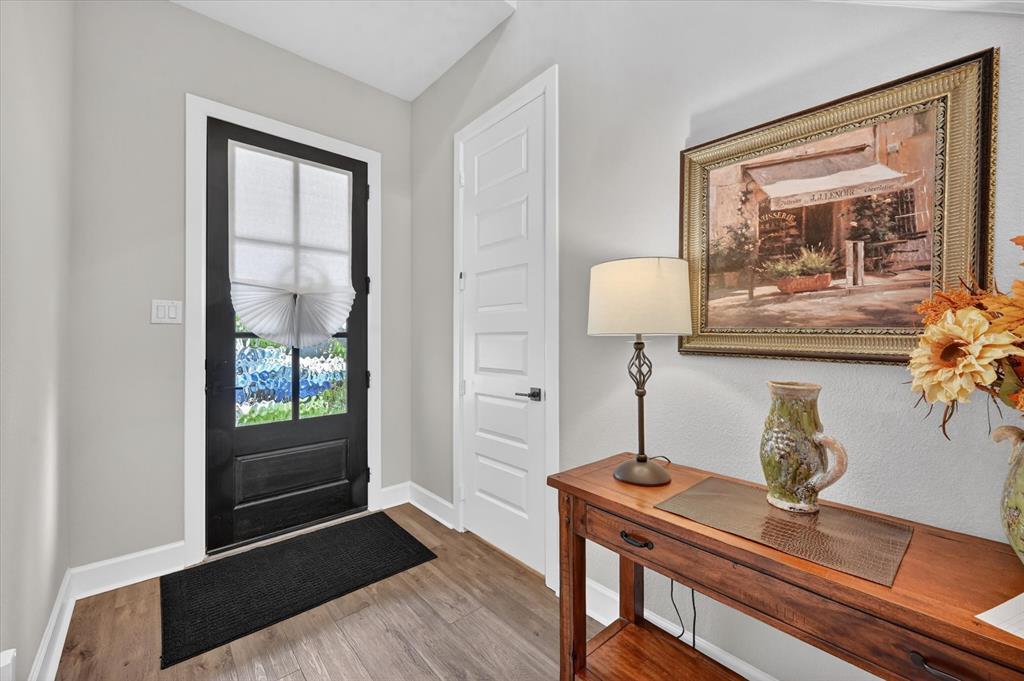
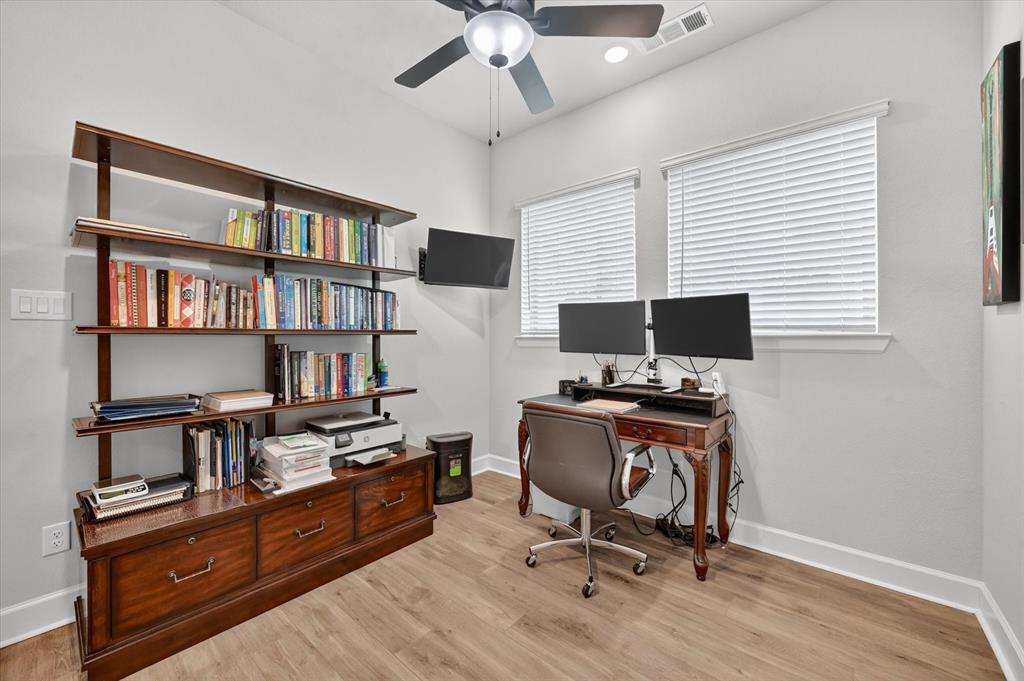
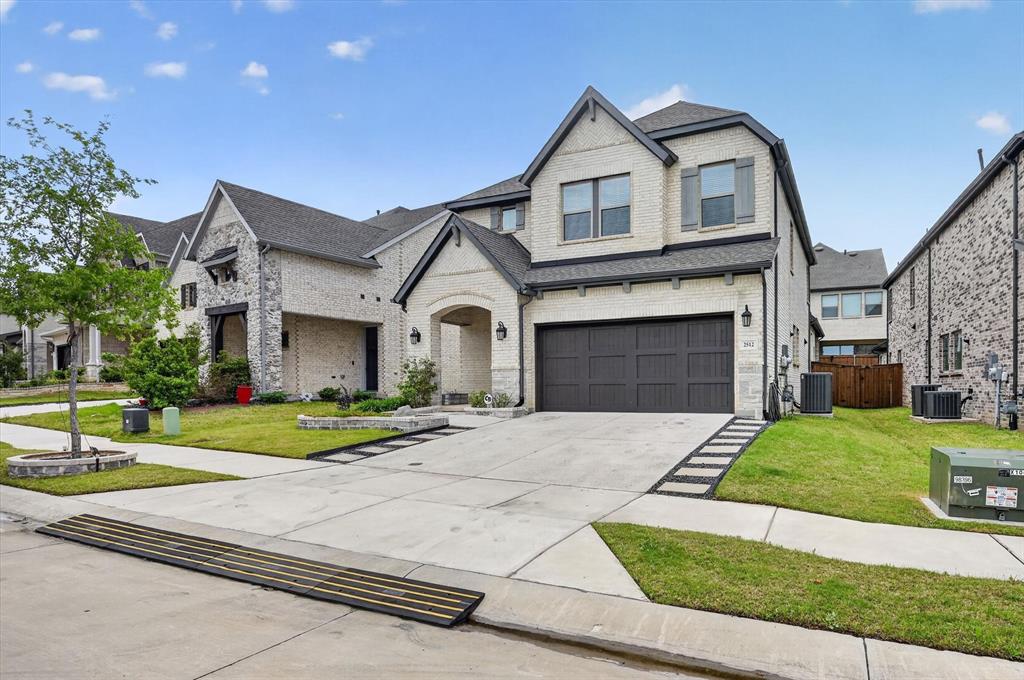
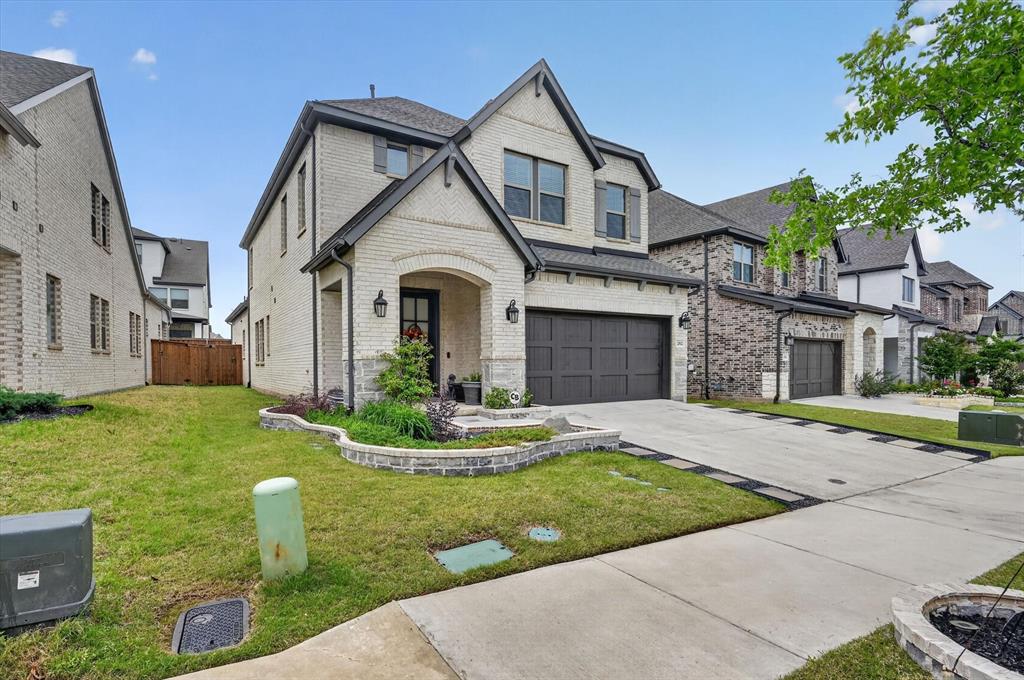
Welcome to Parker Place, a highly sought subdivision. Offering a beautiful home with many upgrades. Beginning with the front yard there is $2500 worth of stonework including two paths to get to your front door. The garage has a high-efficiency tankless water heater to save you money on your water bill. Walking through the front door is your upgraded black iron lighting that leads to your upgraded staircase with iron balusters and black stain. A dedicated office prewired with CATG wiring with multiple access points. The laundry room has upgraded cabinets and ceramic floor tile. An open floor plan to the living space makes for a functional living space. The kitchen has a gas GE36 inch five-burner cook top with upgrades which include an upgraded exhaust fan, kitchen storage galore with cabinets all the way to the ceiling with upgraded handles on the cabinets including upgrades on the island lighting also black iron. The countertops are quartz. The dining area has an upgraded black iron light also. The family room has 12 foot ceilings. The bottom floor only has carpet in the master bedroom downstairs. Enjoy your frameless shower and master bath with an oversized upgraded tub, handles and ceramic tile. Additional upgrades include a hard surface floor. The second floor has an oversized game or second family room, three bedrooms with two full baths with upgraded cultured honed marble, and one is a jack and jill attached bath. Enjoy the backyard with artificial turf and maintenance free living. There are solar lights on the porch and on the fence, and the porch is freshly painted. Complete with a fan. The remaining builder warranty coverage is included. David Weekley is an energy-saver home which means lower electric bills. This move in ready home with its high- end finishes totaling over $70,000 make this a move in ready home.

Save
Ask
Tour
Hide
Share
Listing Snapshot
Price 
$734,900
Days On Site 
198 Days
Bedrooms 
4
Inside Area (SqFt) 
2,872 sqft
Total Baths 
4
Full Baths 
3
Partial Baths 
1
Lot Size 
0.103 Acres
Year Built 
2022
MLS Number 
21241391
Status 
Active
Property Tax 
$13,058
HOA/Condo/Coop Fees 
$55.42 monthly
Sq Ft Source 
N/A
Friends & Family
Recent Activity
3 days agoListing updated with changes from the MLS
2 months agoPrice changed to $734,900
7 months agoListing first seen on site
General Features
Acres 
0.103
Attached Garage 
Yes
Foundation 
Slab
Garage 
Yes
Garage Spaces 
2
Green Energy Efficient 
AppliancesHVACInsulationThermostatWater HeaterWindows
Levels 
Two
Parking 
DrivewayGarageGarage Door OpenerGarage Faces FrontAttached
Property Sub Type 
Single Family Residence
Security 
Carbon Monoxide Detector(s)Smoke Detector(s)
Sewer 
Public Sewer
Special Circumstances 
Standard
Style 
Traditional
Utilities 
Cable AvailableElectricity Available
Water Source 
Public
Interior Features
Appliances 
DishwasherDisposalElectric OvenGas CooktopMicrowaveConvection OvenVented Exhaust Fan
Cooling 
Ceiling Fan(s)Central AirElectric
Flooring 
CarpetCeramic TileVinyl
Heating 
Exhaust FanCentral
Interior 
Double VanityEat-in KitchenKitchen IslandOpen FloorplanPantryWalk-In Closet(s)High Speed Internet
Laundry Features 
Electric Dryer HookupWasher Hookup
Window Features 
Window Coverings
Bath-Full 
Dimensions - 10 x 5Level - Second
Bath-Half 
Dimensions - 4 x 7Level - First
Bedroom 
Dimensions - 12 x 11Level - Second
Dining Room 
Dimensions - 12 x 11Level - First
Game Room 
Dimensions - 28 x 21Level - Second
Kitchen 
Dimensions - 16 x 14Level - FirstFeatures - Breakfast Bar, Eat-in Kitchen, Kitchen Island, Pantry
Living Room 
Dimensions - 14 x 16Level - FirstFeatures - Ceiling Fan(s)
Master Bathroom 
Dimensions - 14 x 12Level - First
Master Bedroom 
Dimensions - 18 x 13Level - FirstFeatures - Ceiling Fan(s), Walk-In Closet(s)
Office 
Dimensions - 12 x 10Level - FirstFeatures - Other
Utility Room 
Dimensions - 8 x 6Level - First
Save
Ask
Tour
Hide
Share
Exterior Features
Construction Details 
BrickStone
Exterior 
Rain GuttersLightingPrivate YardOther
Fencing 
WoodStone
Lot Features 
Few TreesInterior LotLandscapedSubdivided
Patio And Porch 
CoveredFront PorchRear Porch
Roof 
Composition
Windows/Doors 
Window Coverings
Community Features
Association Fee 
$665.0
Association Fee Frequency 
Annually
School District 
Lewisville ISD
Financing Terms Available 
CashConventional
Schools
School District
Lewisville ISD
Elementary School
Independence
Middle School
Killian
High School
Hebron
Listing courtesy of Julie Garcia of M&D Real Estate [email protected]


© 2020 North Texas Real Estate Information Systems. All rights reserved. Information is deemed reliable but is not guaranteed accurate by the MLS or NTREIS. The information being provided is for the consumer's personal, non-commercial use, and may not be reproduced, redistributed, or used for any purpose other than to identify prospective properties consumers may be interested in purchasing.
Last checked: 2026-11-01 09:06 PM CST

Neighborhood & Commute
Source: Walkscore
Save
Ask
Tour
Hide
Share