Save
Ask
Tour
Hide
Share
$1,050,000
25 Days On Site

9 Avenue Twenty
Trophy Club, TX76262

For Sale|Single Family Residence|Active Under Contract
3
Beds
3
Total Baths
2
Full Baths
1
Partial Bath
3,336
SqFt
$315
/SqFt
1984
Built
Subdivision:
Twenty In Trophy
County:
Denton

Due to the health concerns created by Coronavirus we are offering personal 1-1 online video walkthough tours where possible.
9 Avenue Twenty9 Avenue Twenty9 Avenue Twenty9 Avenue Twenty
Save
Ask
Tour
Hide
Share

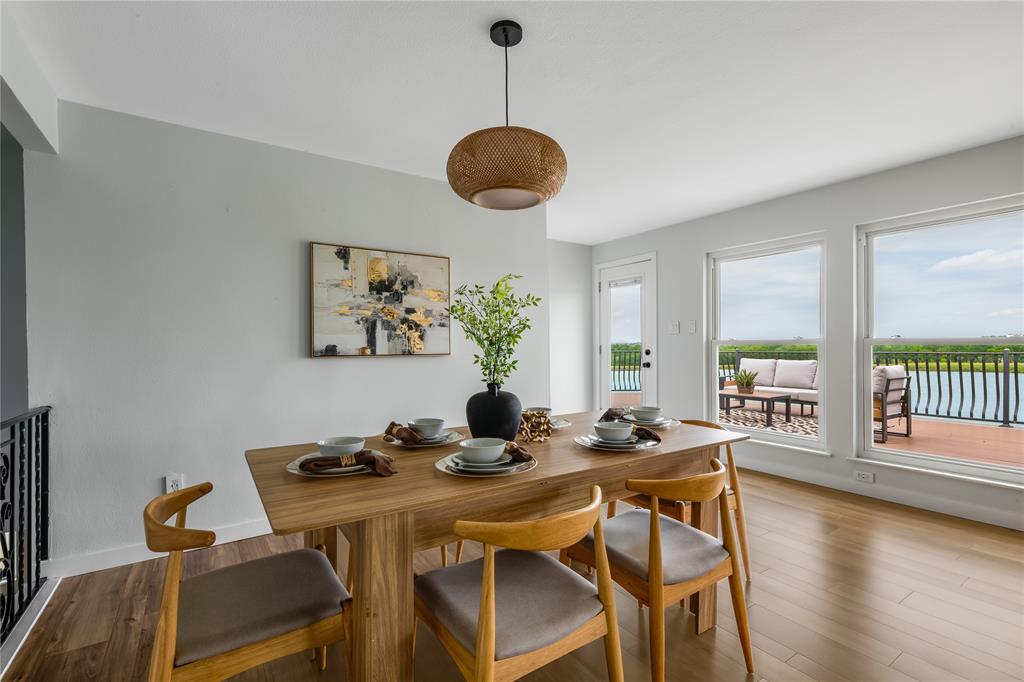
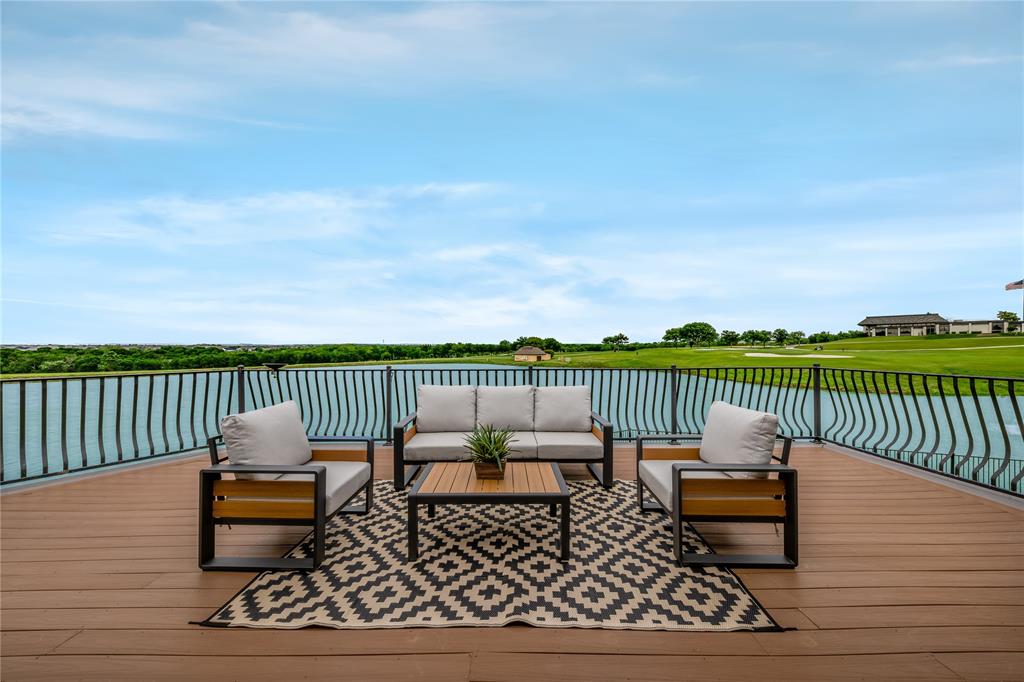
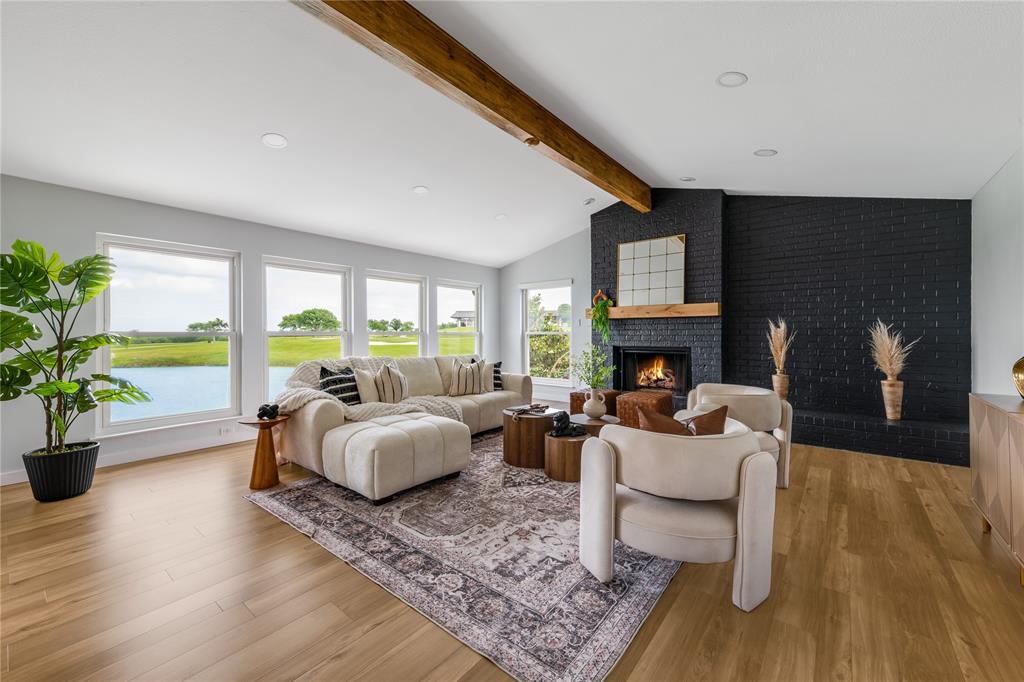
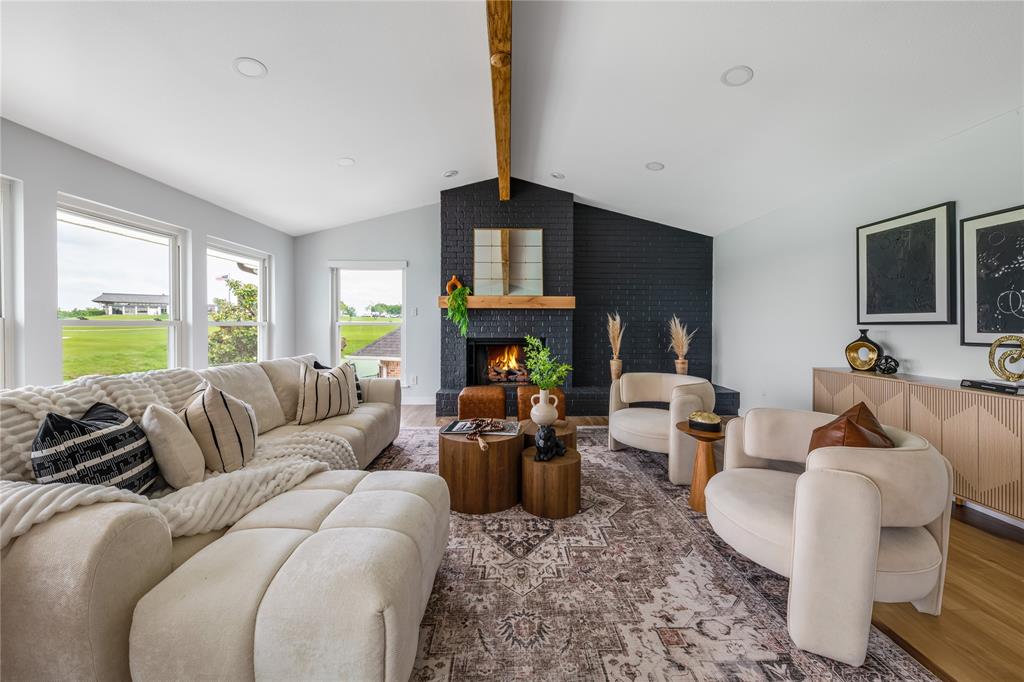
There isn't another one like it. Set above the 18th green of the Hogan Course at Trophy Club Country Club, 9 Avenue Twenty is the rare offering where golf course prestige and lakefront ambiance converge, and where every detail inside matches the drama of the views outside. Walls of windows frame Trophy Club Lake and the golf course from nearly every room. A generous second-story deck becomes a third living room. Below, a redesigned lap pool and spa create the place to be all summer long. The setting is effortless. The views, unforgettable. Inside, the home has been completely reimagined and it goes beyond expectations. The layout flows with intention. Smooth walls, seamless flooring, and thoughtful details like a wood accent wall and sculptural tile create interiors that feel both elevated and livable. The reimagined kitchen is striking and timeless, with quartz counters and a deep navy backsplash that opens into living spaces designed for refined entertaining or a slow Sunday morning with the fairways as your backdrop. A versatile flex space, equally suited as an office, sitting room, or whatever the moment calls for, adds another layer of livability to an already thoughtfully designed home. The primary suite is a retreat in the truest sense. A wood-burning fireplace anchors the room while the spa bath delivers a soaking tub, LED rain shower, heated floors, a custom wardrobe that feels tailored to the space, and a Bluetooth-enabled fixture that controls temperature, humidity, lighting, and music Located minutes from DFW, Southlake Town Square, and both Dallas and Fort Worth, Trophy Club is one of the metroplex's most enduring golf communities. Life is better on the fairway.

Save
Ask
Tour
Hide
Share
Listing Snapshot
Price 
$1,050,000
Days On Site 
25 Days
Bedrooms 
3
Inside Area (SqFt) 
3,336 sqft
Total Baths 
3
Full Baths 
2
Partial Baths 
1
Lot Size 
0.17 Acres
Year Built 
1984
MLS® Number 
21250025
Status 
Active Under Contract
Property Tax 
N/A
HOA/Condo/Coop Fees 
N/A
Sq Ft Source 
N/A
Friends & Family
Recent Activity
4 days agoListing updated with changes from the MLS®
4 days agoStatus changed to Active Under Contract
4 weeks agoListing first seen on site
General Features
Acres 
0.17
Attached Garage 
Yes
Foundation 
Slab
Garage 
Yes
Garage Spaces 
2
Green Energy Efficient 
Exposure/ShadeHVACThermostatWindows
Levels 
Two
Parking 
DrivewayGarageGarage Door OpenerGarage Faces FrontAttached
Property Sub Type 
Single Family Residence
Security 
Smoke Detector(s)
Sewer 
Public Sewer
Special Circumstances 
Standard
Utilities 
Cable AvailableElectricity Connected
Water Source 
Public
Interior Features
Appliances 
DishwasherDisposalElectric CooktopElectric OvenMicrowaveRefrigeratorWine Cooler
Cooling 
Ceiling Fan(s)Central AirElectricENERGY STAR Qualified Equipment
Fireplace 
Yes
Fireplace Features 
MasonryWood Burning
Fireplaces 
1
Flooring 
TileVinyl
Heating 
CentralElectricFireplace(s)Radiant Floor
Interior 
ChandelierEat-in KitchenGranite CountersPantryWalk-In Closet(s)Wet BarHigh Speed Internet
Spa 
Yes
Window Features 
Window Coverings
Bedroom 
Dimensions - 15 x 11Level - FirstFeatures - Ceiling Fan(s)
Breakfast Room 
Dimensions - 12 x 6Level - Second
Dining Room 
Dimensions - 16 x 11Level - Second
Kitchen 
Dimensions - 16 x 14Level - SecondFeatures - Breakfast Bar, Ceiling Fan(s), Eat-in Kitchen, Pantry
Living Room 
Dimensions - 20 x 20Level - Second
Master Bedroom 
Dimensions - 19 x 16Level - FirstFeatures - Ceiling Fan(s), Walk-In Closet(s)
Office 
Dimensions - 15 x 11Level - First
Save
Ask
Tour
Hide
Share
Exterior Features
Construction Details 
BrickStucco
Exterior 
BalconyLightingPrivate Yard
Fencing 
Back YardGateWood
Lot Features 
Cul-De-SacWaterfront
Patio And Porch 
DeckPatio
Pool Features 
GuniteHeatedIn GroundLapOutdoor PoolPool/Spa ComboPrivateWaterfall
Private Pool 
Yes
Roof 
MetalShingle
Spa 
Yes
View 
Water
Waterfront 
Yes
Waterfront Features 
Lake Front
Waterview 
Water
Windows/Doors 
Window Coverings
Community Features
Financing Terms Available 
CashConventionalFHAVA Loan
School District 
Northwest ISD
Schools
School District
Northwest ISD
Elementary School
Lakeview
Middle School
Medlin
High School
Byron Nelson
Listing courtesy of Emily Thompson of Briggs Freeman Sotheby's Int'l [email protected]


© 2020 North Texas Real Estate Information Systems. All rights reserved. Information is deemed reliable but is not guaranteed accurate by the MLS or NTREIS. The information being provided is for the consumer's personal, non-commercial use, and may not be reproduced, redistributed, or used for any purpose other than to identify prospective properties consumers may be interested in purchasing.
Last checked: 2026-05-25 05:33 AM CDT

Neighborhood & Commute
Source: Walkscore
Save
Ask
Tour
Hide
Share