

5529 Big River DriveThe Colony, TX75056
Due to the health concerns created by Coronavirus we are offering personal 1-1 online video walkthough tours where possible.
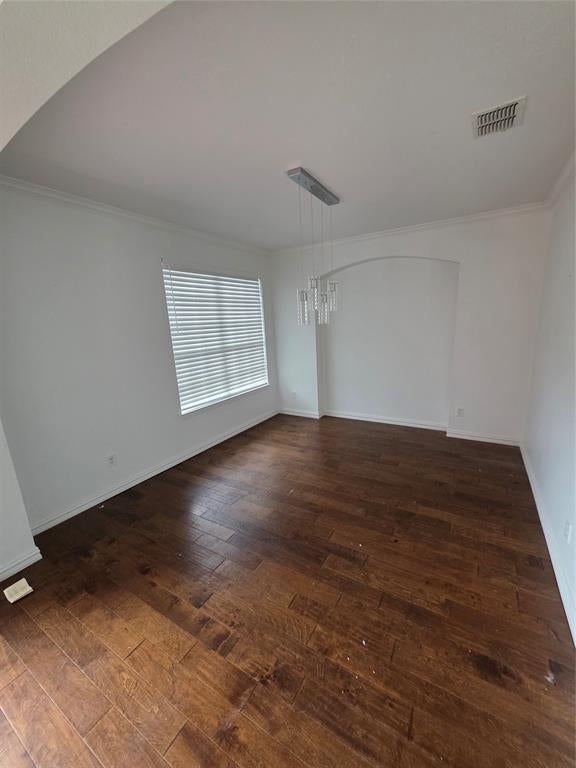
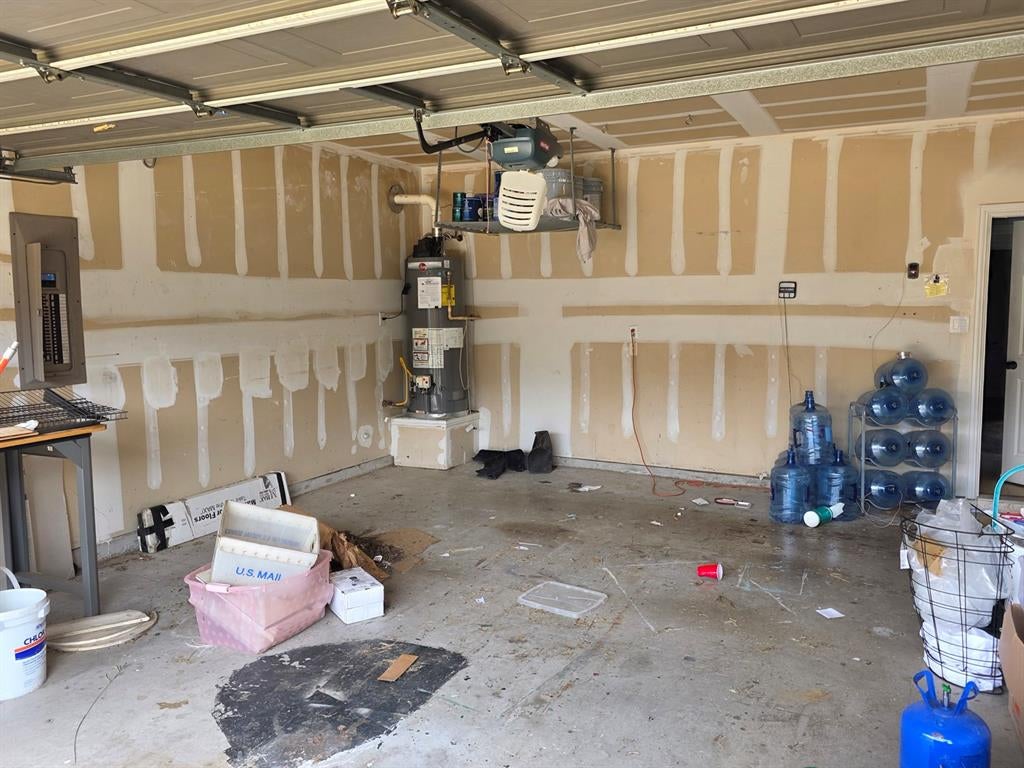
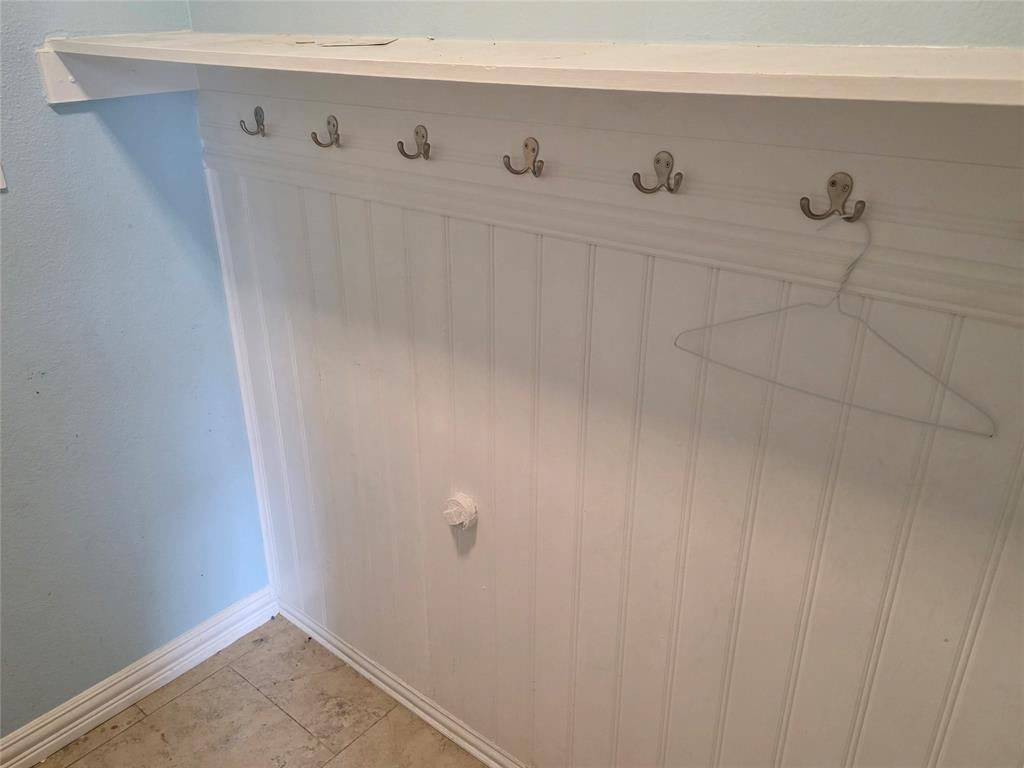
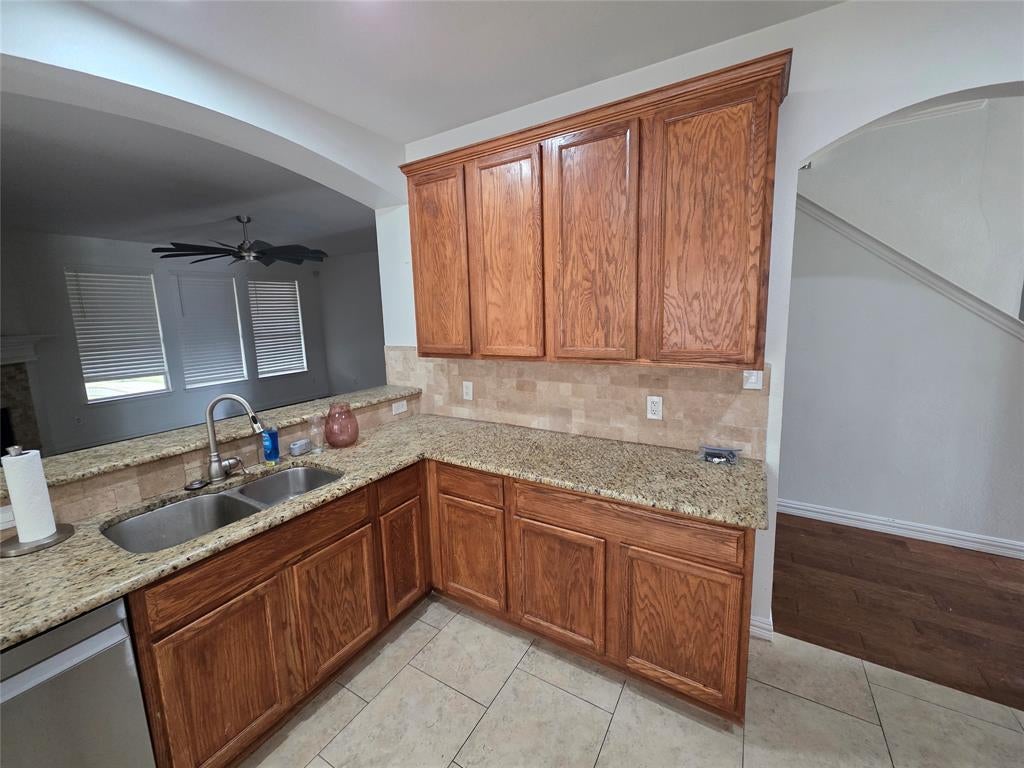
Beautiful and luxurious home located in The Legends Subdivision. It features: Wood flooring, stone fire place, granite counter, huge master retreat with space for sitting area; featuring a fabulous master closet, recently installed barn door to top it off, huge pantry (see photo), huge laundry room with built-in cabinets. Walk past a newly installed mud room on the way to cool off in this beautiful, inviting, sparkling, updated, saltwater pool. The pool has been left uncleaned but will come to life with a bit of TLC. This property is part of a bankruptcy estate and is being sold at a price to compensate the buyer for the work needed on the house. The general appraised value on Zillow, Realtor.com and other valuation sites show it to be around 595,000. It's priced to account for the work needed. Please contact listing broker-agent for contract details and how the bankruptcy process works. This is NOT a foreclosure.
| 2 weeks ago | Listing updated with changes from the MLS® | |
| 2 weeks ago | Price changed to $481,000 | |
| 5 months ago | Listing first seen on site |

© 2020 North Texas Real Estate Information Systems. All rights reserved. Information is deemed reliable but is not guaranteed accurate by the MLS or NTREIS. The information being provided is for the consumer's personal, non-commercial use, and may not be reproduced, redistributed, or used for any purpose other than to identify prospective properties consumers may be interested in purchasing.
Last checked: 2026-10-14 05:14 PM CDT
Did you know? You can invite friends and family to your search. They can join your search, rate and discuss listings with you.