

6751 Robinson Canyon RoadAubrey, TX76227
Due to the health concerns created by Coronavirus we are offering personal 1-1 online video walkthough tours where possible.
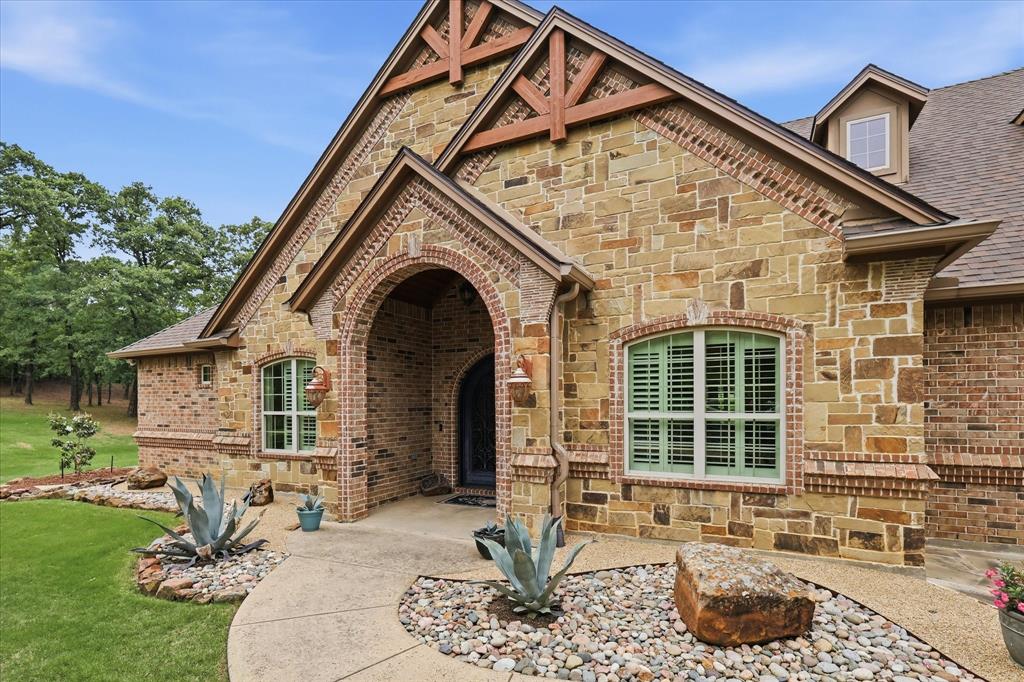
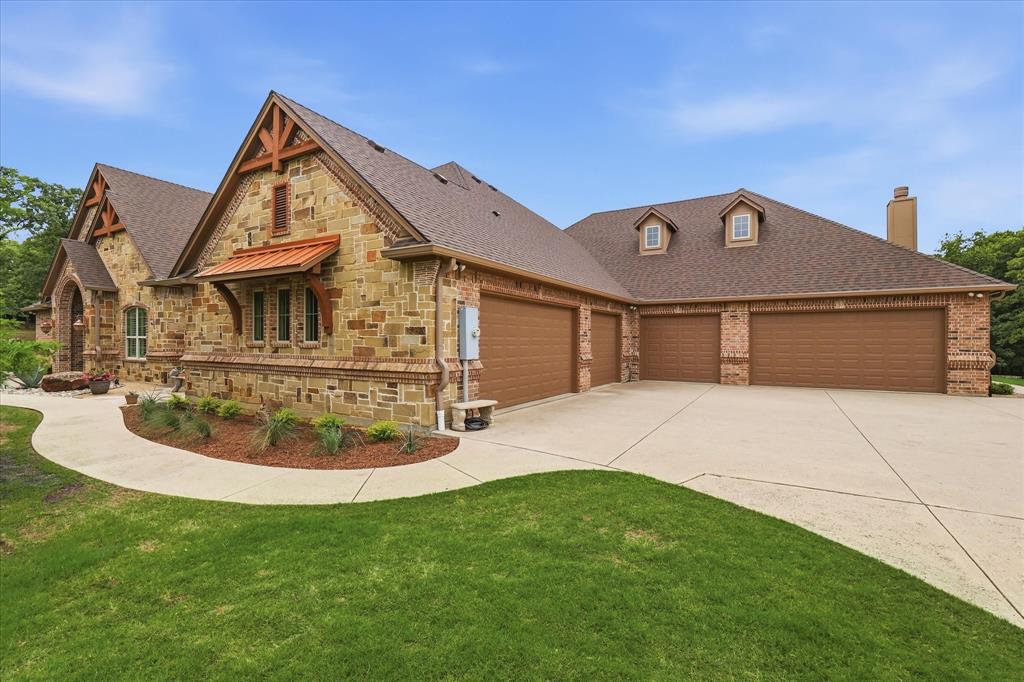
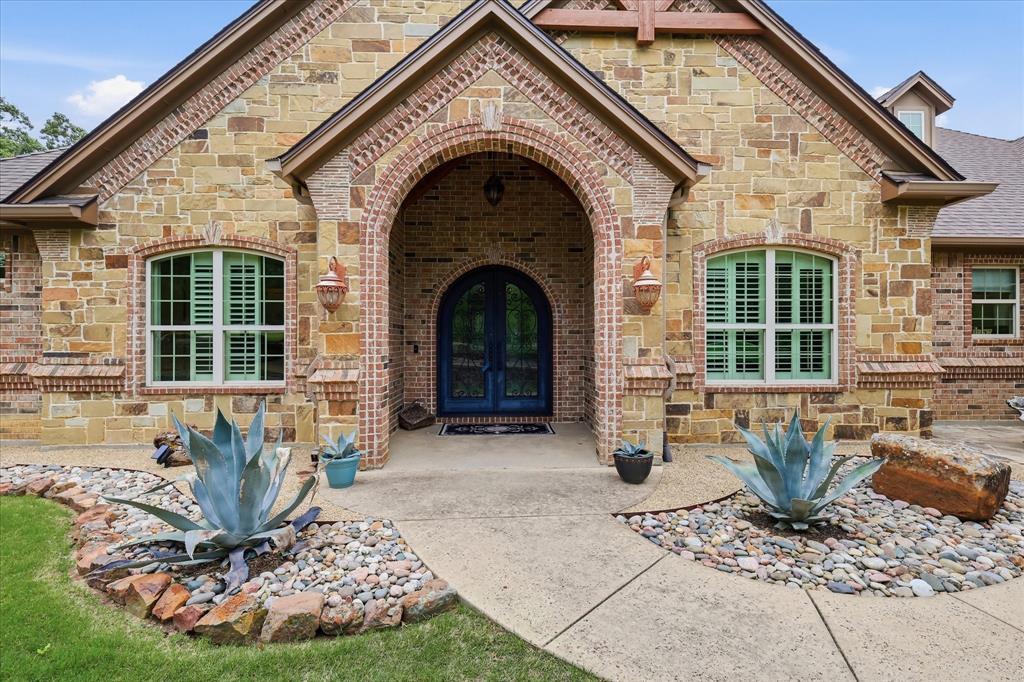
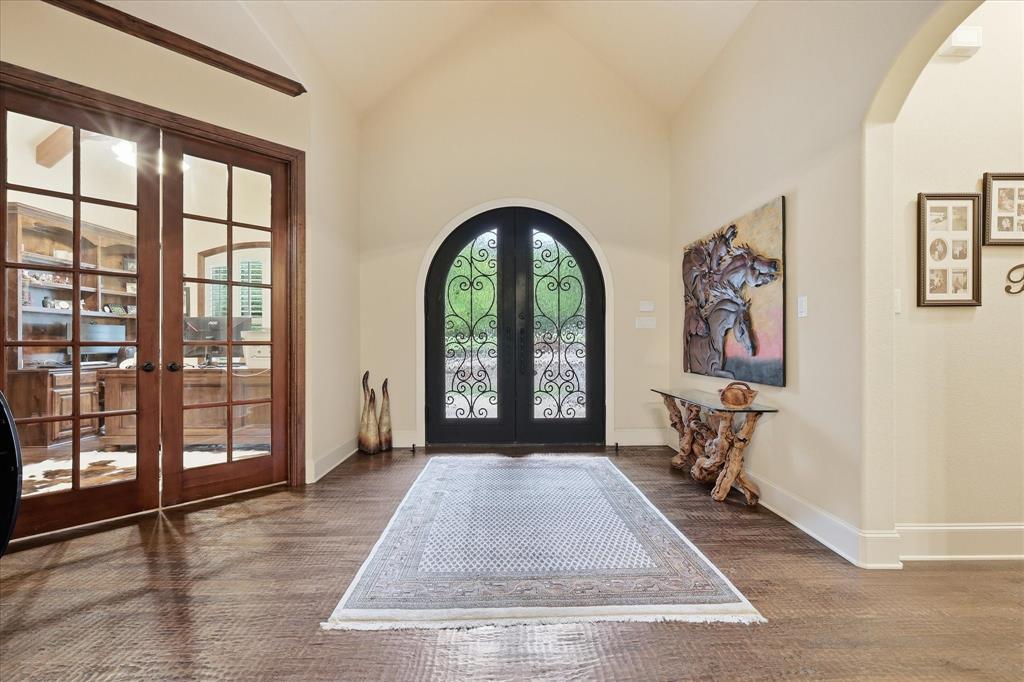
This meticulously maintained Victor Meyers custom estate, built on a 98-pier foundation, features a $116,000, 50-year roof installed in 2024, 6-inch gutters with leaf guards, and an oversized 6-car garage with recently installed epoxy flooring. Offering 4 bedrooms, 4 full baths,2 half baths, soaring ceilings, hand-scraped hardwood floors, three wood-burning fireplaces, custom built-ins, and abundant natural light, this open-concept home blends timeless craftsmanship with luxury living. on a secluded 3.9-acre, heavily treed creek lot offering a 3,297 sq. ft. main home and a 1,277 sq. ft. private apartment.The chef's kitchen features custom 42-inch handmade Chandler cabinetry, granite countertops, a stone backsplash, an oversized island, premium Thermador appliances, and a built-in refrigerator. It opens seamlessly to the spacious living room, breakfast area, and expansive covered patio, creating the perfect space for entertaining.The private primary suite offers a spa-inspired bath with dual vanities, a jetted tub, oversized tiled shower, and a large walk-in closet. A handsome executive office with custom built-ins provides an ideal work-from-home space, while the media-game room features a 100-inch projection screen and surround sound.The attached apartment is ideal for multigenerational living, extended guests, or a private retreat, featuring its own separate entrance, private patio, full kitchen, living room with a wood-burning fireplace, bedroom, office, full bath, half bath, and dedicated laundry room. The main home also includes a second laundry room for added convenience.Outdoor living is equally impressive with an expansive 23' x 22' covered patio overlooking the peaceful, professionally landscaped grounds. Owners enjoy no City of Aubrey taxes. A rare opportunity to own a private luxury estate that combines superior construction, exceptional quality, and modern conveniences. This is a MUST SEE!
| 2 weeks ago | Listing updated with changes from the MLS | |
| 3 weeks ago | Price changed to $1,249,900 | |
| 6 months ago | Listing first seen on site |

© 2020 North Texas Real Estate Information Systems. All rights reserved. Information is deemed reliable but is not guaranteed accurate by the MLS or NTREIS. The information being provided is for the consumer's personal, non-commercial use, and may not be reproduced, redistributed, or used for any purpose other than to identify prospective properties consumers may be interested in purchasing.
Last checked: 2026-10-20 08:27 AM CDT
Did you know? You can invite friends and family to your search. They can join your search, rate and discuss listings with you.