Save
Ask
Tour
Hide
Share
$629,500
New Listing

8871 Liptonshire Drive
Dallas, TX75238

For Sale|Single Family Residence|Active
3
Beds
2
Total Baths
2
Full Baths
1,511
SqFt
$417
/SqFt
1954
Built
Subdivision:
Lake Highlands Estates 10
County:
Dallas

Due to the health concerns created by Coronavirus we are offering personal 1-1 online video walkthough tours where possible.
Upcoming Open Houses
Due to COVID-19, we recommend you verify Open Houses before attending.
Sat, May 30, 1:00 PM - 4:00 PM
8871 Liptonshire Drive8871 Liptonshire Drive8871 Liptonshire Drive8871 Liptonshire Drive
Save
Ask
Tour
Hide
Share

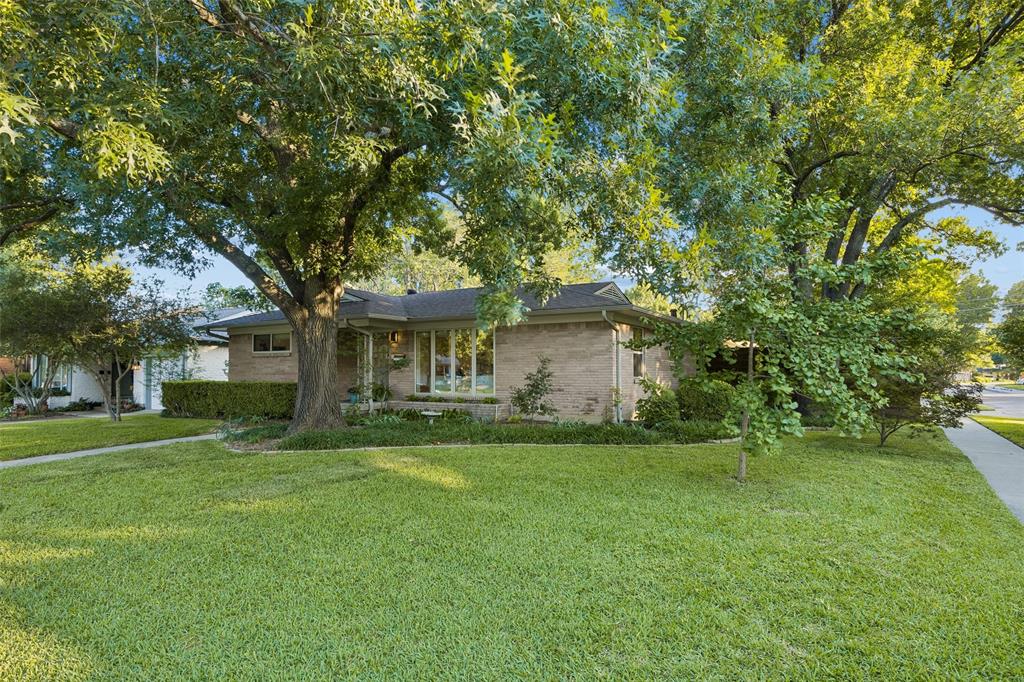
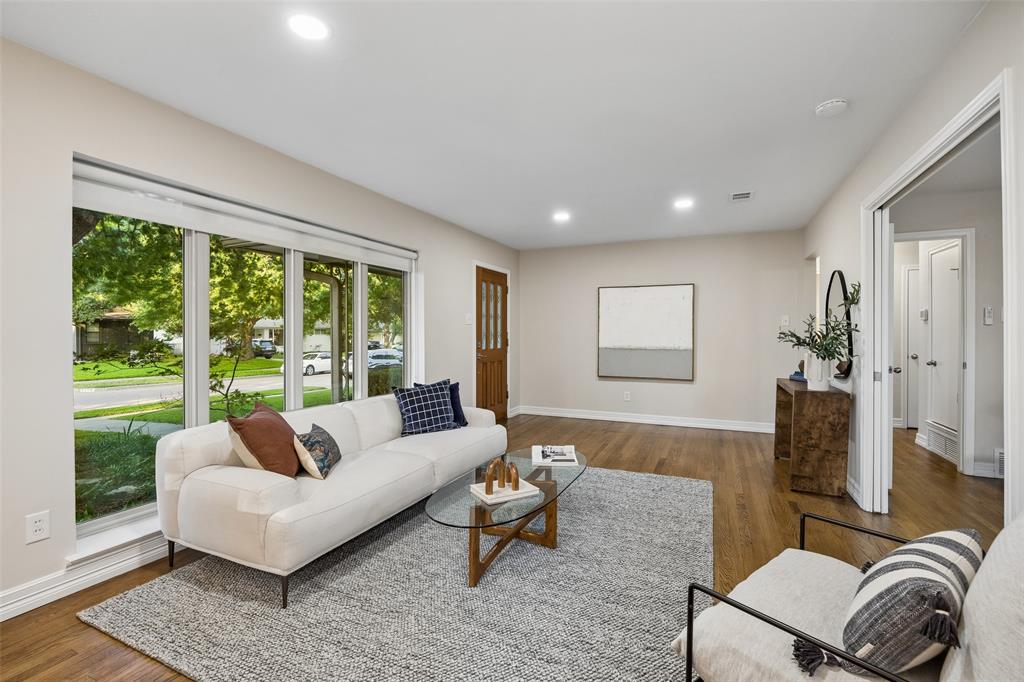
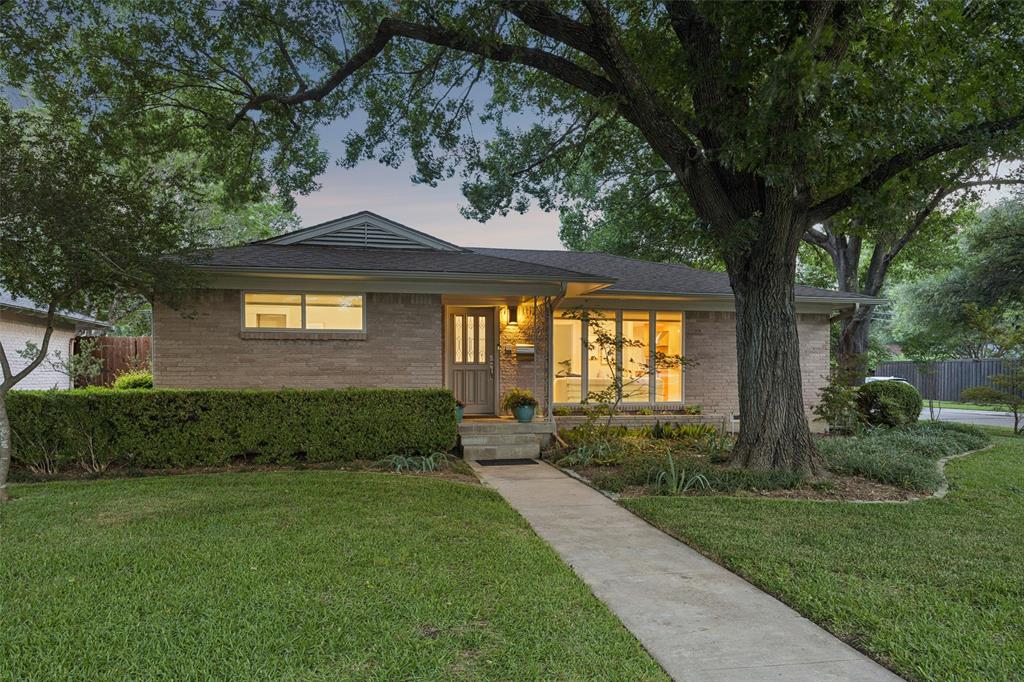
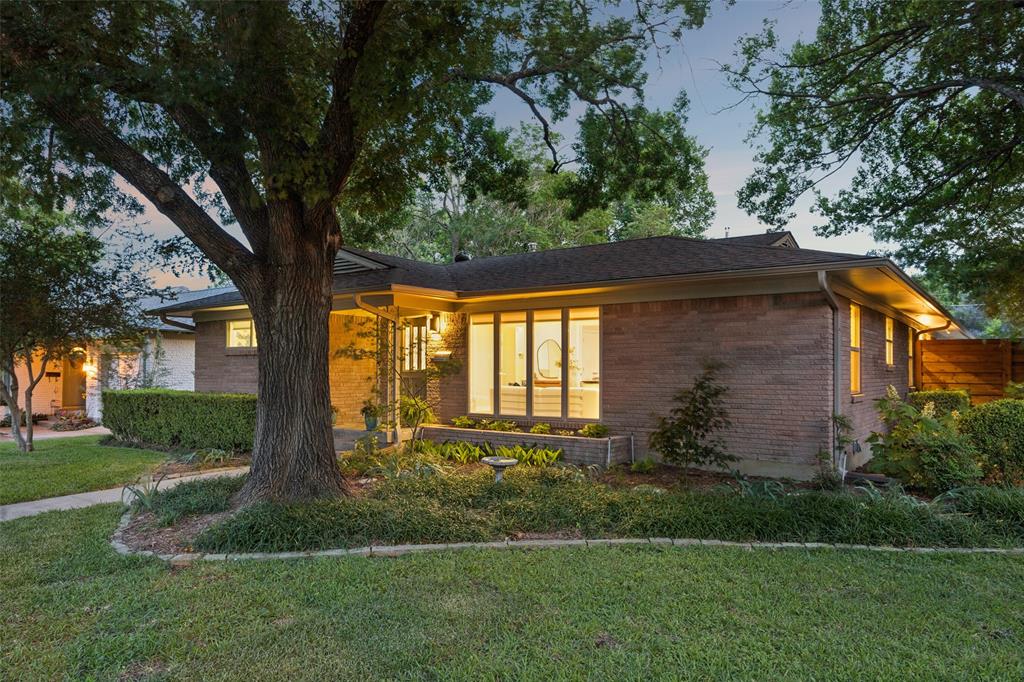
Located on an oversized corner lot in the sought-after L Streets of Lake Highlands & zoned to RISD, 8871 Liptonshire is a picture-perfect 1950s ranch with mature trees, lush landscaping & incredible curb appeal. Inside, natural light pours through updated windows, giving the home an airy, inviting feel. Featuring 3 oversized beds, 2 baths & a flexible semi-open floor plan, this home offers the perfect mix of character & functionality. One of the secondary bedrooms also works great as a flex room, office, playroom, or second living area. Original hardwoods run throughout the home, while the kitchen features modern white oak cabinetry, generous storage & direct access to the breakfast area, laundry room, backyard & pool area. The whole-house central vacuum system with multiple plug-ins is one of those upgrades you don’t realize how much you’ll love until you have it. But the real magic happens out back. Step outside to a fully screened-in covered patio overlooking the swimming pool with gas heater — perfect for enjoying the outdoor space year-round while keeping mosquitoes & pests away. Beyond the enclosure is a large backyard with mature trees, green space, an 8-foot board-on-board cedar privacy fence, side-entry garage & electric gate — creating a private oasis tucked away in the heart of Lake Highlands.

Save
Ask
Tour
Hide
Share
Listing Snapshot
Price 
$629,500
Days On Site 
0 Days
Bedrooms 
3
Inside Area (SqFt) 
1,511 sqft
Total Baths 
2
Full Baths 
2
Partial Baths 
N/A
Lot Size 
0.194 Acres
Year Built 
1954
MLS® Number 
21253972
Status 
Active
Property Tax 
$14,163
HOA/Condo/Coop Fees 
N/A
Sq Ft Source 
N/A
Friends & Family
Recent Activity
2 hours agoListing updated with changes from the MLS®
2 hours agoListing first seen on site
General Features
Acres 
0.194
Attached Garage 
Yes
Foundation 
Pillar/Post/Pier
Garage 
Yes
Garage Spaces 
2
Levels 
One
Parking 
Additional ParkingDrivewayElectric GateEnclosedGarage Door OpenerAttached
Property Sub Type 
Single Family Residence
Security 
Security GateSecurity LightsSecurity Service
Sewer 
Public Sewer
Special Circumstances 
Standard
Style 
RanchTraditional
Utilities 
Natural Gas Available
Water Source 
Public
Interior Features
Appliances 
DishwasherDisposalGas OvenGas Water Heater
Cooling 
Central Air
Flooring 
HardwoodWood
Heating 
Central
Interior 
Double VanityGranite CountersNatural WoodworkOpen FloorplanHigh Speed Internet
Bedroom 
Dimensions - 14 x 12Level - First
Dining Room 
Dimensions - 12 x 9Level - First
Kitchen 
Dimensions - 20 x 9Level - FirstFeatures - Breakfast Bar, Eat-in Kitchen, Pantry
Living Room 
Dimensions - 18 x 13Level - First
Master Bedroom 
Dimensions - 14 x 15Level - First
Utility Room 
Dimensions - 9 x 5Level - First
Save
Ask
Tour
Hide
Share
Exterior Features
Construction Details 
Wood SidingBrickConcreteFiber Cement
Exterior 
Awning(s)Rain Gutters
Fencing 
Back YardWood
Lot Features 
Corner LotInterior LotMany Trees
Patio And Porch 
CoveredEnclosedScreenedDeck
Pool Features 
GuniteIn GroundPool CoverPool SweepPool/Spa ComboWaterfall
Roof 
Composition
Community Features
Financing Terms Available 
CashConventionalFHAVA Loan
School District 
Richardson ISD
Schools
School District
Richardson ISD
Elementary School
Lake Highlands
Middle School
Lake Highlands
High School
Lake Highlands
Listing courtesy of Dustin Merritt of Iconic Real Estate, LLC [email protected]


© 2020 North Texas Real Estate Information Systems. All rights reserved. Information is deemed reliable but is not guaranteed accurate by the MLS or NTREIS. The information being provided is for the consumer's personal, non-commercial use, and may not be reproduced, redistributed, or used for any purpose other than to identify prospective properties consumers may be interested in purchasing.
Last checked: 2026-05-27 11:56 AM CDT

Neighborhood & Commute
Source: Walkscore
Save
Ask
Tour
Hide
Share