Save
Ask
Tour
Hide
Share
$425,000
2 Days On Site

685 Watersedge Court
Lewisville, TX75067

For Sale|Townhouse|Active
2
Beds
3
Total Baths
2
Full Baths
1
Partial Bath
1,799
SqFt
$236
/SqFt
2021
Built
Subdivision:
Vista Del Lago Add
County:
Denton

Due to the health concerns created by Coronavirus we are offering personal 1-1 online video walkthough tours where possible.

685 Watersedge Court685 Watersedge Court685 Watersedge Court685 Watersedge Court
Save
Ask
Tour
Hide
Share

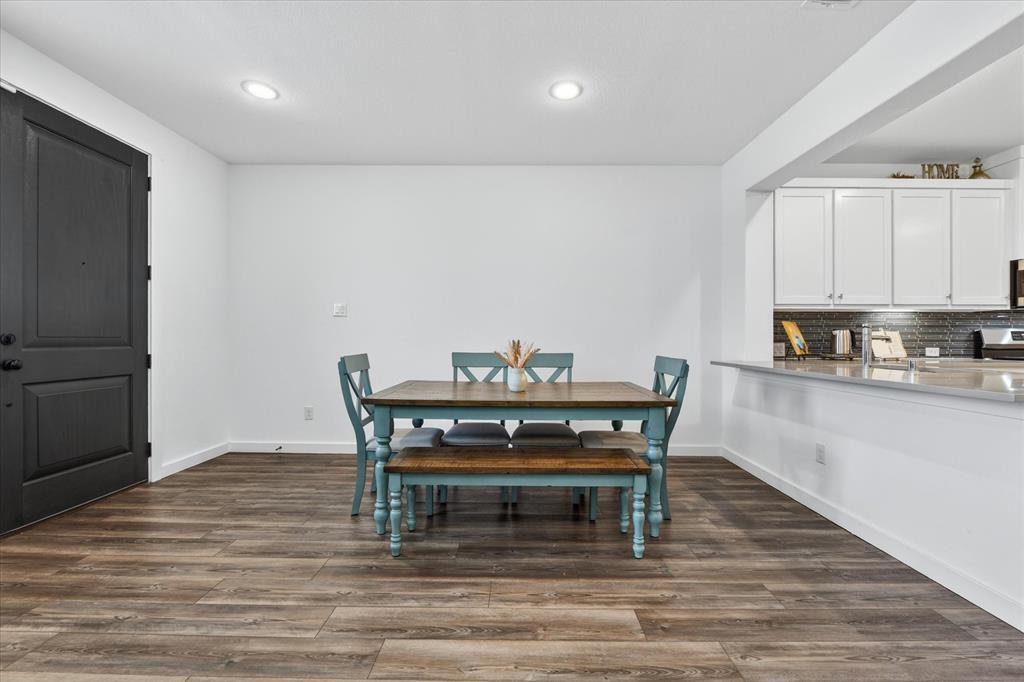
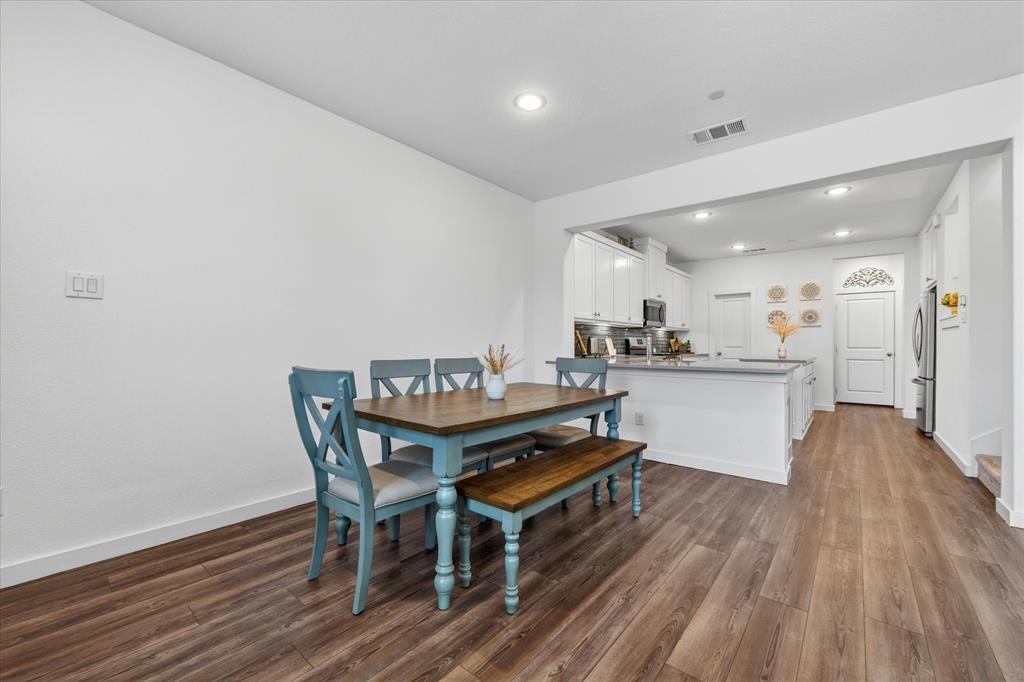
Experience luxury townhome living in this stunning CB JENI Homes property, ideally situated near scenic canals, walking trails, a community pool, and resort-style amenities. Soaring 20-foot ceilings in the living room and abundant natural light create an impressive yet welcoming atmosphere throughout the open-concept living and dining areas. The spacious owner’s suite offers a true retreat with quartz countertops, a spa-inspired bathroom featuring a semi-frameless oversized shower, and a large walk-in closet. Upstairs, you’ll find a versatile bonus nook tucked near the staircase, along with a spacious loft area perfect for a home office or additional living space. This beautifully designed home features 2 spacious bedrooms, each with its own private ensuite bath, offering thoughtfully designed living throughout. Enjoy low-maintenance living in a prime location with exceptional community amenities just steps away. Don’t miss this incredible opportunity!

Save
Ask
Tour
Hide
Share
Listing Snapshot
Price 
$425,000
Days On Site 
2 Days
Bedrooms 
2
Inside Area (SqFt) 
1,799 sqft
Total Baths 
3
Full Baths 
2
Partial Baths 
1
Lot Size 
0.054 Acres
Year Built 
2021
MLS® Number 
21257167
Status 
Active
Property Tax 
$7,999
HOA/Condo/Coop Fees 
$270 monthly
Sq Ft Source 
N/A
Friends & Family
Recent Activity
yesterdayListing updated with changes from the MLS®
3 days agoListing first seen on site
General Features
Acres 
0.054
Attached Garage 
Yes
Foundation 
Slab
Garage 
Yes
Garage Spaces 
2
Levels 
Two
Parking 
GarageGarage Door OpenerGarage Faces RearInside EntranceOn StreetSide By SideAttached
Property Sub Type 
Townhouse
Security 
Fire Sprinkler SystemSmoke Detector(s)
Sewer 
Public Sewer
Special Circumstances 
Standard
Style 
Traditional
Utilities 
Cable AvailableUnderground Utilities
Water Source 
Public
Interior Features
Appliances 
DishwasherDisposalElectric OvenGas CooktopIce MakerMicrowaveTankless Water HeaterVented Exhaust Fan
Cooling 
Ceiling Fan(s)Central AirElectric
Flooring 
CarpetCeramic TileVinyl
Heating 
Exhaust FanCentralElectric
Interior 
Kitchen IslandVaulted Ceiling(s)High Speed InternetSmart Home
Window Features 
Window Coverings
Bedroom-2nd Primary 
Dimensions - 14 x 11Level - SecondFeatures - Walk-In Closet(s)
Dining Room 
Dimensions - 14 x 9Level - First
Kitchen 
Dimensions - 19 x 9Level - FirstFeatures - Breakfast Bar, Kitchen Island, Pantry
Laundry 
Dimensions - 9 x 6Level - Second
Living Room 
Dimensions - 10 x 14Level - FirstFeatures - Ceiling Fan(s)
Loft 
Dimensions - 19 x 9Level - Second
Master Bedroom 
Dimensions - 15 x 14Level - SecondFeatures - Walk-In Closet(s)
Office 
Dimensions - 5 x 4Level - First
Save
Ask
Tour
Hide
Share
Exterior Features
Construction Details 
Brick
Exterior 
Rain Gutters
Fencing 
None
Lot Features 
Interior LotLandscapedWaterfront
Roof 
Composition
View 
Water
Waterfront 
Yes
Waterfront Features 
Canal Front
Waterview 
Water
Windows/Doors 
Window Coverings
Community Features
Association Dues 
270
Financing Terms Available 
CashConventionalFHAVA Loan
HOA Fee Frequency 
Monthly
School District 
Lewisville ISD
Schools
School District
Lewisville ISD
Elementary School
Rockbrook
Middle School
Marshall Durham
High School
Lewisville
Listing courtesy of Lisa Allen of Keller Williams Realty Allen [email protected]


© 2020 North Texas Real Estate Information Systems. All rights reserved. Information is deemed reliable but is not guaranteed accurate by the MLS or NTREIS. The information being provided is for the consumer's personal, non-commercial use, and may not be reproduced, redistributed, or used for any purpose other than to identify prospective properties consumers may be interested in purchasing.
Last checked: 2026-05-25 09:23 AM CDT

Neighborhood & Commute
Source: Walkscore
Save
Ask
Tour
Hide
Share