Save
Ask
Tour
Hide
Share
$450,000
15 Days On Site

549 Continental Drive
Lewisville, TX75067

For Sale|Single Family Residence|Active Under Contract
4
Beds
3
Total Baths
2
Full Baths
1
Partial Bath
2,412
SqFt
$187
/SqFt
1999
Built
Subdivision:
Timber Hill Add Ph III
County:
Denton

Due to the health concerns created by Coronavirus we are offering personal 1-1 online video walkthough tours where possible.
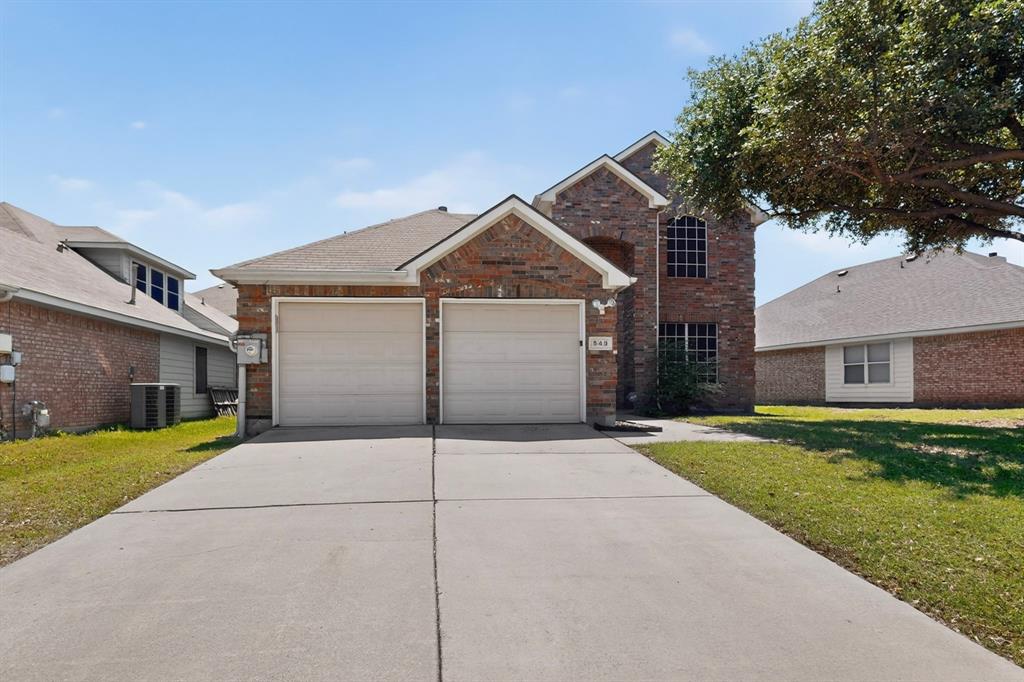
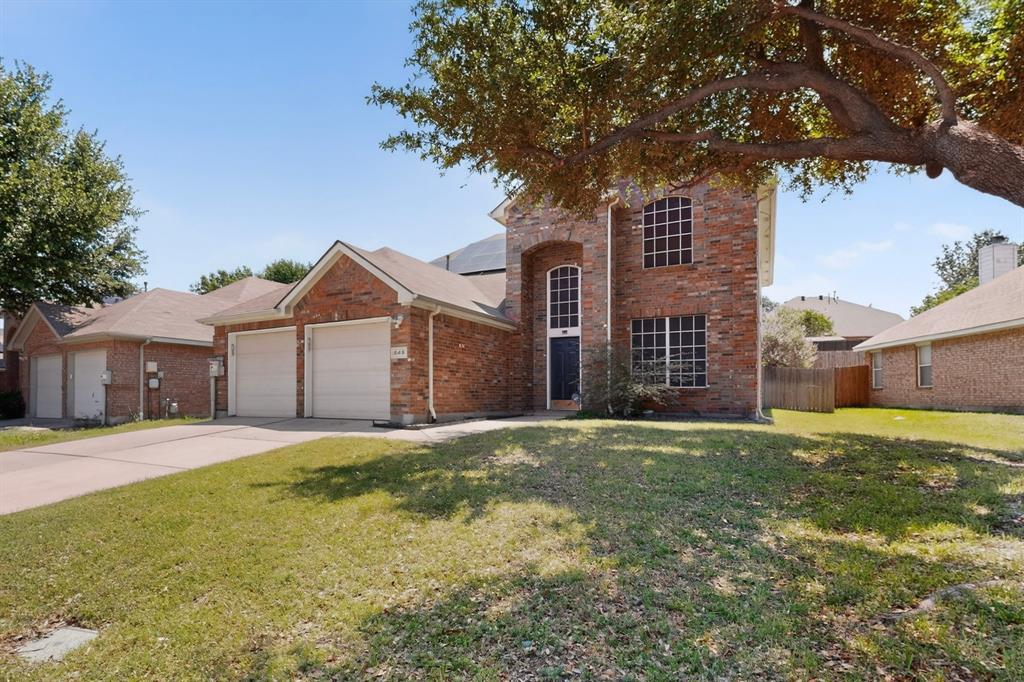
549 Continental Drive549 Continental Drive549 Continental Drive549 Continental Drive
Save
Ask
Tour
Hide
Share

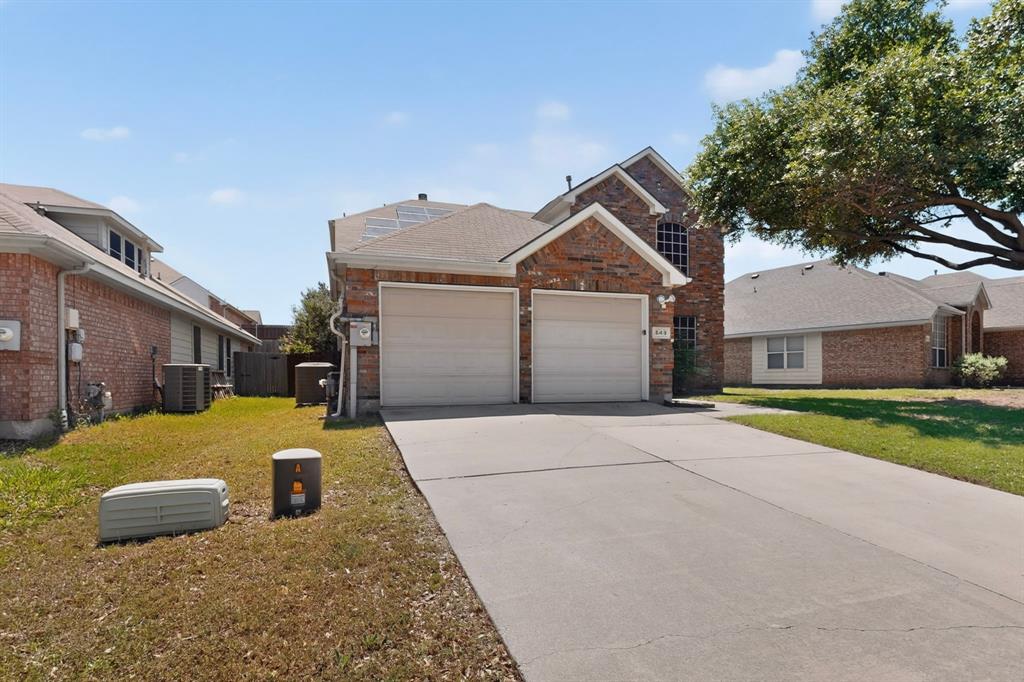
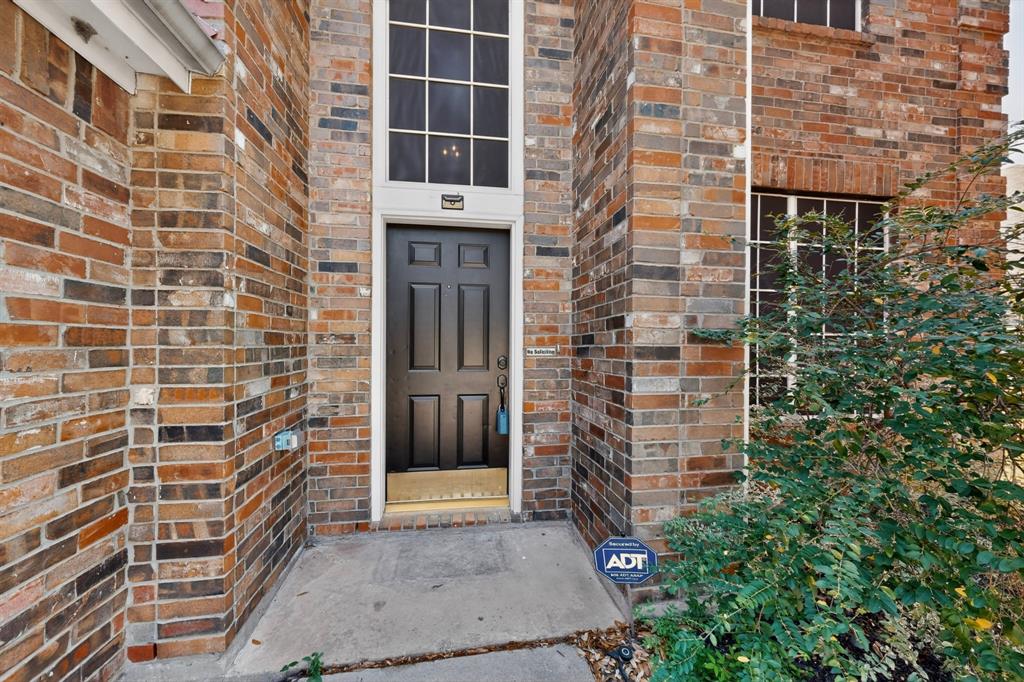
Beautifully updated 4-bedroom, 3-bath home with formal dining offering over 2,400 sq ft of modern living space in the heart of Lewisville. Recently renovated throughout, this spacious home features wood flooring across the entire first floor and staircase, creating a warm and seamless flow through the main living areas. The fully renovated kitchen is designed for both everyday living and entertaining, featuring granite countertops, stylish tile backsplash, upgraded cabinetry, and durable luxury vinyl plank flooring. Bathrooms have also been tastefully upgraded with ceramic tile flooring and modern finishes throughout. Energy efficiency and future-ready convenience set this home apart with a full solar system, a 2-year-old electrical panel, and a dedicated Tesla electric vehicle charging outlet already installed. Generous living spaces, updated finishes, and smart energy upgrades and fully fenced backyard make this move-in ready home an exceptional value in a desirable Lewisville location close to shopping, dining, schools, and major commuter routes.

Save
Ask
Tour
Hide
Share
Listing Snapshot
Price 
$450,000
Days On Site 
15 Days
Bedrooms 
4
Inside Area (SqFt) 
2,412 sqft
Total Baths 
3
Full Baths 
2
Partial Baths 
1
Lot Size 
0.148 Acres
Year Built 
1999
MLS® Number 
21257225
Status 
Active Under Contract
Property Tax 
$8,029
HOA/Condo/Coop Fees 
N/A
Sq Ft Source 
N/A
Friends & Family
Recent Activity
3 days agoListing updated with changes from the MLS®
4 days agoStatus changed to Active Under Contract
2 weeks agoListing first seen on site
General Features
Acres 
0.148
Attached Garage 
Yes
Energy Features 
Solar
Foundation 
Slab
Garage 
Yes
Garage Spaces 
2
Levels 
Two
Parking 
Garage Faces FrontAttached
Property Sub Type 
Single Family Residence
Security 
Security System OwnedSmoke Detector(s)
Sewer 
Public Sewer
Special Circumstances 
Standard
Style 
Traditional
Utilities 
Cable Available
Water Source 
Public
Interior Features
Appliances 
DishwasherDisposalElectric RangeMicrowave
Cooling 
Ceiling Fan(s)Central AirElectric
Fireplace 
Yes
Fireplace Features 
Gas
Fireplaces 
1
Flooring 
CarpetCeramic TileWood
Heating 
CentralNatural Gas
Interior 
Walk-In Closet(s)
Bedroom 
Dimensions - 10 x 11Level - SecondFeatures - Ceiling Fan(s)
Breakfast Room 
Dimensions - 10 x 12Level - First
Kitchen 
Dimensions - 11 x 12Level - FirstFeatures - Breakfast Bar, Pantry
Living Room 
Dimensions - 17 x 14Level - FirstFeatures - Ceiling Fan(s)
Master Bedroom 
Dimensions - 13 x 15Level - FirstFeatures - Ceiling Fan(s), Walk-In Closet(s)
Save
Ask
Tour
Hide
Share
Exterior Features
Construction Details 
Brick
Lot Features 
Subdivided
Patio And Porch 
Covered
Roof 
Shingle
Community Features
Financing Terms Available 
CashConventionalFHAVA Loan
School District 
Lewisville ISD
Schools
School District
Lewisville ISD
Elementary School
Creekside
Middle School
Marshall Durham
High School
Lewisville
Listing courtesy of Greg Kubic of Action Realty Group [email protected]


© 2020 North Texas Real Estate Information Systems. All rights reserved. Information is deemed reliable but is not guaranteed accurate by the MLS or NTREIS. The information being provided is for the consumer's personal, non-commercial use, and may not be reproduced, redistributed, or used for any purpose other than to identify prospective properties consumers may be interested in purchasing.
Last checked: 2026-05-30 09:44 PM CDT

Neighborhood & Commute
Source: Walkscore
Save
Ask
Tour
Hide
Share