

501 Winehart StreetLewisville, TX75056
Due to the health concerns created by Coronavirus we are offering personal 1-1 online video walkthough tours where possible.
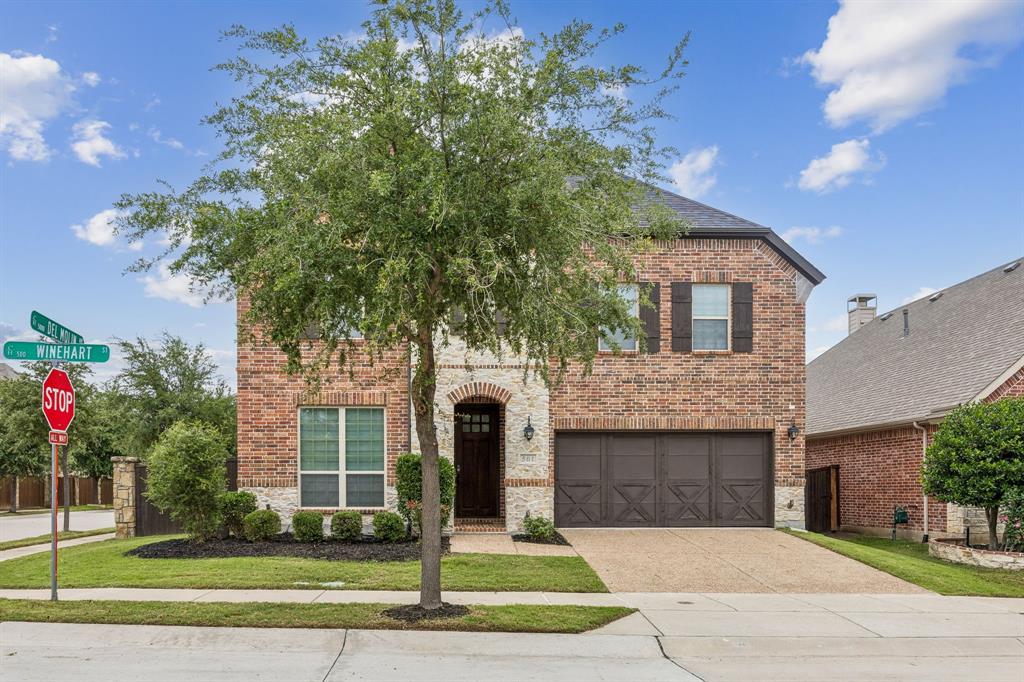

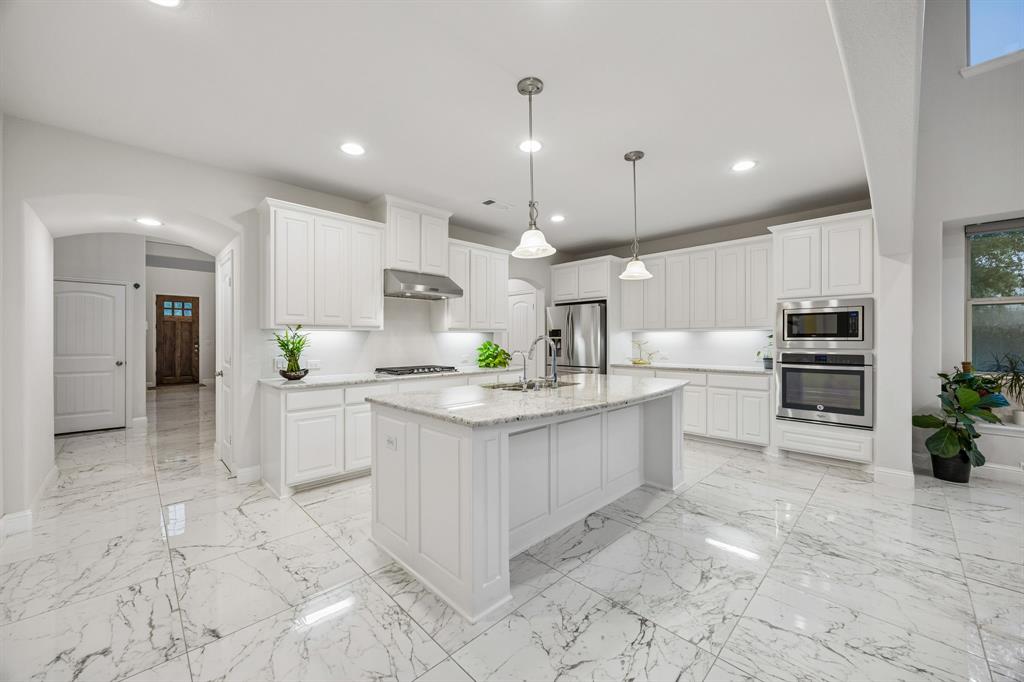
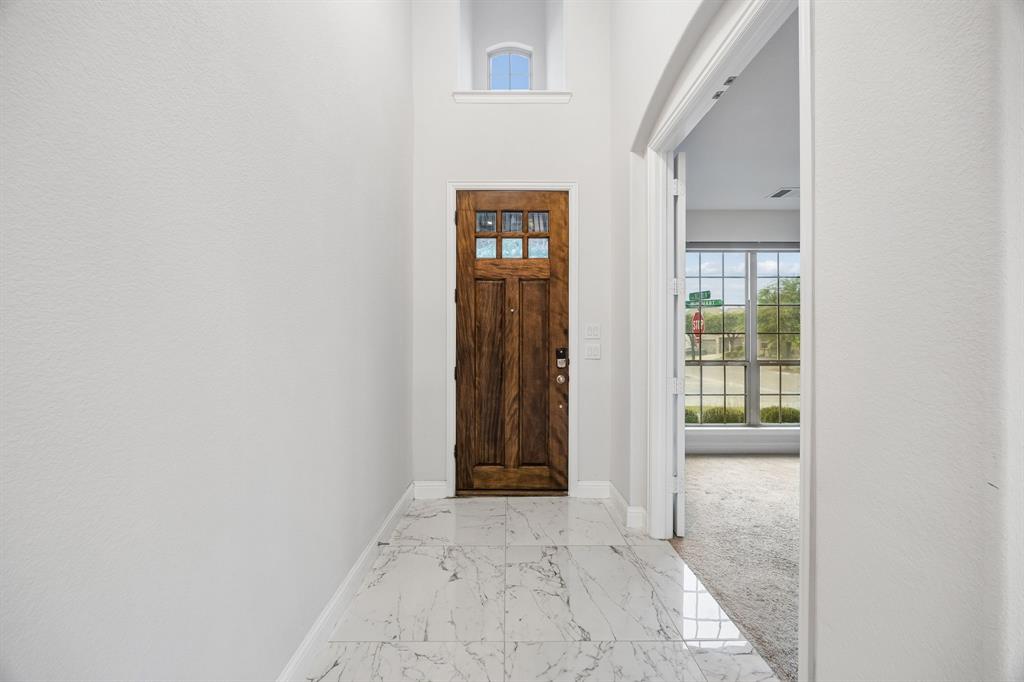
Located in the highly sought-after Castle Hills community, this spacious and thoughtfully designed home offers the perfect blend of functionality and style. Featuring 5 bedrooms with 2 conveniently located on the main level, 4 full bathrooms, a dedicated office, media room, and 2 expansive living areas, the flexible floor plan is ideal for both everyday living and entertaining. Elegant marble tile floors create a sophisticated first impression and flow through the main living spaces, while abundant natural light enhances the home’s open and inviting feel. The well-appointed kitchen opens seamlessly to the living area, creating a comfortable space for gathering with family and friends. Upstairs, additional bedrooms, living space, and a media room provide privacy and versatility for guests, teens, or multi-generational living. Complete with a 2-car garage and located near community amenities, shopping, dining, and highly rated schools, this Castle Hills home offers comfort, space, and convenience in one of Lewisville’s premier master-planned neighborhoods.
| yesterday | Listing updated with changes from the MLS® | |
| 4 days ago | Listing first seen on site |

© 2020 North Texas Real Estate Information Systems. All rights reserved. Information is deemed reliable but is not guaranteed accurate by the MLS or NTREIS. The information being provided is for the consumer's personal, non-commercial use, and may not be reproduced, redistributed, or used for any purpose other than to identify prospective properties consumers may be interested in purchasing.
Last checked: 2026-05-25 09:28 AM CDT
Did you know? You can invite friends and family to your search. They can join your search, rate and discuss listings with you.