Save
Ask
Tour
Hide
Share
$5,600
17 Days On Site

2725 Trophy Club Drive
Trophy Club, TX76262

For Rent|Single Family Residence|Active
5
Beds
5
Total Baths
4
Full Baths
1
Partial Bath
4,300
SqFt
$1
/SqFt
2014
Built
Subdivision:
Highlands 5 Ph 2E
County:
Denton

Due to the health concerns created by Coronavirus we are offering personal 1-1 online video walkthough tours where possible.
2725 Trophy Club Drive2725 Trophy Club Drive2725 Trophy Club Drive2725 Trophy Club Drive
Save
Ask
Tour
Hide
Share

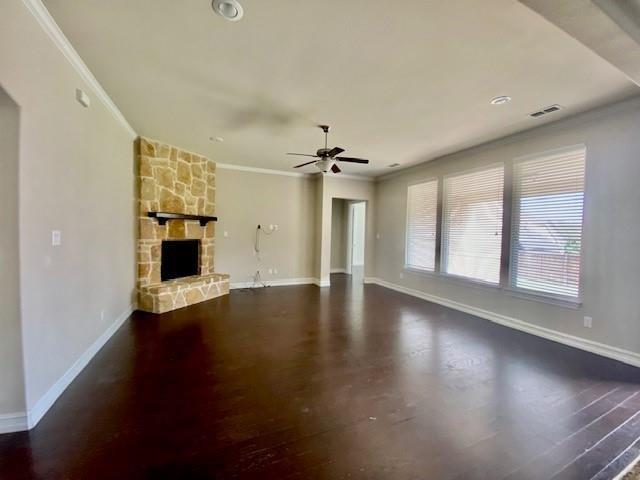
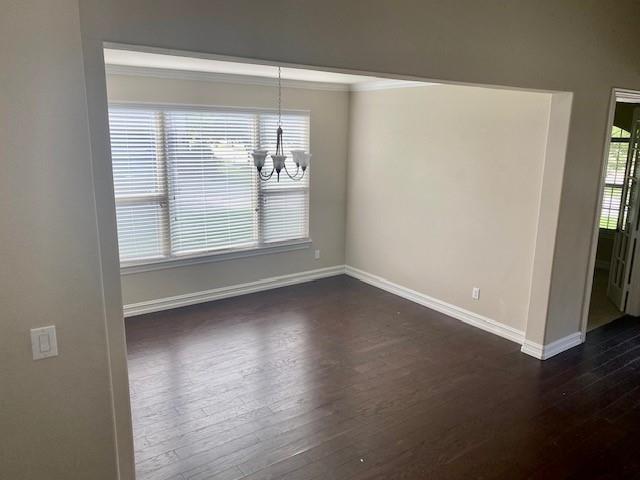
Stunning Executive Home 5 Bedrooms+4.5 Baths! Living Room, Game Room, Media Room! 2 Offices One in front of home and one off of the Master Bedroom! Two Bedrooms and Two Full Baths Downstairs! Luxurious Kitchen with Stainless Steel Appliances! Granite Counters! Very Large Granite Island! Butlers Pantry! Hardwoods Downstairs! Carpet upstairs recently replaced! Spa like Master Bath! Granite in All Bathrooms! Award Winning Northwest ISD Elementary, Middle and High School located in Trophy Club! Country Club Memberships available for 36 Holes of golf! Tennis and Pickle Bal ! Hike and Bike Trails! Disc golf along Lake Grapevine Horseback Riding Trails Along the lake! Covered Patio! Large Back Yard! Near Schools and Lake Grapevine and Trophy Club Park!

Save
Ask
Tour
Hide
Share
Listing Snapshot
Price 
$5,600
Days On Site 
17 Days
Bedrooms 
5
Inside Area (SqFt) 
4,300 sqft
Total Baths 
5
Full Baths 
4
Partial Baths 
1
Lot Size 
0.238 Acres
Year Built 
2014
MLS® Number 
21263760
Status 
Active
Property Tax 
N/A
HOA/Condo/Coop Fees 
$20 monthly
Sq Ft Source 
N/A
Friends & Family
Recent Activity
2 weeks agoListing updated with changes from the MLS®
3 weeks agoListing first seen on site
General Features
Acres 
0.238
Attached Garage 
Yes
Available on 
2026-05-15
Foundation 
Slab
Garage 
Yes
Garage Spaces 
3
Green Energy Efficient 
AppliancesHVACThermostatWindows
Lease Term 
12 Months
Levels 
Two
Number Of Stories 
2
Parking 
GarageGarage Door OpenerGarage Faces SideAttached
Pets 
Dogs OKNumber LimitSize Limit
Property Sub Type 
Single Family Residence
Security 
Carbon Monoxide Detector(s)Smoke Detector(s)
Style 
Traditional
Utilities 
Cable AvailableElectricity Connected
Interior Features
Appliances 
DishwasherDisposalGas CooktopGas OvenGas Water HeaterMicrowave
Cooling 
Ceiling Fan(s)Central AirElectricZoned
Fireplace 
Yes
Fireplace Features 
Gas StarterLiving RoomStoneGas Log
Fireplaces 
1
Flooring 
CarpetCeramic TileWoodVinyl
Heating 
CentralNatural GasZoned
Interior 
Double VanityGranite CountersKitchen IslandWalk-In Closet(s)High Speed InternetWired for Sound
Bedroom 
Dimensions - 14 x 12Level - SecondFeatures - Walk-In Closet(s)
Breakfast Room 
Dimensions - 12 x 10Level - First
Dining Room 
Dimensions - 13 x 11Level - First
Game Room 
Dimensions - 20 x 18Level - Second
Kitchen 
Dimensions - 18 x 12Level - FirstFeatures - Breakfast Bar, Kitchen Island
Living Room 
Dimensions - 20 x 18Level - First
Master Bedroom 
Dimensions - 15 x 14Level - First
Media Room 
Dimensions - 20 x 14Level - Second
Office 
Dimensions - 12 x 10Level - First
Save
Ask
Tour
Hide
Share
Exterior Features
Construction Details 
BrickStone
Exterior 
Rain GuttersLightingPrivate Yard
Fencing 
FencedWood
Lot Features 
Few TreesInterior LotLandscapedSubdivided
Patio And Porch 
Covered
Roof 
Composition
Waterfront Features 
Lake Privileges
Community Features
Association Dues 
240
Community Features 
PoolCurbsFishingLakeParkPlaygroundSidewalksTennis Court(s)
HOA Fee Frequency 
Annually
School District 
Northwest ISD
Schools
School District
Northwest ISD
Elementary School
Beck
Middle School
Medlin
High School
Byron Nelson
Listing courtesy of Mendy Whitehead of Trophy, REALTORS [email protected]


© 2020 North Texas Real Estate Information Systems. All rights reserved. Information is deemed reliable but is not guaranteed accurate by the MLS or NTREIS. The information being provided is for the consumer's personal, non-commercial use, and may not be reproduced, redistributed, or used for any purpose other than to identify prospective properties consumers may be interested in purchasing.
Last checked: 2026-05-25 05:33 AM CDT

Neighborhood & Commute
Source: Walkscore
Save
Ask
Tour
Hide
Share