Save
Ask
Tour
Hide
Share
$244,000
1 Day On Site

3365 Galaway Bay Drive
Grand Prairie, TX75052

For Sale|Single Family Residence|Active
3
Beds
2
Total Baths
2
Full Baths
1,764
SqFt
$138
/SqFt
1997
Built
Subdivision:
Forum Place II A
County:
Tarrant

Due to the health concerns created by Coronavirus we are offering personal 1-1 online video walkthough tours where possible.
3365 Galaway Bay Drive3365 Galaway Bay Drive3365 Galaway Bay Drive3365 Galaway Bay Drive
Save
Ask
Tour
Hide
Share

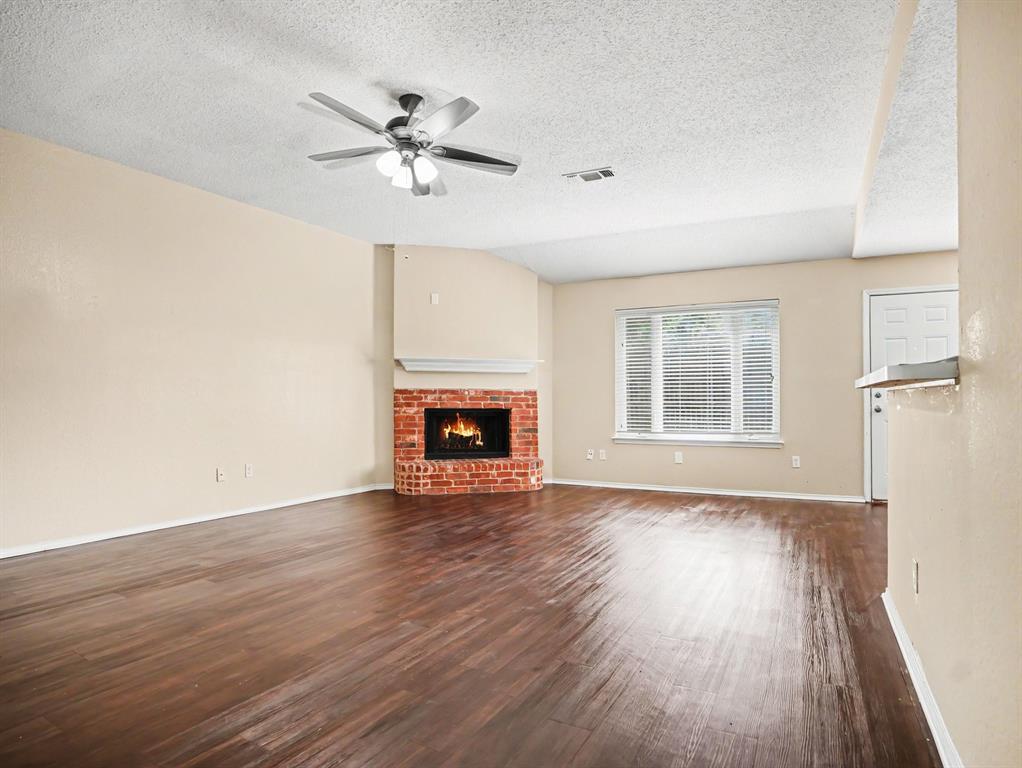
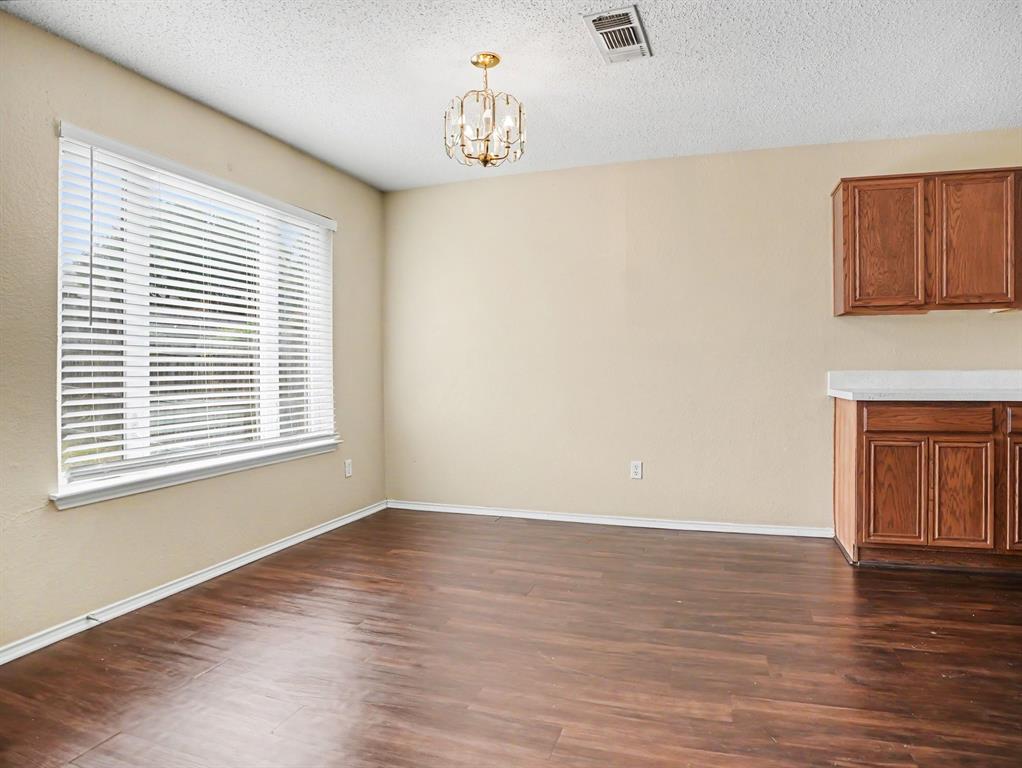
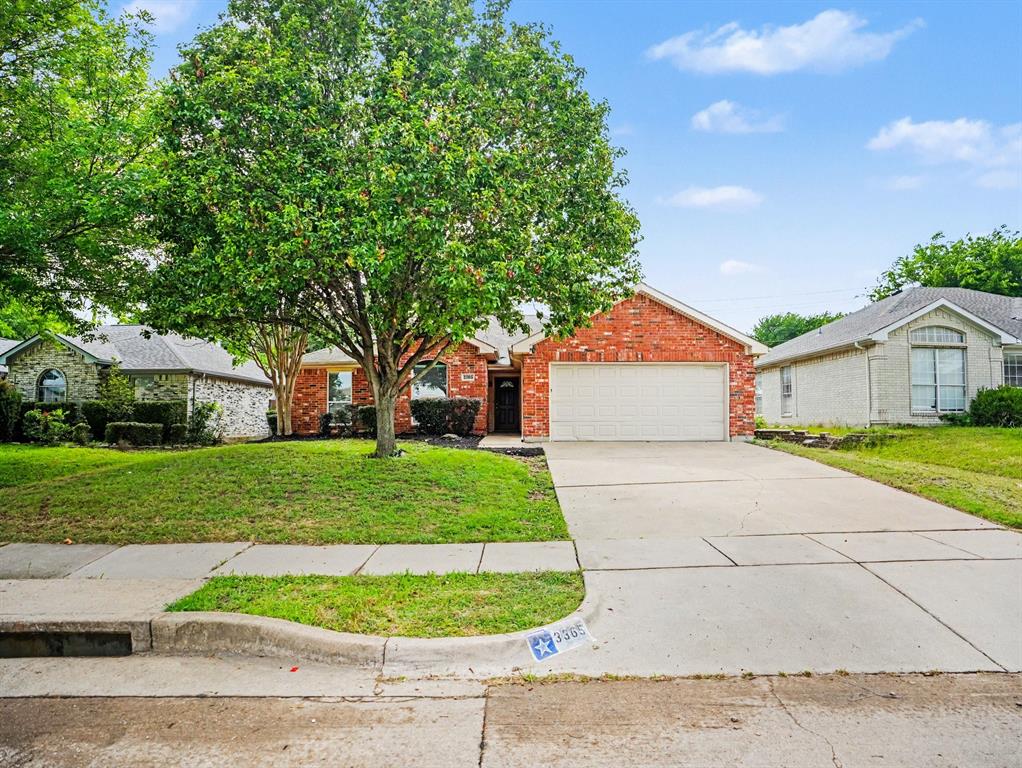
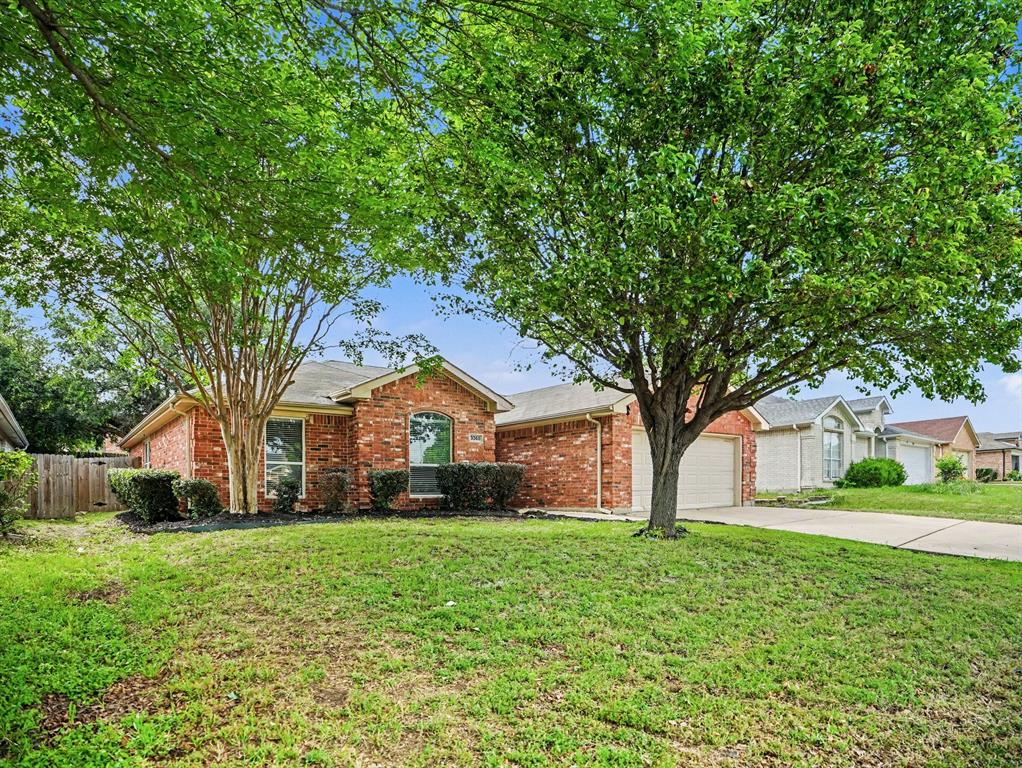
This 3-bedroom, 2-bathroom single-story home features a classic brick and Hardie® board exterior, complemented by both a covered front porch and a covered back porch. The interior layout is thoughtfully zoned, with the primary and secondary bedrooms and both full bathrooms situated privately on the left side of the home. The heart of the living space is positioned at the rear, where the living room, kitchen, and breakfast nook create a cohesive environment for daily life. The kitchen is equipped with a functional mix of stainless steel and black appliances—all in good working condition—paired with durable Formica countertops. A high-utility transition zone between the garage and kitchen houses the laundry room and a connected pantry. While the home is finished with laminated wood flooring throughout, it needs TLC, offering a fantastic opportunity for a buyer to modernize the space and build equity.

Save
Ask
Tour
Hide
Share
Listing Snapshot
Price 
$244,000
Days On Site 
1 Day
Bedrooms 
3
Inside Area (SqFt) 
1,764 sqft
Total Baths 
2
Full Baths 
2
Partial Baths 
N/A
Lot Size 
0.152 Acres
Year Built 
1997
MLS® Number 
21268853
Status 
Active
Property Tax 
$5,276
HOA/Condo/Coop Fees 
N/A
Sq Ft Source 
N/A
Friends & Family
Recent Activity
yesterdayListing updated with changes from the MLS®
yesterdayListing first seen on site
General Features
Acres 
0.152
Attached Garage 
Yes
Foundation 
Slab
Garage 
Yes
Garage Spaces 
2
Levels 
One
Parking 
GarageAttached
Property Sub Type 
Single Family Residence
Sewer 
Public Sewer
Special Circumstances 
Standard
Water Source 
Public
Interior Features
Appliances 
DishwasherDisposalMicrowave
Cooling 
Ceiling Fan(s)Central AirElectric
Fireplace 
Yes
Fireplace Features 
Living Room
Fireplaces 
1
Flooring 
LaminateVinyl
Heating 
CentralElectric
Interior 
Vaulted Ceiling(s)
Bedroom 
Dimensions - 10 x 10Level - FirstFeatures - Walk-In Closet(s)
Kitchen 
Dimensions - 12 x 14Level - First
Living Room 
Dimensions - 15 x 22Level - First
Master Bedroom 
Dimensions - 15 x 12Level - FirstFeatures - Walk-In Closet(s)
Save
Ask
Tour
Hide
Share
Exterior Features
Construction Details 
Brick
Exterior 
Rain Gutters
Lot Features 
Few TreesInterior LotLandscaped
Patio And Porch 
PatioRear Porch
Roof 
Composition
Community Features
Financing Terms Available 
Cash
School District 
Arlington ISD
Schools
School District
Arlington ISD
Elementary School
Farrell
Middle School
Barnett
High School
Bowie
Listing courtesy of Robert Salmons of Entera Realty LLC [email protected]


© 2020 North Texas Real Estate Information Systems. All rights reserved. Information is deemed reliable but is not guaranteed accurate by the MLS or NTREIS. The information being provided is for the consumer's personal, non-commercial use, and may not be reproduced, redistributed, or used for any purpose other than to identify prospective properties consumers may be interested in purchasing.
Last checked: 2026-05-25 09:34 AM CDT

Neighborhood & Commute
Source: Walkscore
Save
Ask
Tour
Hide
Share