Save
Ask
Tour
Hide
Share
$542,000
9 Days On Site

3 Oak Village Court
Trophy Club, TX76262

For Sale|Single Family Residence|Active
3
Beds
3
Total Baths
3
Full Baths
2,433
SqFt
$223
/SqFt
1983
Built
Subdivision:
Trophy Club Oak Hill
County:
Denton

Due to the health concerns created by Coronavirus we are offering personal 1-1 online video walkthough tours where possible.
3 Oak Village Court3 Oak Village Court3 Oak Village Court3 Oak Village Court
Save
Ask
Tour
Hide
Share

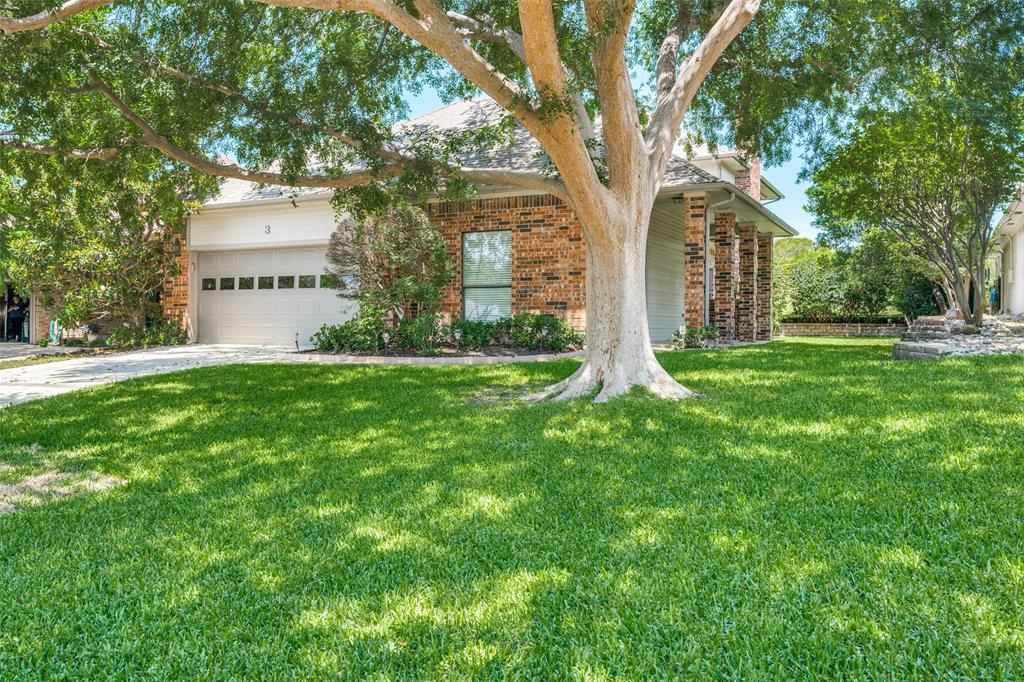
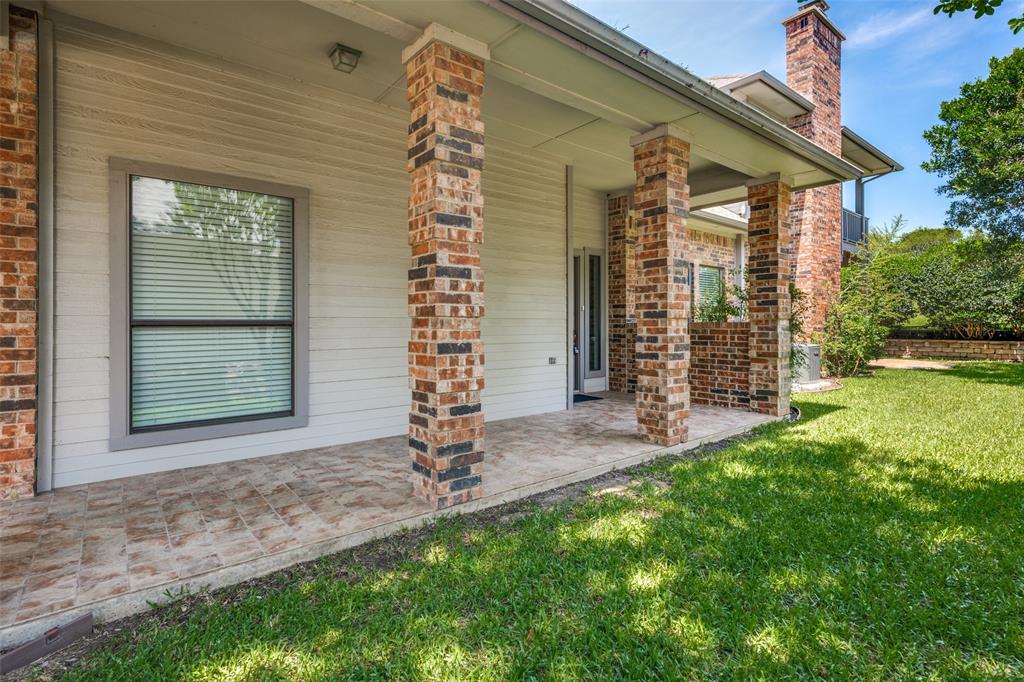
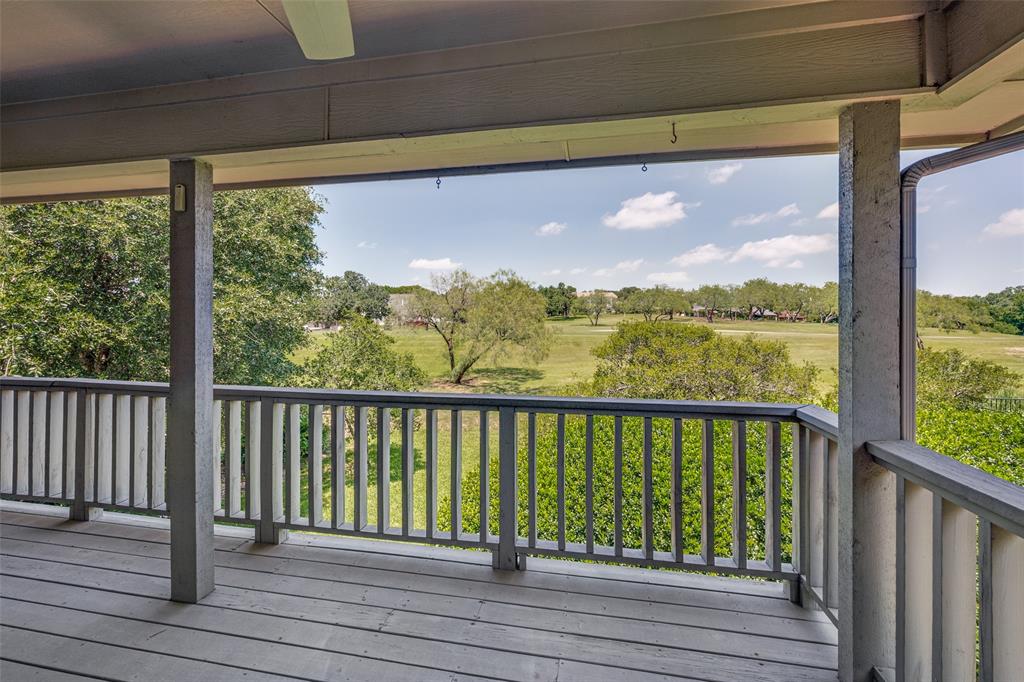
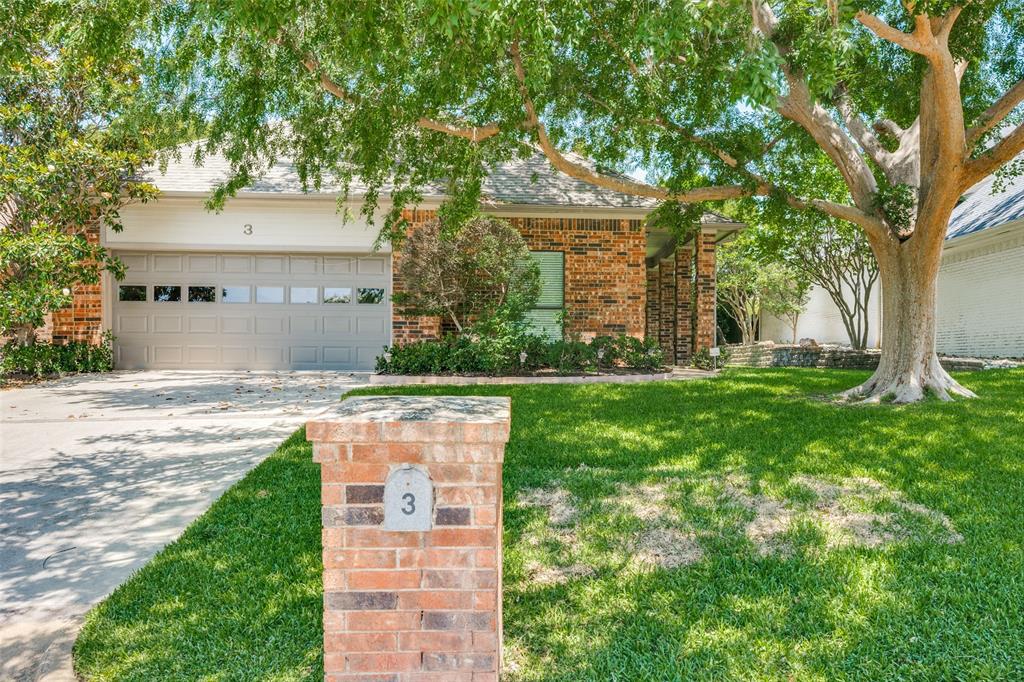
Rare find! Gorgeous views of hole #17 of the Ben Hogan Course at Trophy Club. This lovely Trophy Club home offers 3 bedrooms, 3 bathrooms & an oversized 2 car garage. Trophy Club is currently the #1 safest city in Texas. Freshly painted walls throughout. There is a wall of windows in the living & dining room. The living room offers cabinets, a wet bar & a wood burning fireplace. One bedroom downstairs with a full bathroom, 2 Bedrooms & 2 full bathrooms upstairs. Spacious primary bedroom with an en-suite and access to the balcony. The kitchen has granite countertops, a ton of cabinets & a pantry. There are 2 ovens, 2 cooktops & microwave. Relaxing covered patio in the backyard. Low maintenance yard. Sprinkler System. Walking distance to golf course and Trophy Club Country Club. Two Community Pool, Golf, Greenbelt, Jogging Path, Bike Path, Park, Playground, Tennis Court

Save
Ask
Tour
Hide
Share
Listing Snapshot
Price 
$542,000
Days On Site 
9 Days
Bedrooms 
3
Inside Area (SqFt) 
2,433 sqft
Total Baths 
3
Full Baths 
3
Partial Baths 
N/A
Lot Size 
0.165 Acres
Year Built 
1983
MLS® Number 
21271014
Status 
Active
Property Tax 
$7,700
HOA/Condo/Coop Fees 
N/A
Sq Ft Source 
N/A
Friends & Family
Recent Activity
yesterdayListing updated with changes from the MLS®
a week agoListing first seen on site
General Features
Acres 
0.165
Attached Garage 
Yes
Foundation 
Slab
Garage 
Yes
Garage Spaces 
2
Levels 
Two
Parking 
GarageGarage Door OpenerGarage Faces FrontAttached
Property Sub Type 
Single Family Residence
Special Circumstances 
Standard
Style 
Traditional
Utilities 
Cable Available
Interior Features
Appliances 
DishwasherDisposalElectric CooktopElectric OvenElectric RangeMicrowaveConvection Oven
Cooling 
Ceiling Fan(s)Central AirElectricZoned
Fireplace 
Yes
Fireplace Features 
Wood Burning
Fireplaces 
1
Flooring 
CarpetTile
Heating 
CentralHeat Pump
Interior 
Built-in FeaturesDouble VanityEat-in KitchenGranite CountersPantryVaulted Ceiling(s)Walk-In Closet(s)Wet BarHigh Speed Internet
Laundry Features 
Electric Dryer HookupWasher Hookup
Window Features 
Bay Window(s)Window Coverings
Bedroom 
Dimensions - 12 x 12Level - FirstFeatures - Ceiling Fan(s)
Breakfast Room 
Dimensions - 12 x 13Level - First
Dining Room 
Dimensions - 14 x 11Level - First
Kitchen 
Dimensions - 12 x 14Level - FirstFeatures - Breakfast Bar, Eat-in Kitchen, Pantry
Living Room 
Dimensions - 15 x 18Level - FirstFeatures - Ceiling Fan(s)
Master Bedroom 
Dimensions - 18 x 12Level - SecondFeatures - Ceiling Fan(s), Walk-In Closet(s)
Utility Room 
Dimensions - 11 x 12Level - First
Save
Ask
Tour
Hide
Share
Exterior Features
Construction Details 
Brick
Exterior 
Balcony
Lot Features 
Few TreesInterior LotLandscapedOn Golf CourseSubdivided
Patio And Porch 
Covered
Roof 
Composition
Windows/Doors 
Bay Window(s)Window Coverings
Community Features
Community Features 
PoolPlaygroundStable(s)
Financing Terms Available 
1031 ExchangeConventionalFHAVA Loan
School District 
Northwest ISD
Schools
School District
Northwest ISD
Elementary School
Lakeview
Middle School
Medlin
High School
Byron Nelson
Listing courtesy of Rita Seeholzer of RE/MAX Trinity [email protected]


© 2020 North Texas Real Estate Information Systems. All rights reserved. Information is deemed reliable but is not guaranteed accurate by the MLS or NTREIS. The information being provided is for the consumer's personal, non-commercial use, and may not be reproduced, redistributed, or used for any purpose other than to identify prospective properties consumers may be interested in purchasing.
Last checked: 2026-05-25 05:33 AM CDT

Neighborhood & Commute
Source: Walkscore
Save
Ask
Tour
Hide
Share