Save
Ask
Tour
Hide
Share
$575,000
15 Days On Site

1440 Sunswept Terrace
Lewisville, TX75077

For Sale|Single Family Residence|Active
4
Beds
4
Total Baths
3
Full Baths
1
Partial Bath
2,873
SqFt
$200
/SqFt
1996
Built
Subdivision:
Valley Ridge Estates
County:
Denton

Due to the health concerns created by Coronavirus we are offering personal 1-1 online video walkthough tours where possible.
Upcoming Open Houses
Due to COVID-19, we recommend you verify Open Houses before attending.
Sun, May 31, 1:00 PM - 4:00 PM
1440 Sunswept Terrace1440 Sunswept Terrace1440 Sunswept Terrace1440 Sunswept Terrace
Save
Ask
Tour
Hide
Share

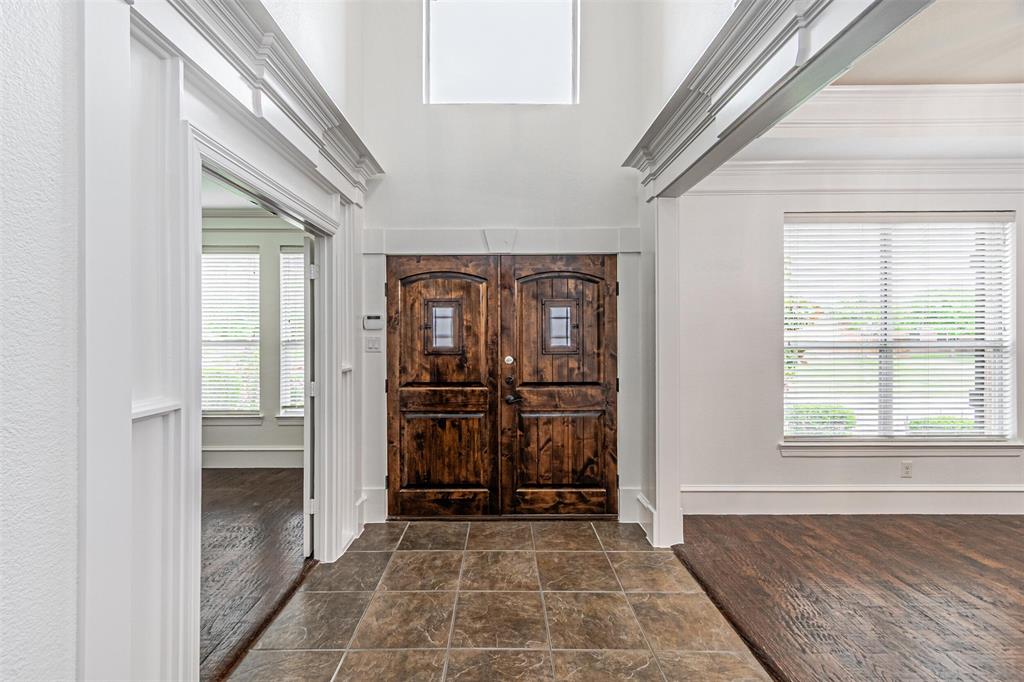
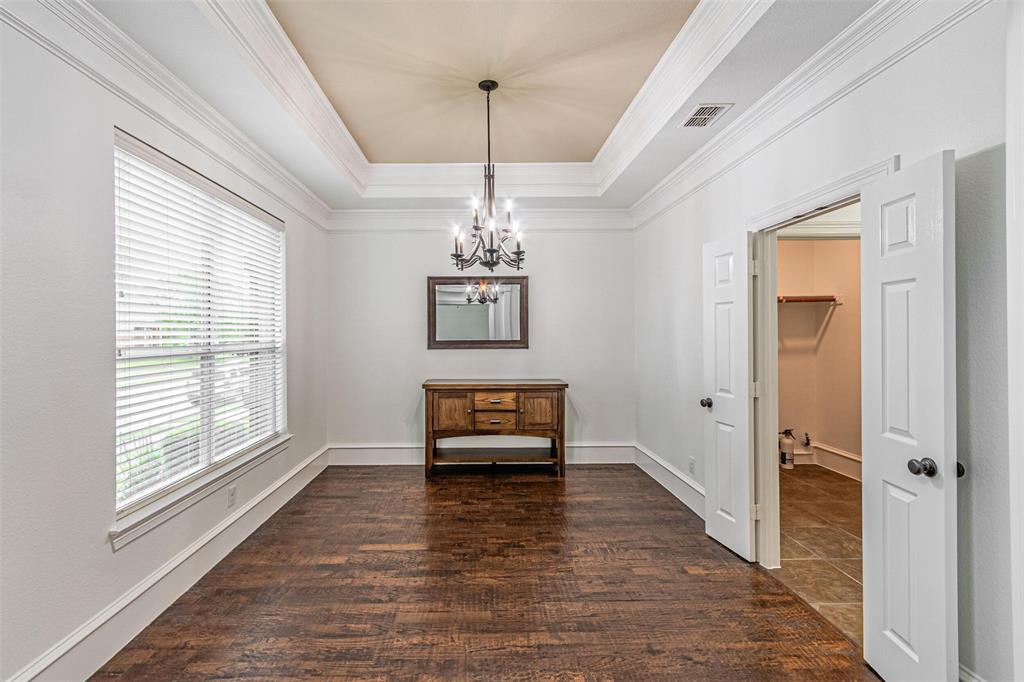
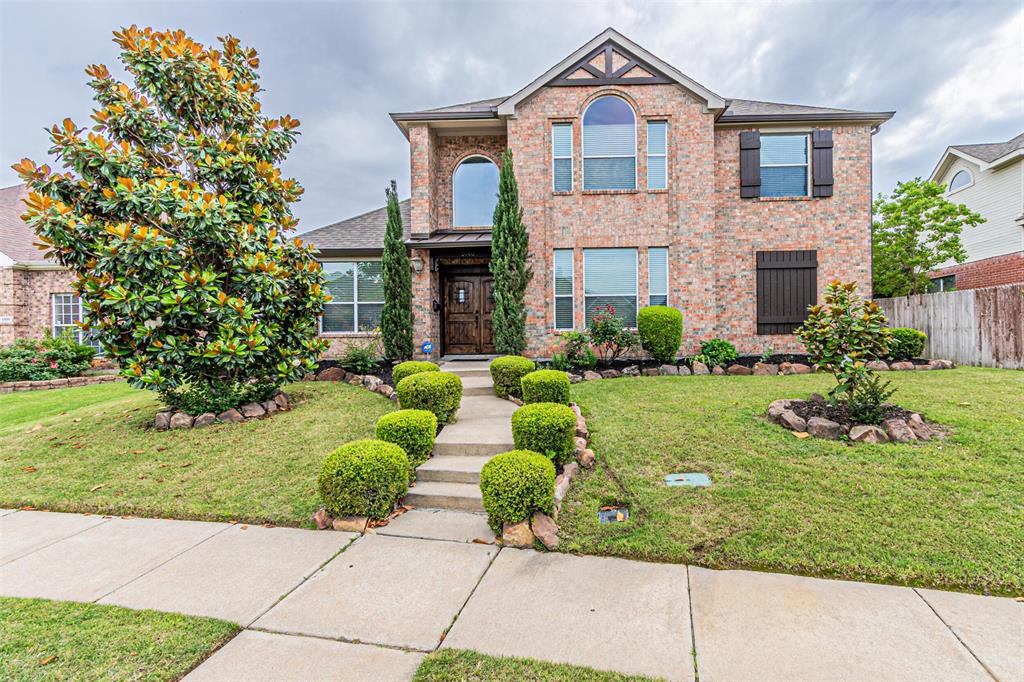
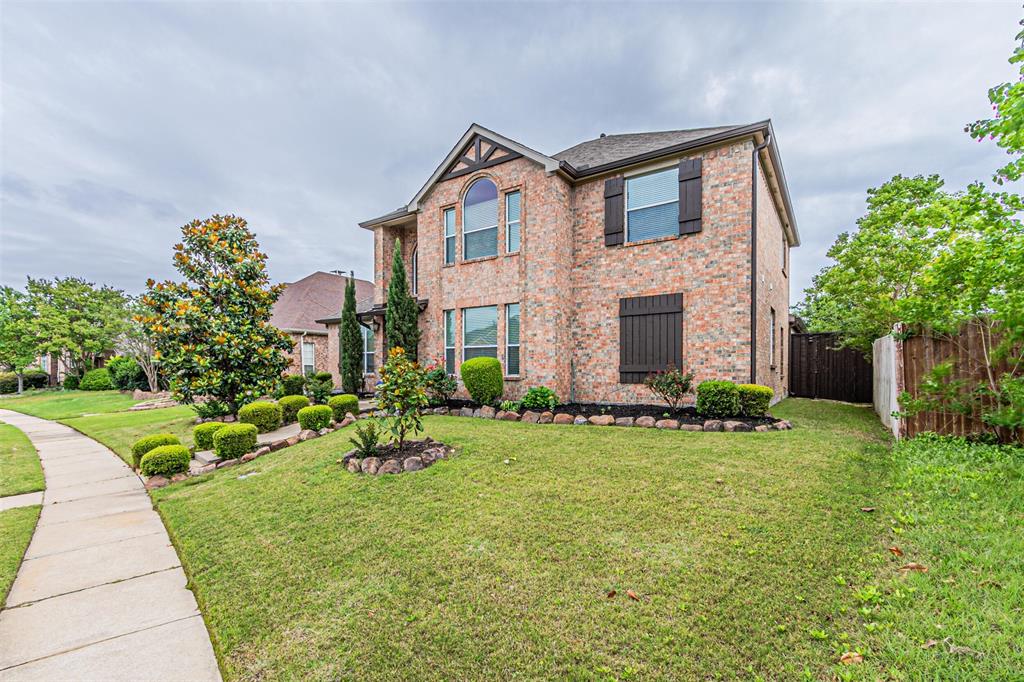
Experience affordable luxury in this beautifully updated home, where high-end finishes and everyday comfort come together effortlessly. The stunning remodeled kitchen and spa-inspired bathrooms create an elevated feel throughout, while nailed-down hardwood floors in the formal dining room, home office, main bedroom, and staircase add timeless sophistication. Designed with both style and practicality in mind, the home features exceptional storage, including an oversized main bedroom closet. The spacious open-concept living area is filled with natural light and flows seamlessly into the kitchen, creating the perfect setting for entertaining and relaxed living. Step outside and enjoy your own private resort-style retreat. The sparkling swimming pool, custom-covered patio, and convenient pool bathroom create a luxury outdoor living experience — without the luxury price tag. Additional highlights include a two-car garage, beautifully landscaped yard, and a sought-after Lewisville location with easy access to shopping, dining, schools, and local amenities. This home blends comfort, elegance, and value in a way that is hard to find. A must-see to truly appreciate all the value.

Save
Ask
Tour
Hide
Share
Listing Snapshot
Price 
$575,000
Days On Site 
15 Days
Bedrooms 
4
Inside Area (SqFt) 
2,873 sqft
Total Baths 
4
Full Baths 
3
Partial Baths 
1
Lot Size 
0.19 Acres
Year Built 
1996
MLS® Number 
21272254
Status 
Active
Property Tax 
$8,403
HOA/Condo/Coop Fees 
N/A
Sq Ft Source 
N/A
Friends & Family
Recent Activity
6 hours agoListing updated with changes from the MLS®
2 weeks agoListing first seen on site
General Features
Acres 
0.19
Attached Garage 
Yes
Foundation 
Slab
Garage 
Yes
Garage Spaces 
2
Levels 
Two
Parking 
Attached CarportGarageGarage Door OpenerGarage Faces RearBoatRV Access/ParkingAttached
Property Sub Type 
Single Family Residence
Sewer 
Public Sewer
Special Circumstances 
Standard
Utilities 
Cable Available
Water Source 
Public
Interior Features
Appliances 
Refrigerator
Cooling 
Central Air
Fireplace 
Yes
Fireplace Features 
GasLiving Room
Fireplaces 
1
Flooring 
Ceramic TileHardwoodLaminate
Heating 
Central
Interior 
High Speed Internet
Breakfast Room 
Dimensions - 6 x 12Level - First
Dining Room 
Dimensions - 11 x 13Level - First
Game Room 
Dimensions - 15 x 17Level - First
Kitchen 
Dimensions - 21 x 13Level - First
Living Room 
Dimensions - 19 x 21Level - First
Master Bathroom 
Dimensions - 9 x 12Level - First
Master Bedroom 
Dimensions - 16 x 14Level - First
Office 
Dimensions - 13 x 14Level - First
Save
Ask
Tour
Hide
Share
Exterior Features
Construction Details 
Brick
Exterior 
Rain Gutters
Pool Features 
In GroundPrivate
Private Pool 
Yes
Roof 
Composition
Community Features
Financing Terms Available 
CashConventionalFHAVA Loan
School District 
Lewisville ISD
Schools
School District
Lewisville ISD
Elementary School
Bluebonnet
Middle School
Arbor Creek
High School
Flower Mound
Listing courtesy of Steve Koleno of Beycome Brokerage Realty LLC [email protected]


© 2020 North Texas Real Estate Information Systems. All rights reserved. Information is deemed reliable but is not guaranteed accurate by the MLS or NTREIS. The information being provided is for the consumer's personal, non-commercial use, and may not be reproduced, redistributed, or used for any purpose other than to identify prospective properties consumers may be interested in purchasing.
Last checked: 2026-05-30 09:44 PM CDT

Neighborhood & Commute
Source: Walkscore
Save
Ask
Tour
Hide
Share