

2207 Malin DriveTrophy Club, TX76262
Due to the health concerns created by Coronavirus we are offering personal 1-1 online video walkthough tours where possible.
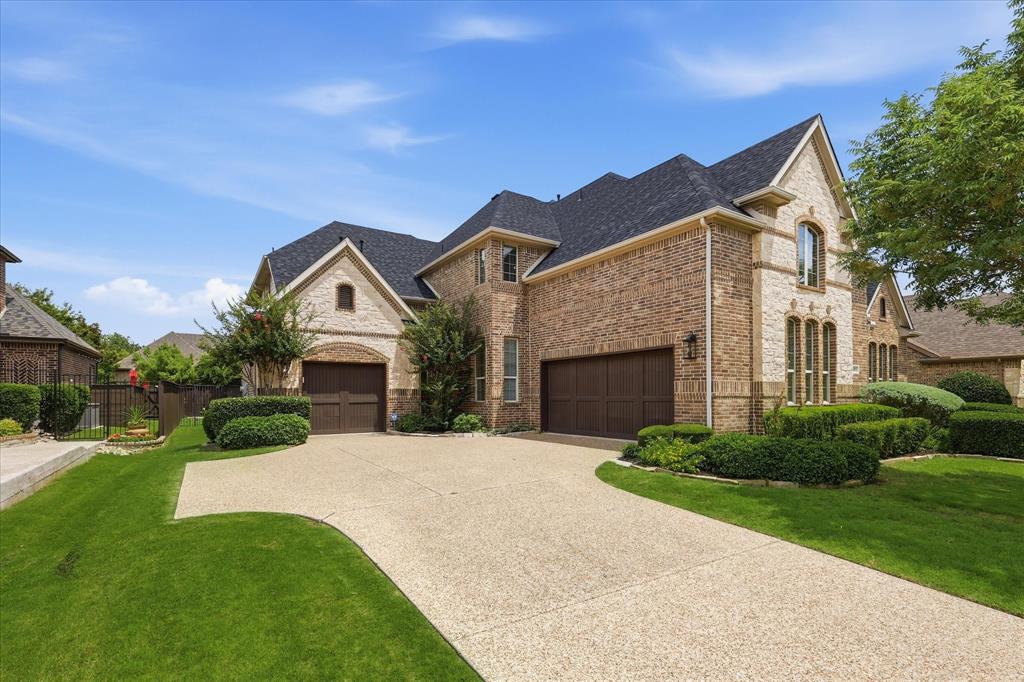
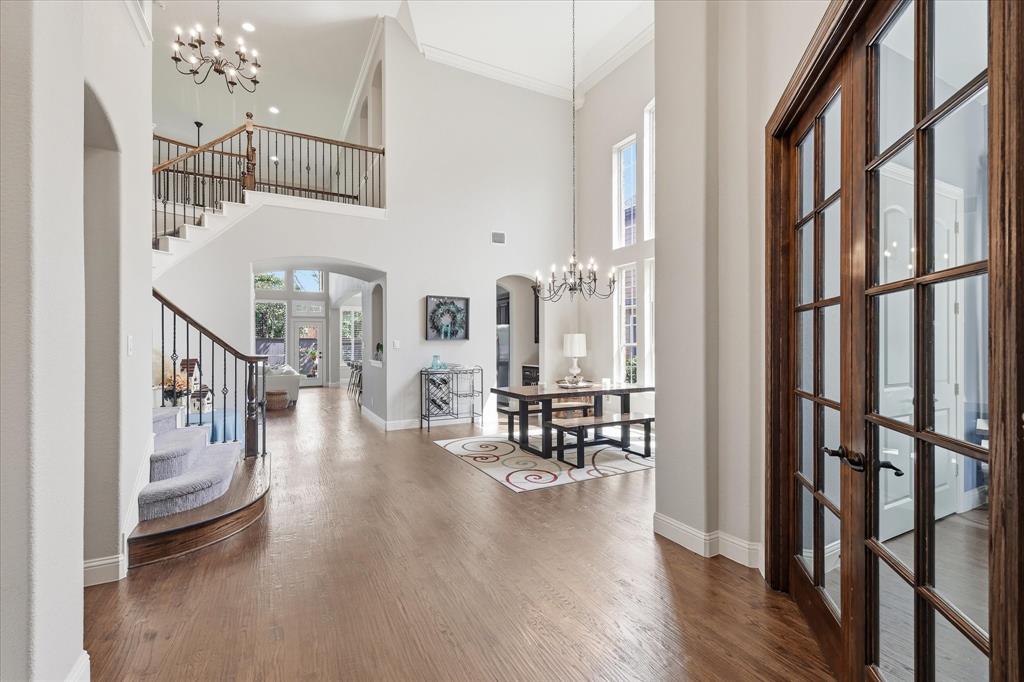
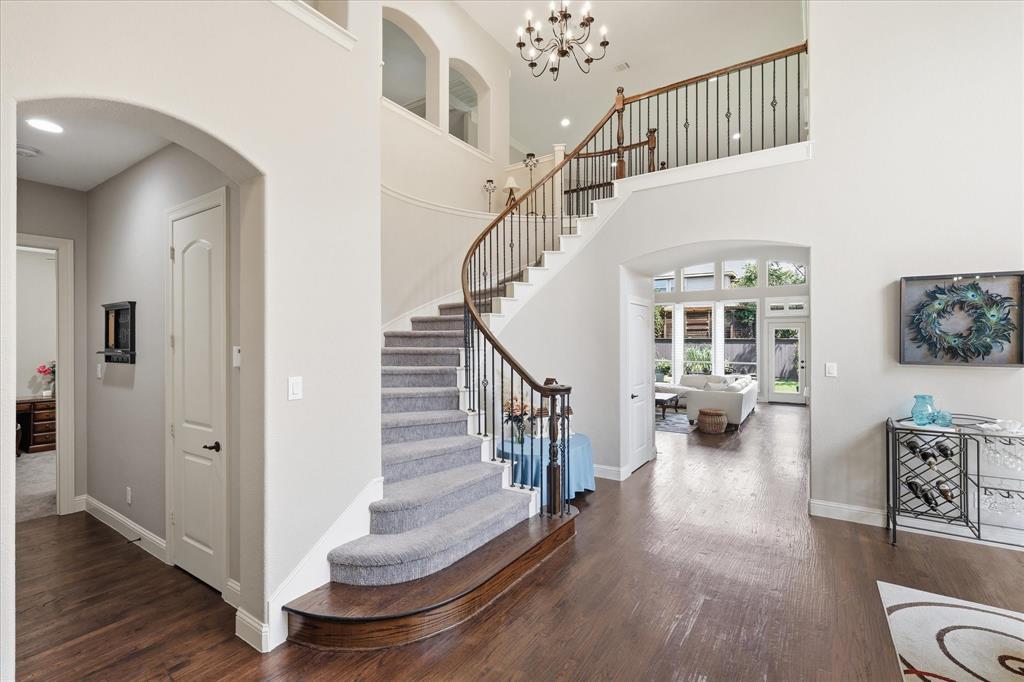
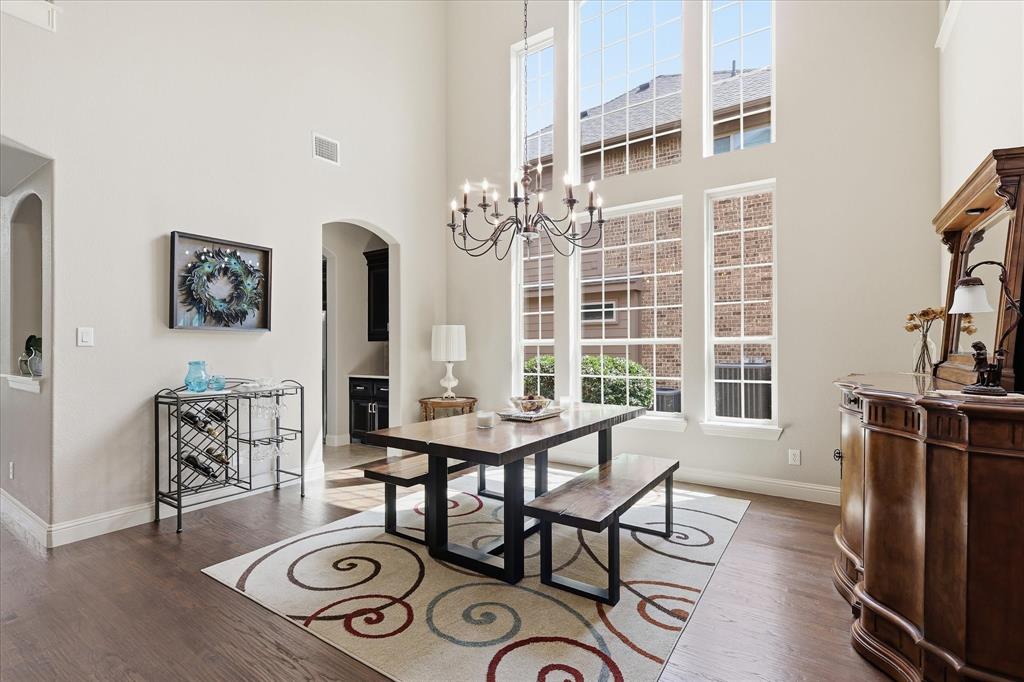
Welcome to Turnberry, one of Trophy Club's most sought-after neighborhoods, where luxury, comfort, and community come together. This extensively upgraded, move-in ready home offers 4 bedrooms, 3 full bathrooms, 2 half bathrooms, a private office, spacious game room, media room, and an exceptional floor plan designed for today's lifestyle. From the moment you arrive, you'll appreciate the care and investment that has gone into this home. Recent improvements include a new roof, fresh interior paint, new carpet, new fence, beautifully updated bathroom countertops, and new kitchen appliances, including an LG gas cooktop. The stunning Taj Mahal quartzite countertops and full-height backsplash create a timeless, elegant centerpiece in the beautifully refreshed kitchen. The thoughtfully designed layout features a private primary suite on the first floor along with a secondary ensuite bedroom—perfect for guests, multigenerational living, or long-term visitors. Upstairs offers oversized secondary bedrooms, generous storage, a large game room, and a dedicated media room, providing flexible spaces for entertaining, working from home, or everyday living. This home is truly move-in ready, allowing you to enjoy modern updates without the time or expense of renovations. Every improvement has been thoughtfully completed to provide peace of mind and lasting value. Located in the Turnberry community within Trophy Club, you'll enjoy life in one of DFW's premier golf cart communities with nearby parks, walking trails, golf courses, community events, dining, and highly rated Northwest ISD schools. Convenient access to Dallas, Fort Worth, and DFW International Airport makes commuting simple while maintaining the charm of a close-knit community. If you're searching for a beautifully updated, move-in ready home in Trophy Club with generous living spaces, exceptional upgrades, and an unbeatable location, this is one you won't want to miss.
| 2 weeks ago | Listing updated with changes from the MLS® | |
| 2 months ago | Listing first seen on site |

© 2020 North Texas Real Estate Information Systems. All rights reserved. Information is deemed reliable but is not guaranteed accurate by the MLS or NTREIS. The information being provided is for the consumer's personal, non-commercial use, and may not be reproduced, redistributed, or used for any purpose other than to identify prospective properties consumers may be interested in purchasing.
Last checked: 2026-07-28 07:05 PM CDT
Did you know? You can invite friends and family to your search. They can join your search, rate and discuss listings with you.