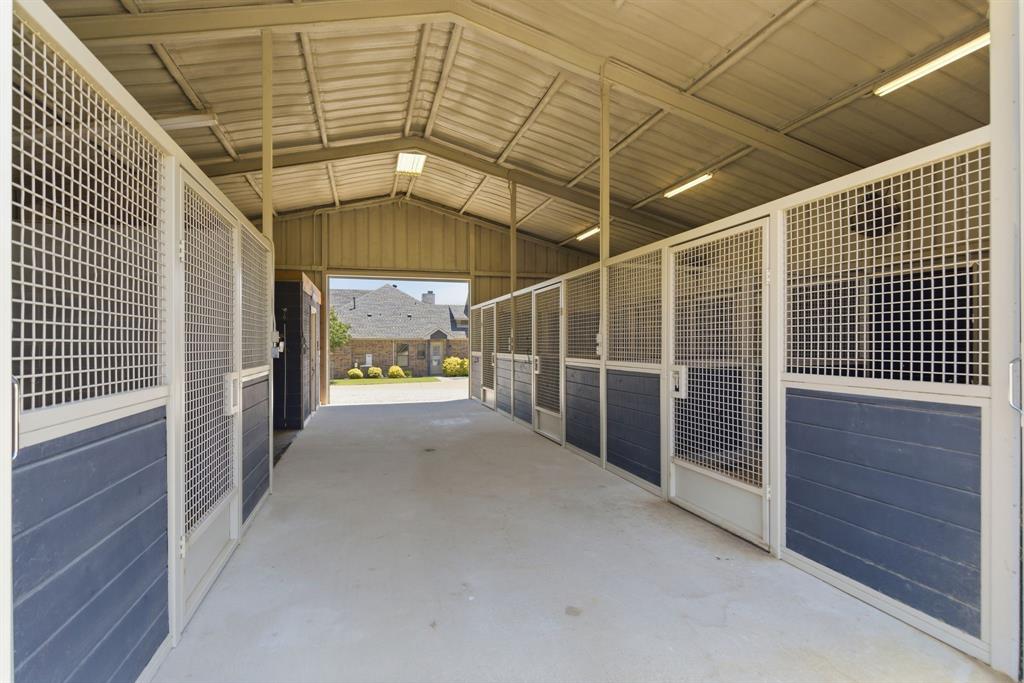
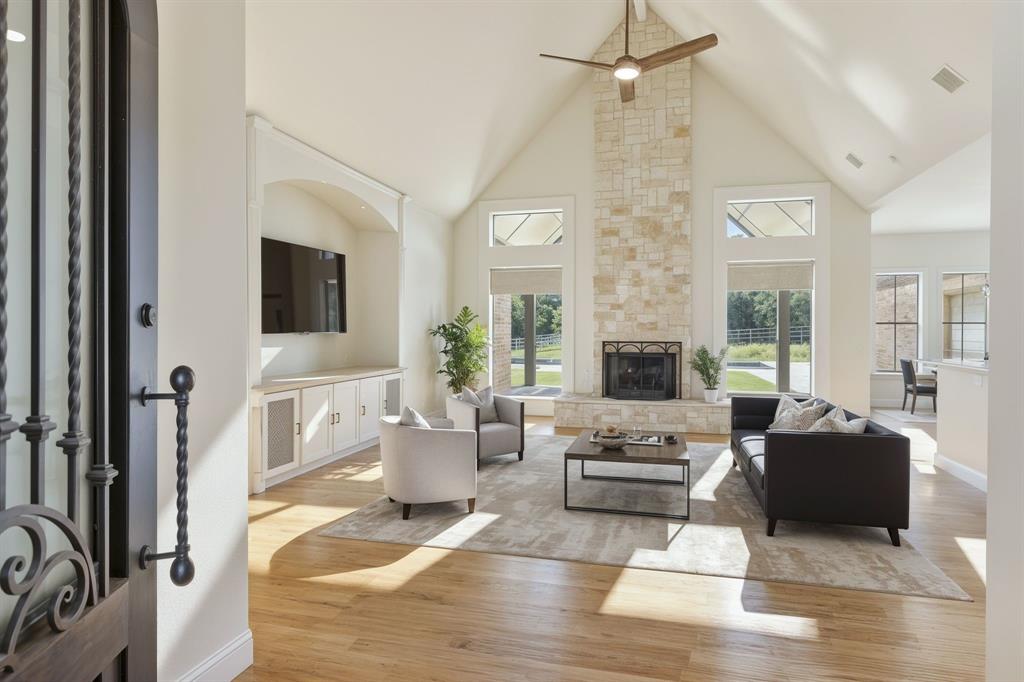
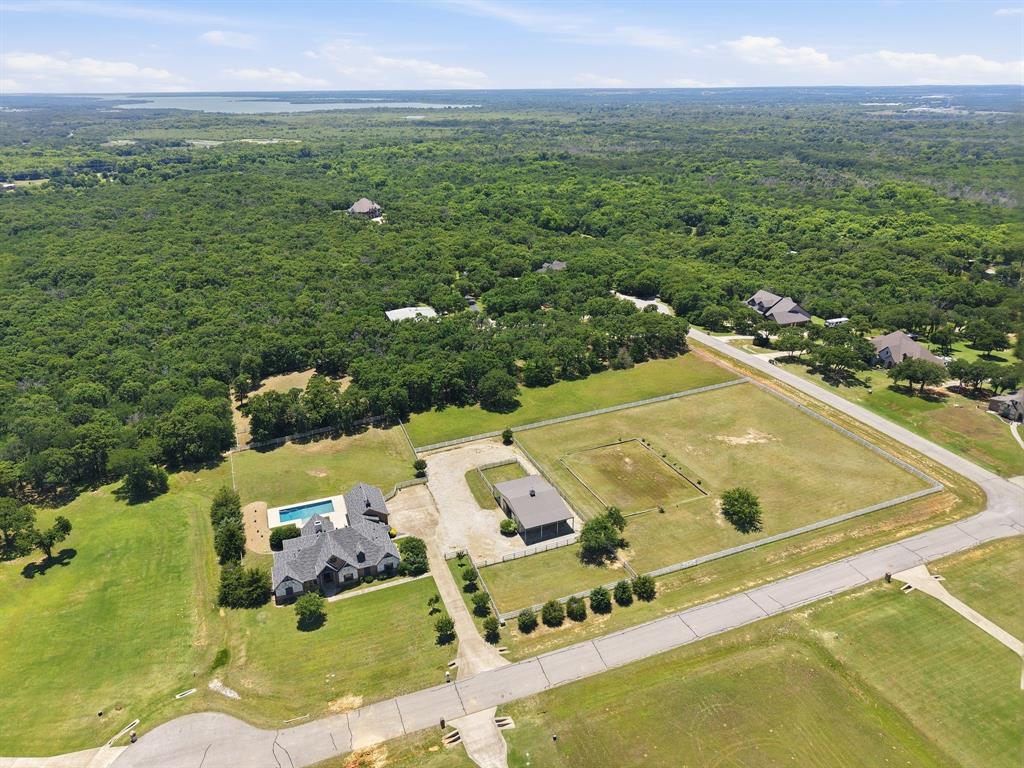
This beautifully updated, like-new home offers nearly 3,800 square feet of fresh, bright living space and sits on a rare 4+ acre horse property in High Trinity Ridge Estates in Aubrey. Freshly painted throughout—including all walls, ceilings, trim, doors, and door jambs—with all new lighting, the home features four large bedrooms, a dedicated office, vaulted ceilings, a fireplace, a walk-in pantry, and a spacious master bedroom with its own private sitting area. The updated three-quarter bath includes a new vanity and mirror. Outside, enjoy a covered patio with a second fireplace and a pool. This exceptional equestrian property allows up to four horses and boasts sandy loam soil, a top-quality 4-stall barn, loafing shed, covered trailer parking, a riding pad, and spacious pastures. Ideally located just north of Lake Lewisville and minutes from Denton, the property includes two separate lots with two distinct tax ID numbers, offering the new owner the ability to build a second home for family or resale.
Listing Snapshot
Inside Area (SqFt)
3,790 sqft
Status
Active Under Contract
HOA/Condo/Coop Fees
$33.33 monthly
Recent Activity
| 2 weeks ago | | Listing updated with changes from the MLS® |
| 2 weeks ago | | Status changed to Active Under Contract |
| 3 weeks ago | | Price changed to $1,199,000 |
| 2 months ago | | Listing first seen on site |
General Features
Parking
Additional ParkingConcreteElectric GateGarageGarage Door OpenerGarage Faces SideKitchen LevelOversizedRV Access/ParkingStorageBoatAttached
Property Sub Type
Single Family Residence
Security
Security GateSecurity ServiceSecurity System OwnedSmoke Detector(s)
Special Circumstances
Standard
Utilities
Electricity ConnectedPropaneUnderground Utilities
Interior Features
Appliances
DishwasherElectric OvenGas CooktopMicrowaveTankless Water Heater
Cooling
Ceiling Fan(s)Central AirElectricZoned
Fireplace Features
Gas StarterLiving RoomOutsidePropaneStoneWood BurningGas Log
Flooring
CarpetCeramic TileWood
Heating
CentralFireplace(s)Heat PumpPropaneZoned
Interior
Built-in FeaturesGranite CountersKitchen IslandOpen FloorplanPantryVaulted Ceiling(s)Walk-In Closet(s)High Speed InternetWired for Sound
Laundry Features
Electric Dryer HookupWasher Hookup
Window Features
Window Coverings
Bath-Full
Dimensions - 10 x 8Level - First
Bedroom
Dimensions - 13 x 12Level - FirstFeatures - Walk-In Closet(s)
Bonus Room
Dimensions - 32 x 17Level - Second
Dining Room
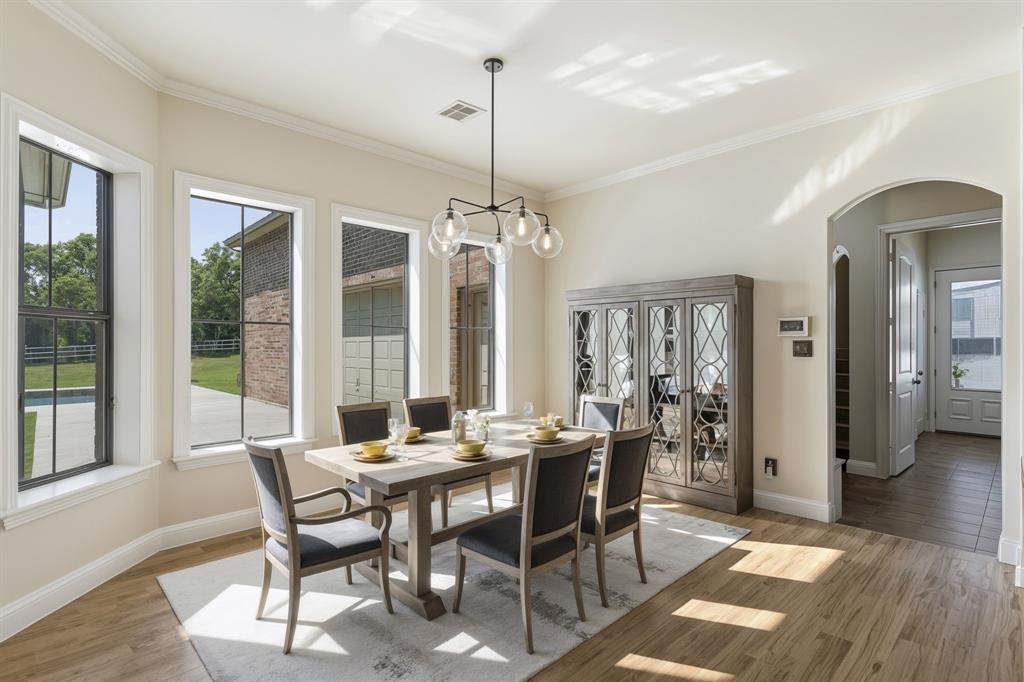
Dimensions - 14 x 9Level - First
Kitchen
Dimensions - 16 x 16Level - FirstFeatures - Breakfast Bar, Eat-in Kitchen, Kitchen Island, Pantry
Living Room
Dimensions - 20 x 19Level - First
Master Bathroom
Dimensions - 12 x 10Level - First
Master Bedroom
Dimensions - 16 x 14Level - FirstFeatures - Walk-In Closet(s)
Office
Dimensions - 13 x 12Level - First
Utility Room
Dimensions - 12 x 8Level - First
Exterior Features
Construction Details
Brick
Exterior
Rain GuttersLightingPrivate EntrancePrivate YardRV Hookup
Fencing
Back YardCross FencedFencedPerimeterSecurityVinylWrought Iron
Lot Features
WoodedCorner LotLandscapedLevelPasture
Pool Features
GuniteIn GroundOutdoor PoolPool SweepPrivate
Windows/Doors
Window Coverings
Community Features
Financing Terms Available
CashConventional
HOA Fee Frequency
Annually
School District
Aubrey ISD
Schools
School DistrictAubrey ISD
Elementary SchoolHl Brockett
Listing courtesy of Cindy Kayser of DHS Realty
[email protected]

© 2020 North Texas Real Estate Information Systems. All rights reserved. Information is deemed reliable but is not guaranteed accurate by the MLS or NTREIS. The information being provided is for the consumer's personal, non-commercial use, and may not be reproduced, redistributed, or used for any purpose other than to identify prospective properties consumers may be interested in purchasing.
Last checked: 2026-07-21 12:37 PM CDT
Source: Walkscore


Did you know? You can invite friends and family to your search. They can join your search, rate and discuss listings with you.