

1104 Sunset DriveTrophy Club, TX76262
Due to the health concerns created by Coronavirus we are offering personal 1-1 online video walkthough tours where possible.
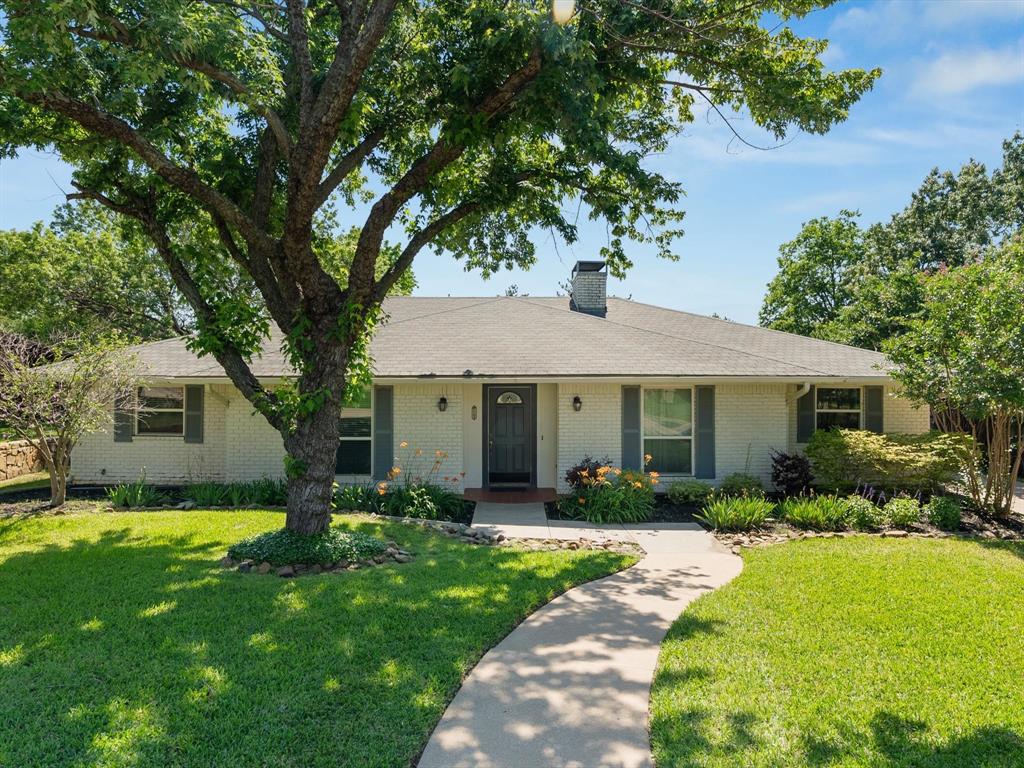
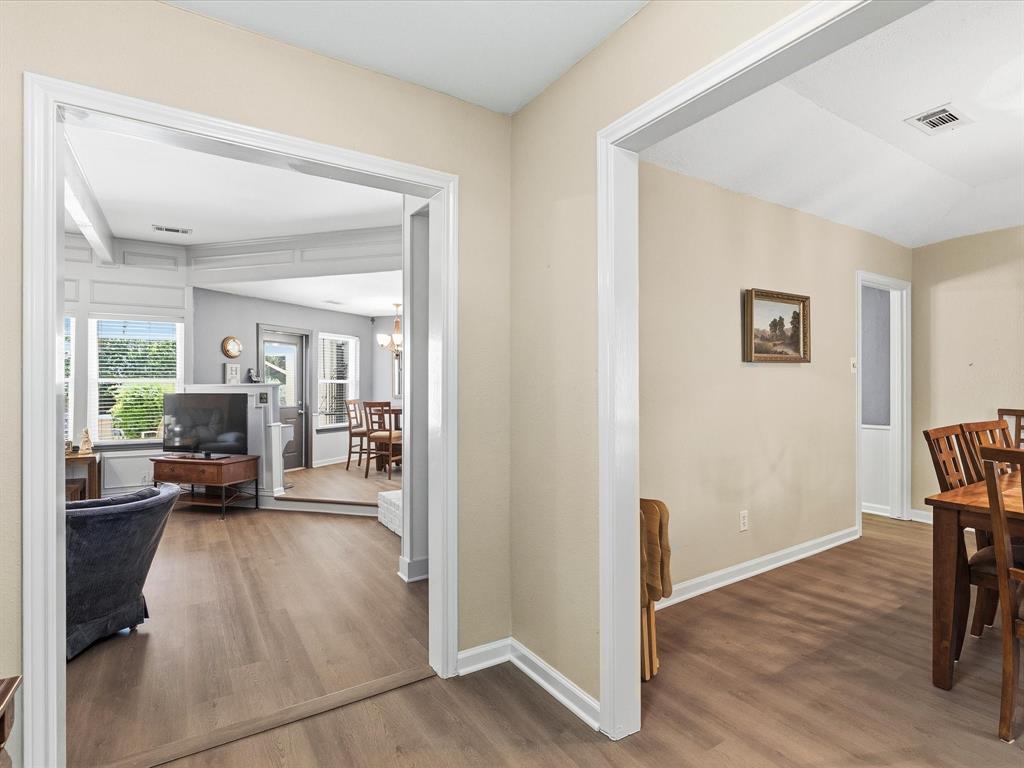
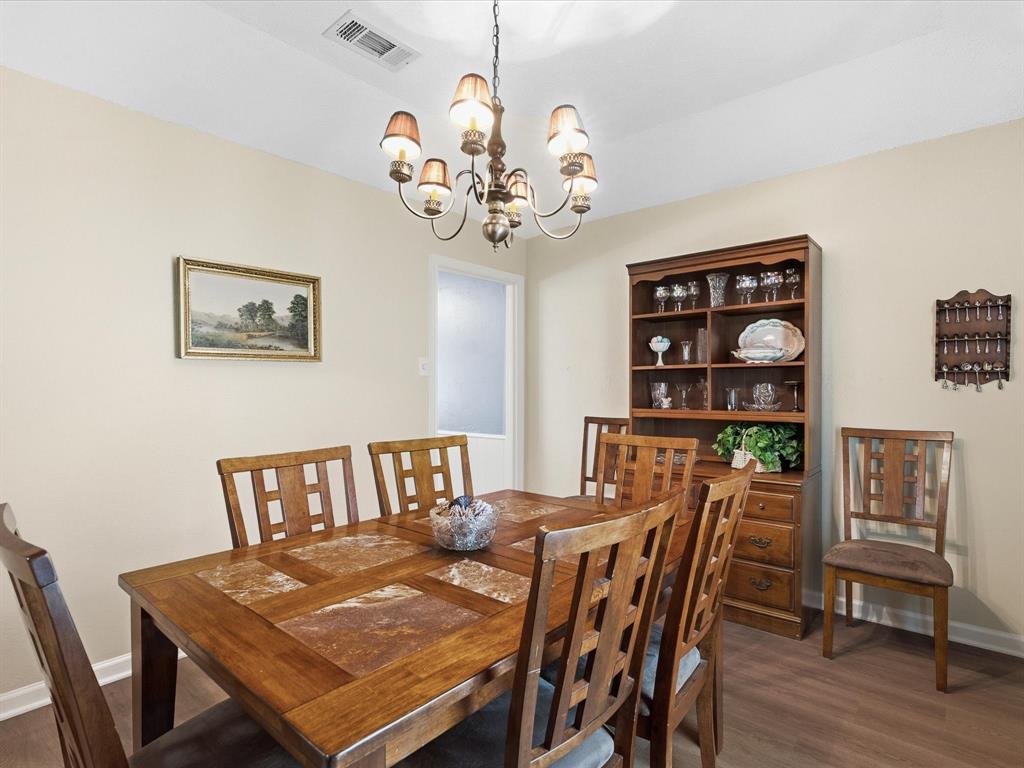
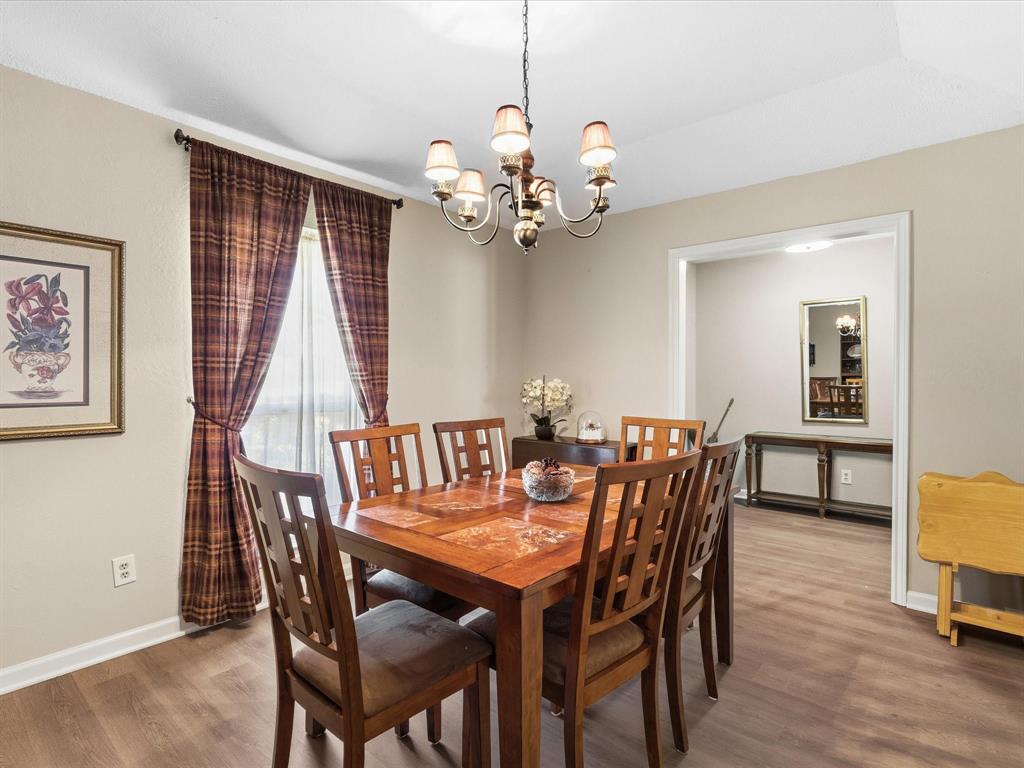
This home may qualify for a lender-paid incentive of up to $5,000 toward closing costs or a buy-down rate, subject to buyer qualification and lender approval. Buyer is not required to use the preferred lender to purchase the home. Nestled in the highly sought-after community of Trophy Club, this beautifully maintained 4-bedroom, 2-bath home offers the perfect blend of lifestyle, location, and comfort. Positioned just steps from the golf course, this home invites you to enjoy peaceful surroundings, mature trees, and the charm of one of North Texas’ most distinguished neighborhoods. Inside, you’ll find spacious living areas designed for both everyday living and entertaining, with an inviting layout that feels warm and welcoming from the moment you enter. Whether gathering with family or hosting friends, this home offers the ideal backdrop for making lasting memories. Living in Trophy Club means more than owning a home — it’s embracing a lifestyle. Known for its award-winning schools, beautiful parks, scenic walking and biking trails, premier golf courses, and strong sense of community, Trophy Club continues to be one of the most desirable places to live in the DFW area. Residents enjoy convenient access to shopping, dining, major highways, and DFW Airport while still experiencing the charm and tranquility of a true neighborhood community. This is a rare opportunity to enjoy golf course living in a location that perfectly combines luxury, convenience, and community.
| a week ago | Listing updated with changes from the MLS® | |
| a week ago | Status changed to Active | |
| 2 months ago | Price changed to $490,000 | |
| 2 months ago | Listing first seen on site |

© 2020 North Texas Real Estate Information Systems. All rights reserved. Information is deemed reliable but is not guaranteed accurate by the MLS or NTREIS. The information being provided is for the consumer's personal, non-commercial use, and may not be reproduced, redistributed, or used for any purpose other than to identify prospective properties consumers may be interested in purchasing.
Last checked: 2026-07-28 07:05 PM CDT
Did you know? You can invite friends and family to your search. They can join your search, rate and discuss listings with you.