Save
Ask
Tour
Hide
Share
$349,999
12 Days On Site

172 High School Drive
Lewisville, TX75057

For Sale|Townhouse|Active
4
Beds
3
Total Baths
2
Full Baths
1
Partial Bath
2,430
SqFt
$144
/SqFt
2006
Built
Subdivision:
Heritage Square Add
County:
Denton

Due to the health concerns created by Coronavirus we are offering personal 1-1 online video walkthough tours where possible.
172 High School Drive172 High School Drive172 High School Drive172 High School Drive
Save
Ask
Tour
Hide
Share

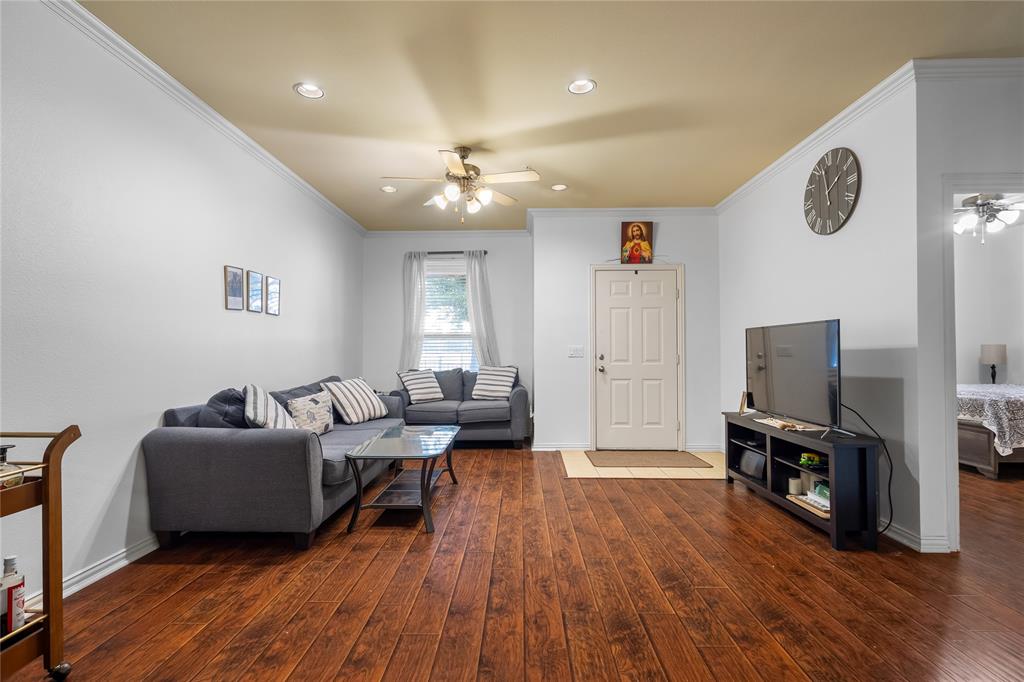
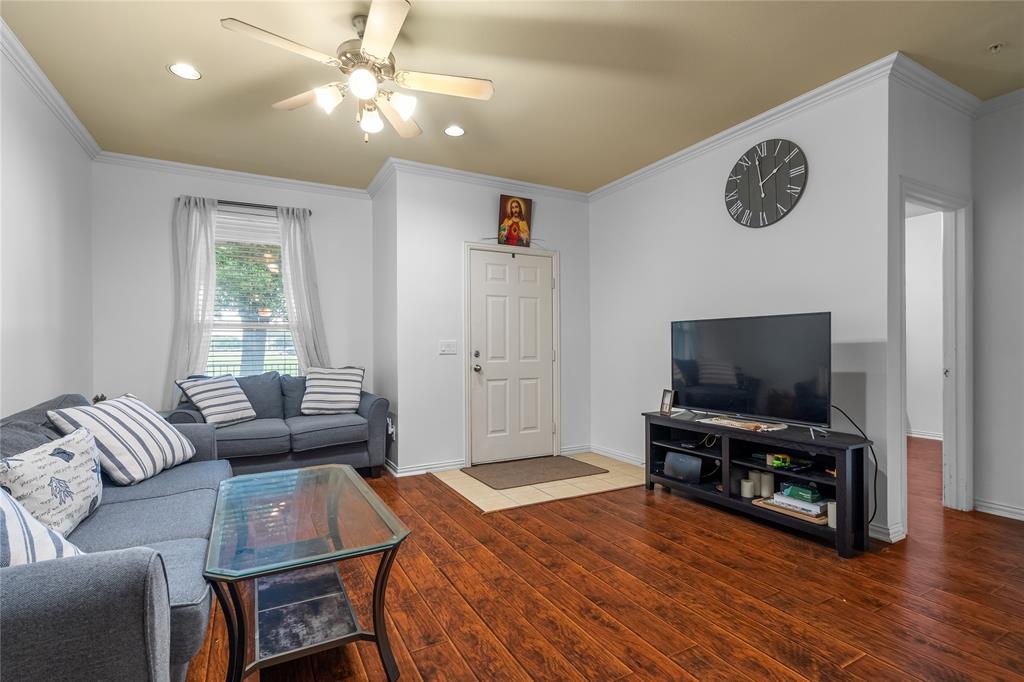
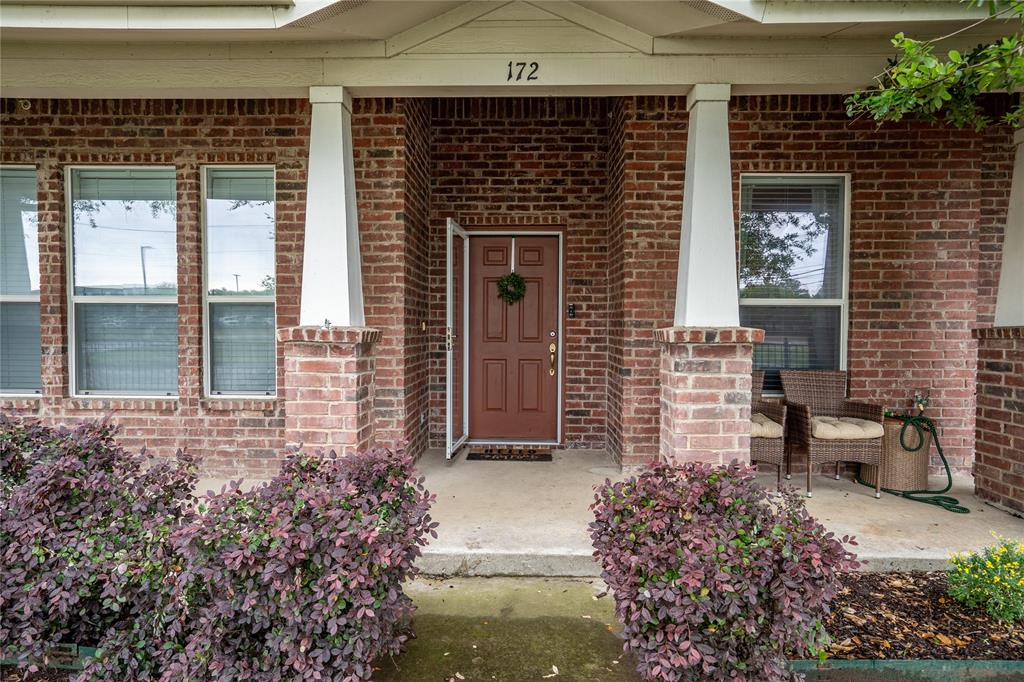
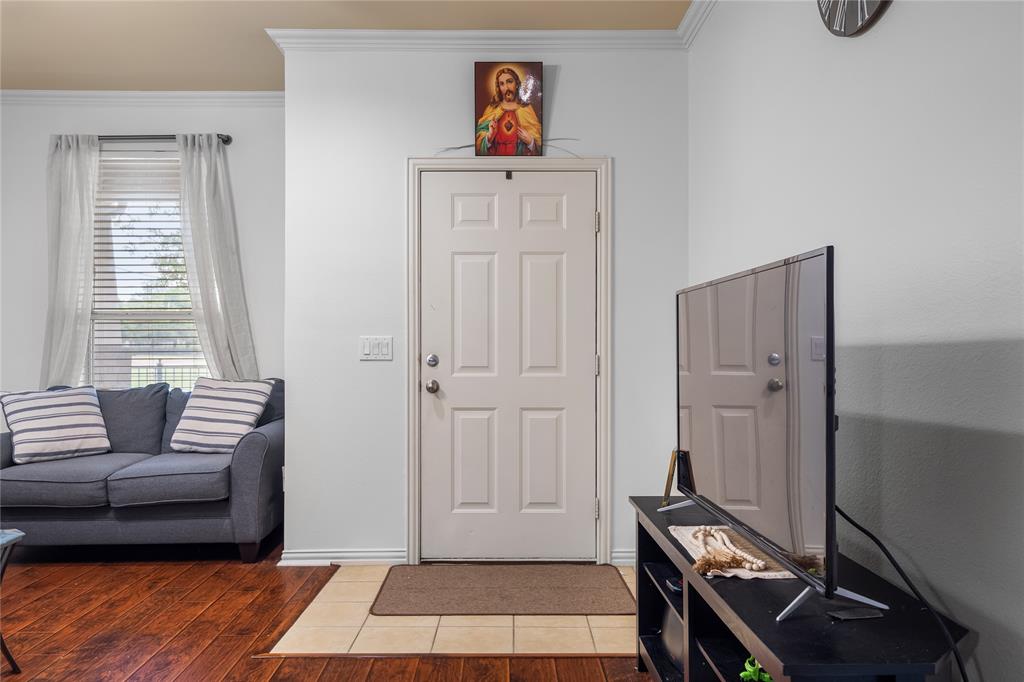
Beautiful move-in ready townhome in an unbeatable location! This spacious and well-maintained home features an open-concept layout that is perfect for both everyday living and entertaining. The kitchen offers granite countertops, abundant cabinet space, and a breakfast bar overlooking the main living area. The private downstairs primary suite includes dual vanities, a jetted tub, separate shower, and a walk-in closet. Upstairs, you’ll find three generously sized bedrooms along with a flexible bonus room ideal for a home office, playroom, media room, or second living space. One of the upstairs bedrooms is exceptionally large and offers the feel of a second primary suite. Recent updates include a new roof installed in April 2025, water heater replaced in 2022, and HVAC system professionally serviced annually. Conveniently located directly across from the elementary school and just minutes from I-35, Old Town Lewisville, shopping, dining, and DFW Airport. Offering low-maintenance living with plenty of room to spread out, this home combines comfort, space, and convenience in one great package.

Save
Ask
Tour
Hide
Share
Listing Snapshot
Price 
$349,999
Days On Site 
12 Days
Bedrooms 
4
Inside Area (SqFt) 
2,430 sqft
Total Baths 
3
Full Baths 
2
Partial Baths 
1
Lot Size 
0.064 Acres
Year Built 
2006
MLS® Number 
21273566
Status 
Active
Property Tax 
$5,951
HOA/Condo/Coop Fees 
$405 monthly
Sq Ft Source 
N/A
Friends & Family
Recent Activity
2 weeks agoListing updated with changes from the MLS®
2 weeks agoListing first seen on site
General Features
Acres 
0.064
Attached Garage 
Yes
Foundation 
Slab
Garage 
Yes
Garage Spaces 
2
Levels 
Two
Parking 
DrivewayGarageGarage Door OpenerGarage Faces RearAttached
Property Sub Type 
Townhouse
Security 
Carbon Monoxide Detector(s)Fire Alarm
Sewer 
Public Sewer
Special Circumstances 
Standard
Style 
Craftsman
Water Source 
Public
Interior Features
Appliances 
DishwasherElectric CooktopElectric Oven
Cooling 
Central Air
Flooring 
CarpetHardwoodLaminateTileVinyl
Heating 
Electric
Interior 
Other
Bath-Full 
Dimensions - 4 x 8Level - Second
Bath-Half 
Dimensions - 3 x 7Level - First
Bedroom 
Dimensions - 14 x 14Level - SecondFeatures - Walk-In Closet(s)
Bonus Room 
Dimensions - 13 x 16Level - Second
Dining Room 
Dimensions - 14 x 13Level - First
Kitchen 
Dimensions - 9 x 15Level - FirstFeatures - Breakfast Bar, Pantry
Living Room 
Dimensions - 14 x 20Level - First
Master Bathroom 
Dimensions - 9 x 13Level - First
Master Bedroom 
Dimensions - 13 x 15Level - FirstFeatures - Walk-In Closet(s)
Save
Ask
Tour
Hide
Share
Exterior Features
Construction Details 
Brick
Fencing 
Front YardGate
Roof 
Shingle
Community Features
Association Dues 
405
Financing Terms Available 
CashConventionalFHAVA Loan
HOA Fee Frequency 
Monthly
School District 
Lewisville ISD
Schools
School District
Lewisville ISD
Elementary School
College St
Middle School
Delay
High School
Lewisville
Listing courtesy of Justin Joseph of Fathom Realty LLC [email protected]


© 2020 North Texas Real Estate Information Systems. All rights reserved. Information is deemed reliable but is not guaranteed accurate by the MLS or NTREIS. The information being provided is for the consumer's personal, non-commercial use, and may not be reproduced, redistributed, or used for any purpose other than to identify prospective properties consumers may be interested in purchasing.
Last checked: 2026-05-30 09:44 PM CDT

Neighborhood & Commute
Source: Walkscore
Save
Ask
Tour
Hide
Share