

21 Durango DriveTrophy Club, TX76262
Due to the health concerns created by Coronavirus we are offering personal 1-1 online video walkthough tours where possible.
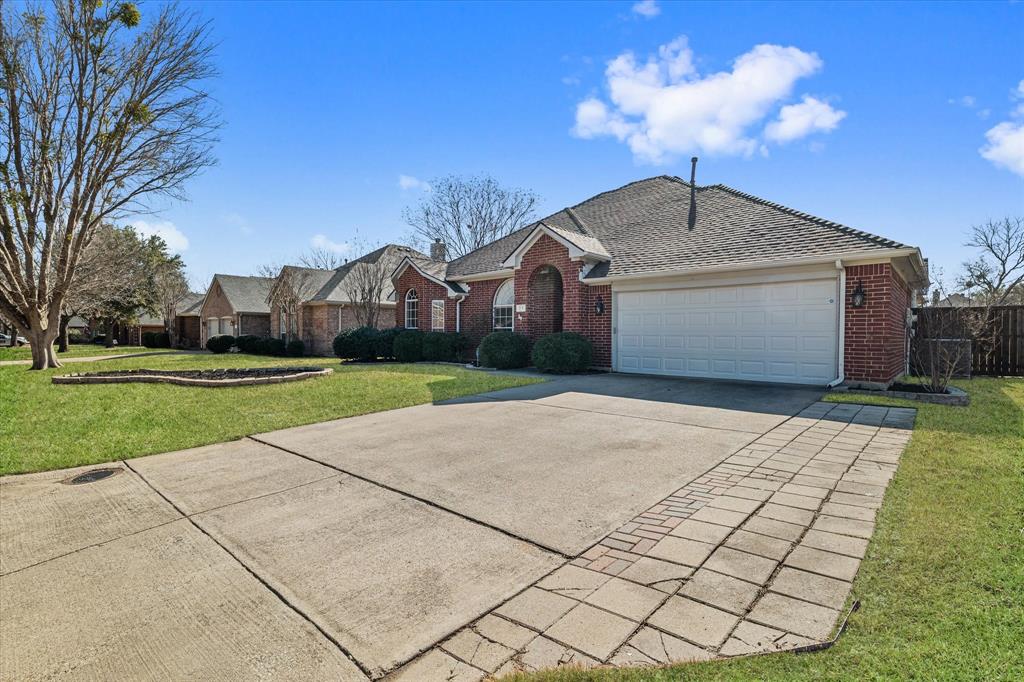

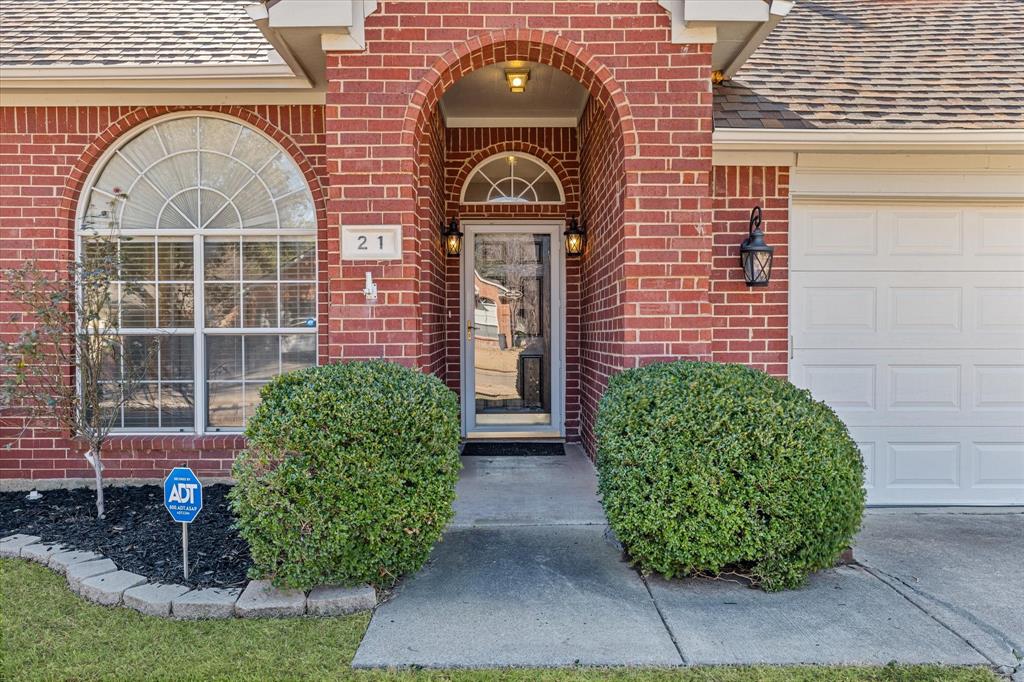
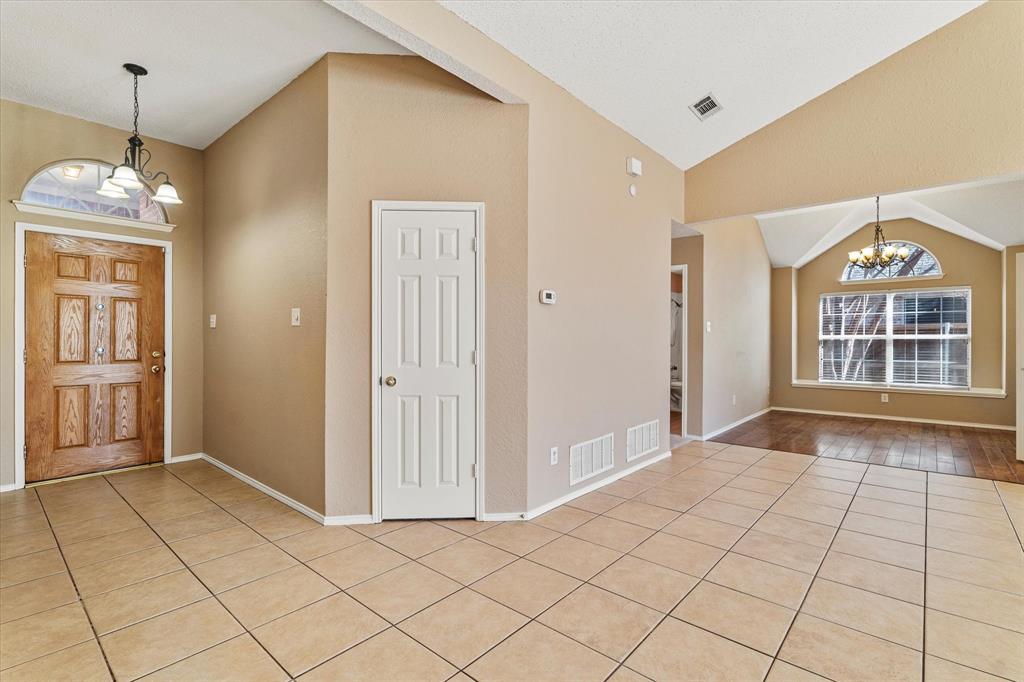
Located in the desirable Village West community of Trophy Club, this beautifully maintained 3-bedroom, 2-bath home with a 2-car garage offers comfort, functionality, and an unbeatable location. Conveniently situated near highly sought-after schools in Northwest Independent School District, local parks, shopping, dining, entertainment, and major freeways, this home provides easy access to everything you need. Inside, you’ll find a spacious split-bedroom layout filled with an abundance of natural lighting and designed for comfortable everyday living. The inviting living area features a stunning stone fireplace, while the oversized primary suite offers walk-in closets and a private ensuite bathroom complete with a large double vanity, relaxing garden tub, and separate walk-in shower. The home is exceptionally clean and well cared for throughout. Enjoy the large fenced backyard, perfect for outdoor entertaining or relaxing evenings at home. Full-size washer and dryer hookups are included for added convenience. Pets are considered on a case-by-case basis. Don’t miss the opportunity to make this charming home your next rental! Qualifying Criteria: Minimum credit score of 700. Gross monthly income at least 3 times the rent. No prior evictions. No felony criminal history.
| 4 days ago | Listing updated with changes from the MLS® | |
| 7 days ago | Listing first seen on site |

© 2020 North Texas Real Estate Information Systems. All rights reserved. Information is deemed reliable but is not guaranteed accurate by the MLS or NTREIS. The information being provided is for the consumer's personal, non-commercial use, and may not be reproduced, redistributed, or used for any purpose other than to identify prospective properties consumers may be interested in purchasing.
Last checked: 2026-05-25 05:33 AM CDT
Did you know? You can invite friends and family to your search. They can join your search, rate and discuss listings with you.