

1409 Forestglen DriveLewisville, TX75067
Due to the health concerns created by Coronavirus we are offering personal 1-1 online video walkthough tours where possible.
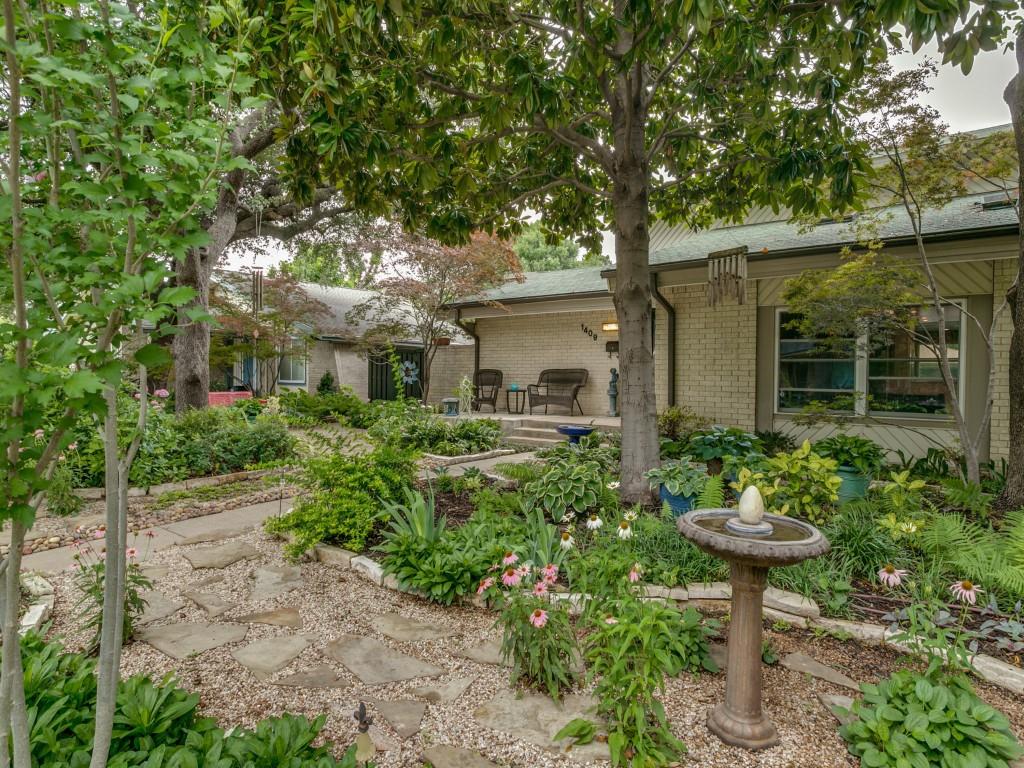
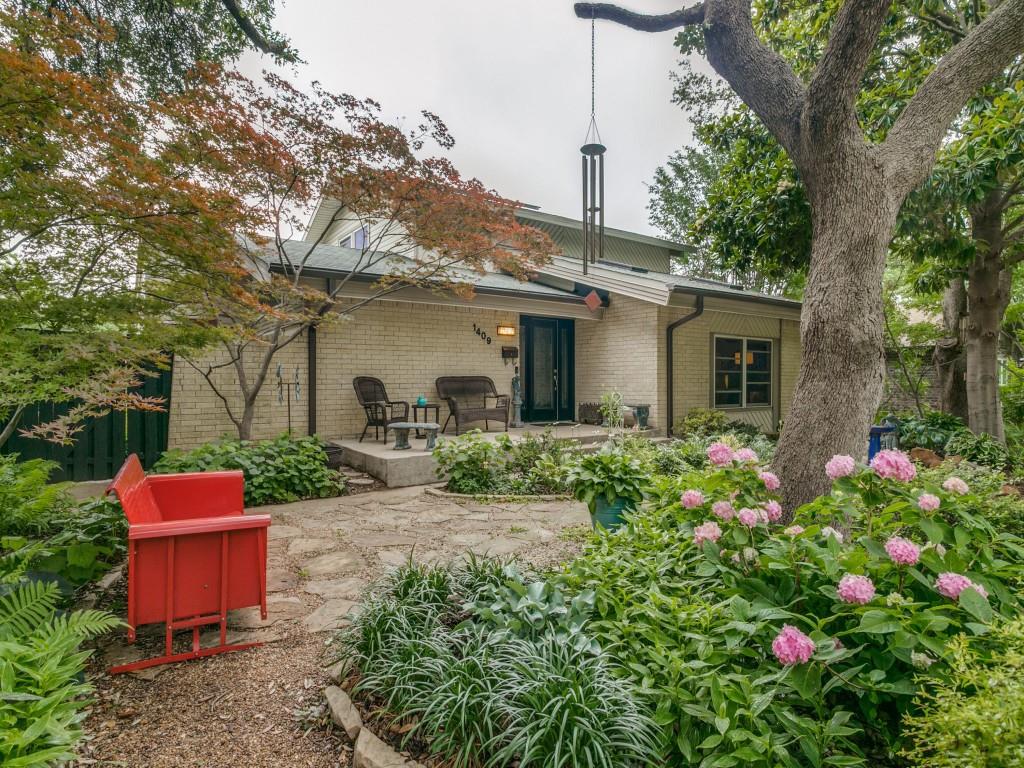
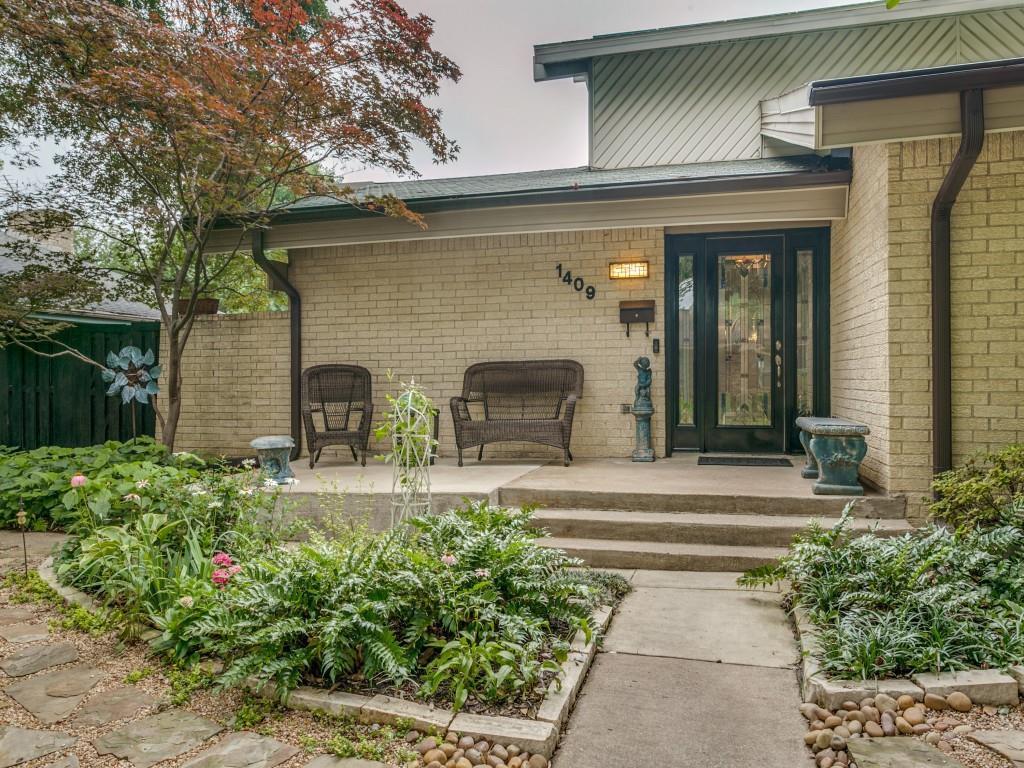
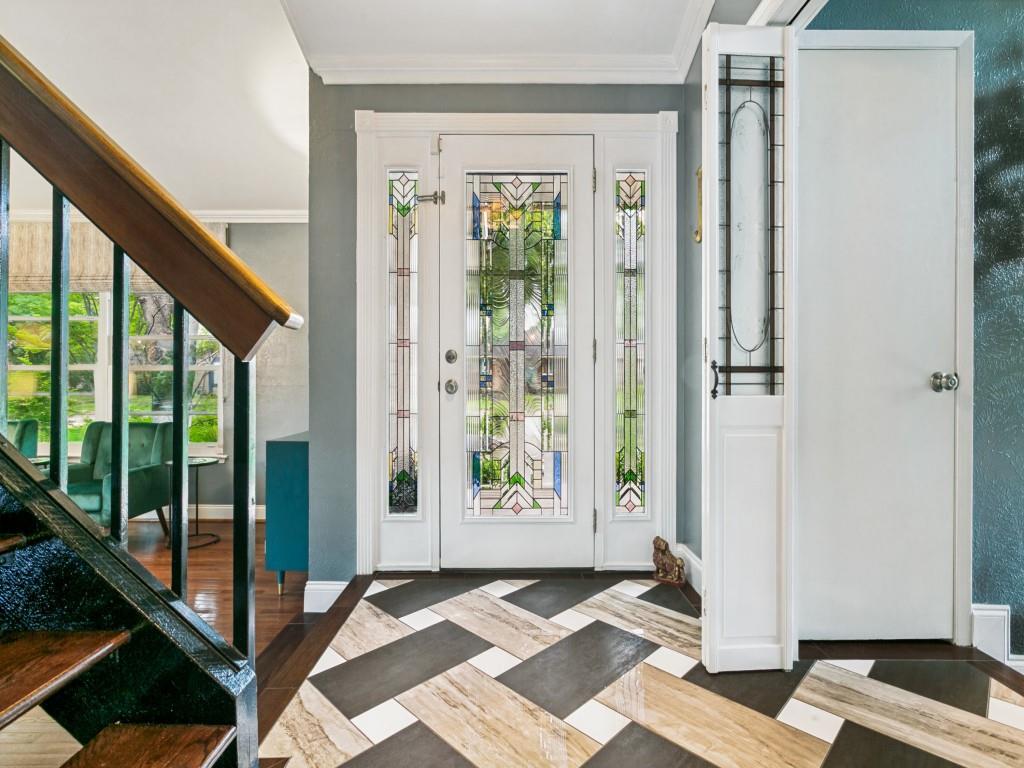
BETTER HOMES & GARDENS BEAUTY! This stunning 4 bedroom, 3 bath home is truly one of a kind. From the moment you arrive, you’ll be captivated by the beautifully landscaped front yard featuring crushed granite walking paths, Japanese maples, a magnolia tree, and lush perennial gardens. Step through the custom stained-glass front door into an inviting foyer with elegant porcelain tile flooring. The formal living room showcases soaring ceilings and rich hardwood floors, creating a warm and sophisticated space for entertaining. The eat-in kitchen is a showstopper with custom-patterned porcelain tile, granite countertops, and a breakfast bar for additional seating. White appliances include wall ovens, induction cooktop, microwave, dishwasher, and plenty of workspace for the home chef. The cozy den features stylish wood-look tile flooring, which continues into the downstairs bedroom and bath. The downstairs bedroom offers high ceilings and sliding door access to the tranquil garden pathways. The downstairs bathroom includes a fully tiled wet room complete with a relaxing jetted tub. Upstairs, you’ll find fresh paint and updated carpet throughout. The spacious primary suite features an updated ensuite bathroom with a beautifully remodeled shower. Two additional upstairs rooms provide flexibility for bedrooms, office space, or a laundry-flex room to fit your lifestyle. Step outside into the backyard oasis of your dreams! Designed for year-round entertaining, this private retreat includes a custom PebbleTec pool with heated spa, water features, lush landscaping, covered patio, built-in gas grill, and gas fire pit along with a board on board wood fence. Additional highlights include covered parking for up to 4 vehicles with a 2-car attached garage plus a separate carport with its own garage door. This exceptional home offers the perfect blend of comfort, character, and resort-style living. !!!WELCOME HOME!!!
| yesterday | Listing updated with changes from the MLS® | |
| 3 days ago | Listing first seen on site |

© 2020 North Texas Real Estate Information Systems. All rights reserved. Information is deemed reliable but is not guaranteed accurate by the MLS or NTREIS. The information being provided is for the consumer's personal, non-commercial use, and may not be reproduced, redistributed, or used for any purpose other than to identify prospective properties consumers may be interested in purchasing.
Last checked: 2026-05-25 09:23 AM CDT
Did you know? You can invite friends and family to your search. They can join your search, rate and discuss listings with you.