

3509 Bans Crown BoulevardLewisville, TX75056
Due to the health concerns created by Coronavirus we are offering personal 1-1 online video walkthough tours where possible.
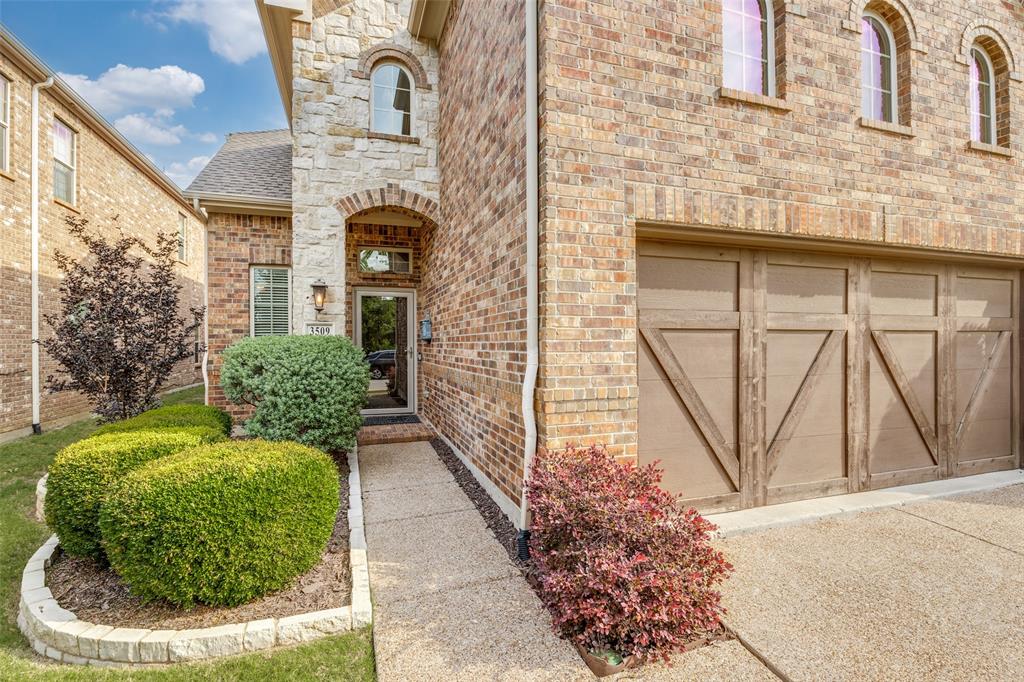
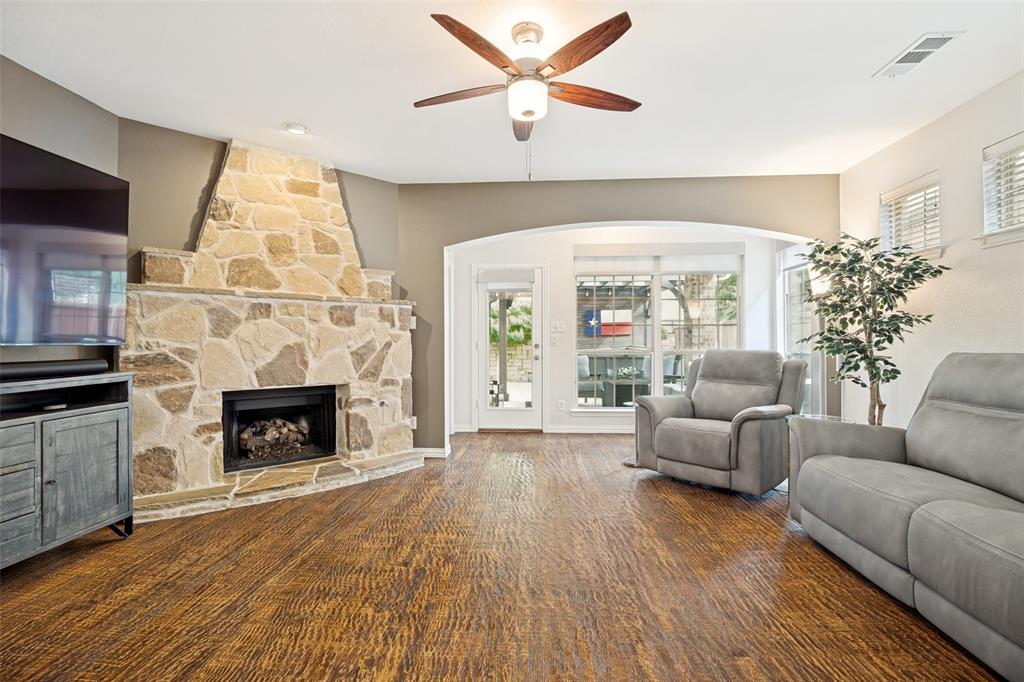
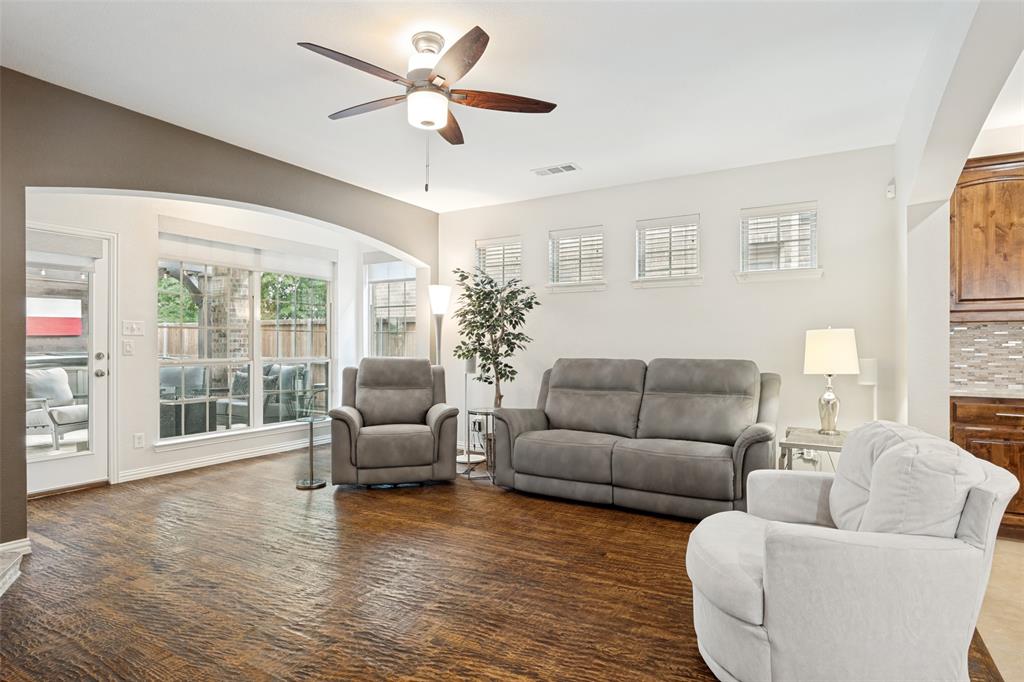
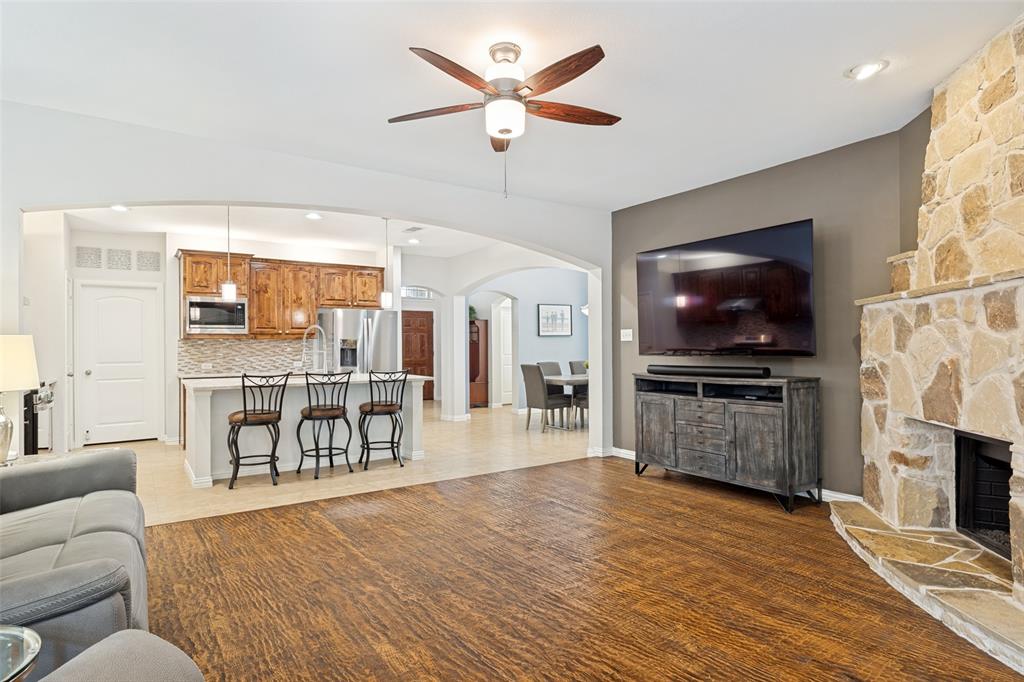
Welcome to this stunning Castle Hills home with an open layout, vaulted ceilings, and amazing entertaining spaces inside and out! From the moment you walk in, you’ll notice the beautiful hardwood floors, natural light, brand new carpet, elegant archways, and impressive floor-to-ceiling stone fireplace that makes the living room feel warm and inviting. The kitchen is truly the heart of the home, featuring a huge island, Taj Mahal quartz countertops, custom wood cabinetry, stainless steel appliances, gas cooktop, upgraded stylish backsplash, and tons of storage and prep space. The open-concept design flows perfectly into the dining and living areas, making it ideal for entertaining or everyday living. The spacious primary suite feels like a private retreat with large windows overlooking the backyard and an ensuite spa-style bathroom featuring dual sinks, a soaking tub, and an oversized frameless glass shower. Upstairs you’ll find a large game room-flex space and an incredible dedicated media room with stadium seating, ready for movie nights, sports, and entertaining guests. Step outside to your own backyard oasis featuring an extended covered patio, custom pergola, outdoor living space, string lighting, relaxing hot tub, and plenty of yard space to enjoy year-round. This backyard was made for entertaining and relaxing. Located in the highly desirable Castle Hills community with resort-style pools, water slides, parks, playgrounds, volleyball and basketball courts, walking and biking trails, greenbelts, and community events throughout the year. Conveniently located near Grandscape, Legacy West, PGA Frisco, The Shops at Legacy, The Star, and endless shopping, dining, and entertainment options with easy access to major highways. This home truly has the perfect mix of luxury, comfort, entertainment, and location! Exceptional care from the original owner and located in sought-after Lewisville ISD.
| 8 hours ago | Listing updated with changes from the MLS® | |
| 2 weeks ago | Listing first seen on site |

© 2020 North Texas Real Estate Information Systems. All rights reserved. Information is deemed reliable but is not guaranteed accurate by the MLS or NTREIS. The information being provided is for the consumer's personal, non-commercial use, and may not be reproduced, redistributed, or used for any purpose other than to identify prospective properties consumers may be interested in purchasing.
Last checked: 2026-05-30 09:44 PM CDT
Did you know? You can invite friends and family to your search. They can join your search, rate and discuss listings with you.