

Save
Ask
Tour
Hide
$250,000
3 Days On Site
1042 SW 3rd StreetGrand Prairie, TX75051
For Sale|Single Family Residence|Active
3
Beds
2
Total Baths
2
Full Baths
1,292
SqFt
$193
/SqFt
1953
Built
Subdivision:
Turner Heights
County:
Dallas
Due to the health concerns created by Coronavirus we are offering personal 1-1 online video walkthough tours where possible.
Save
Ask
Tour
Hide
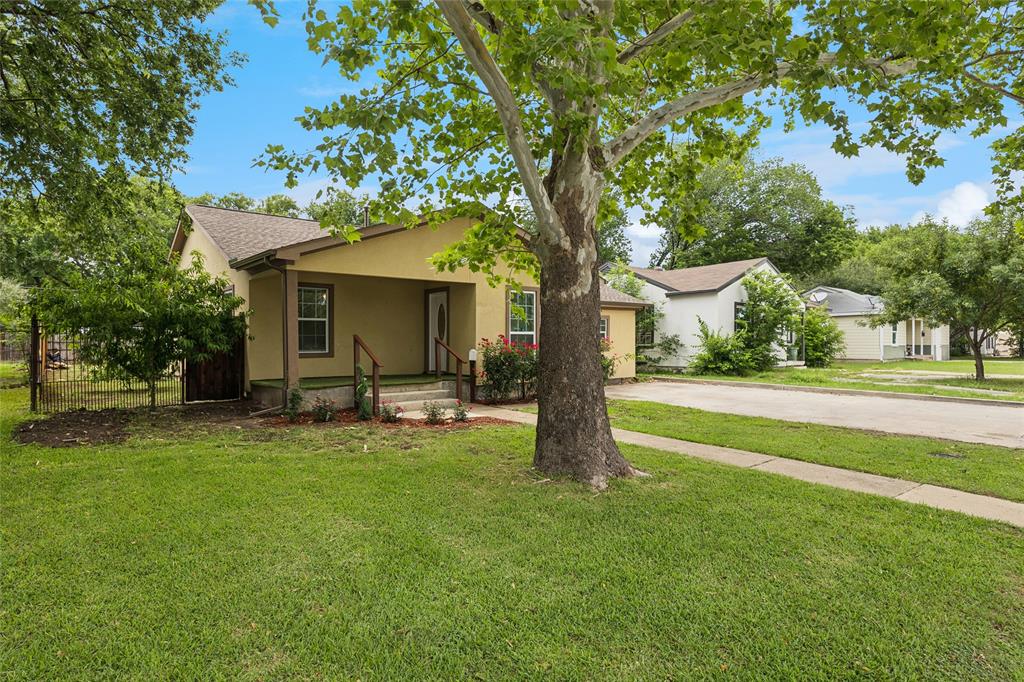
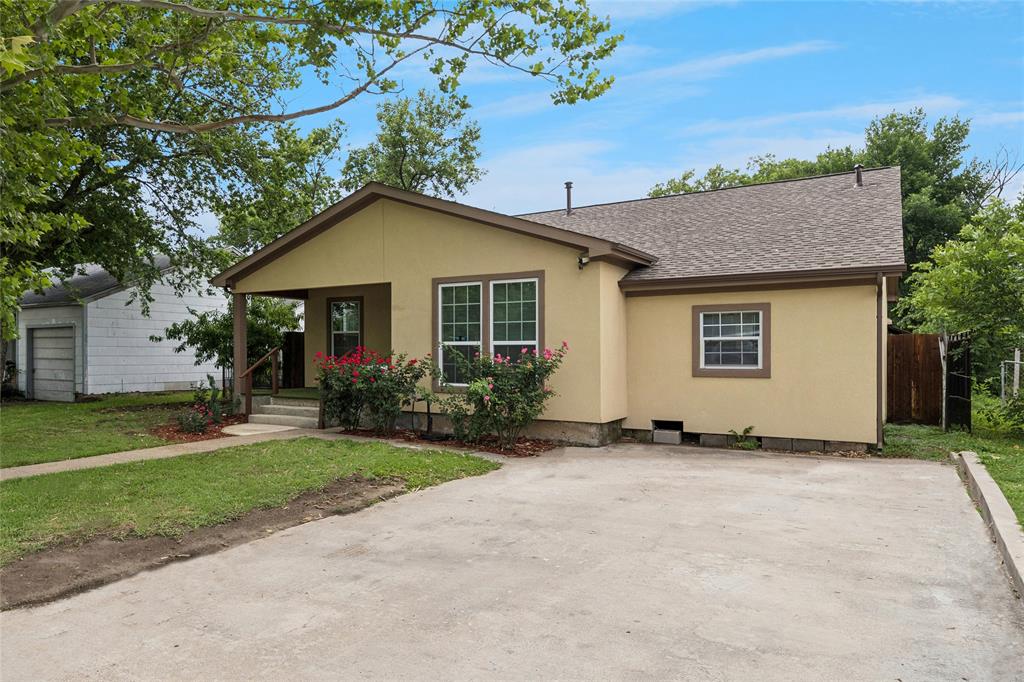
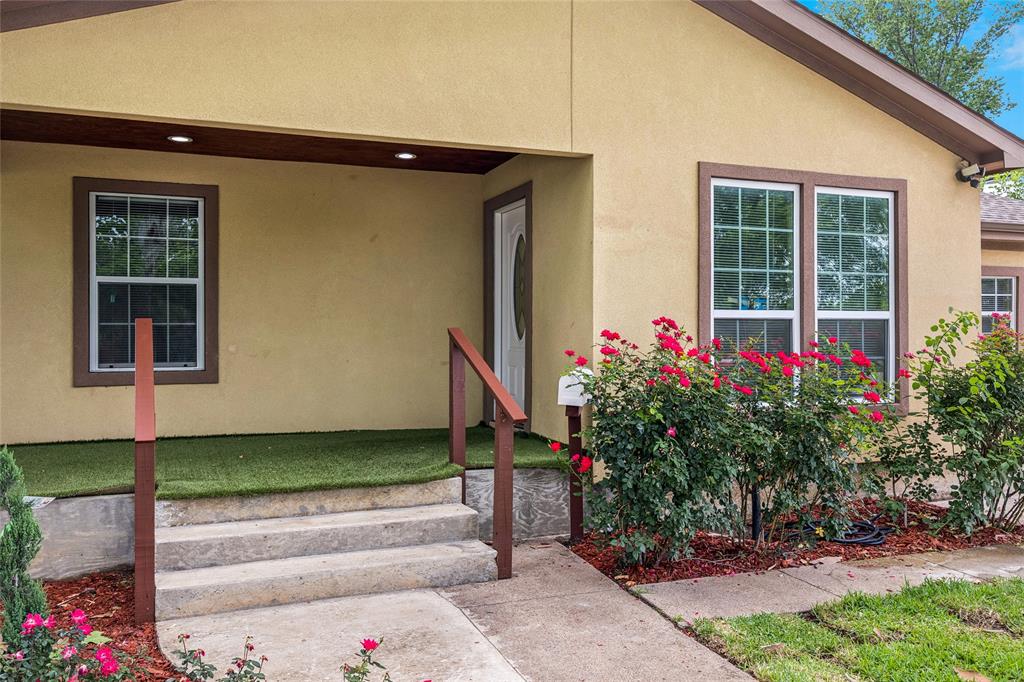
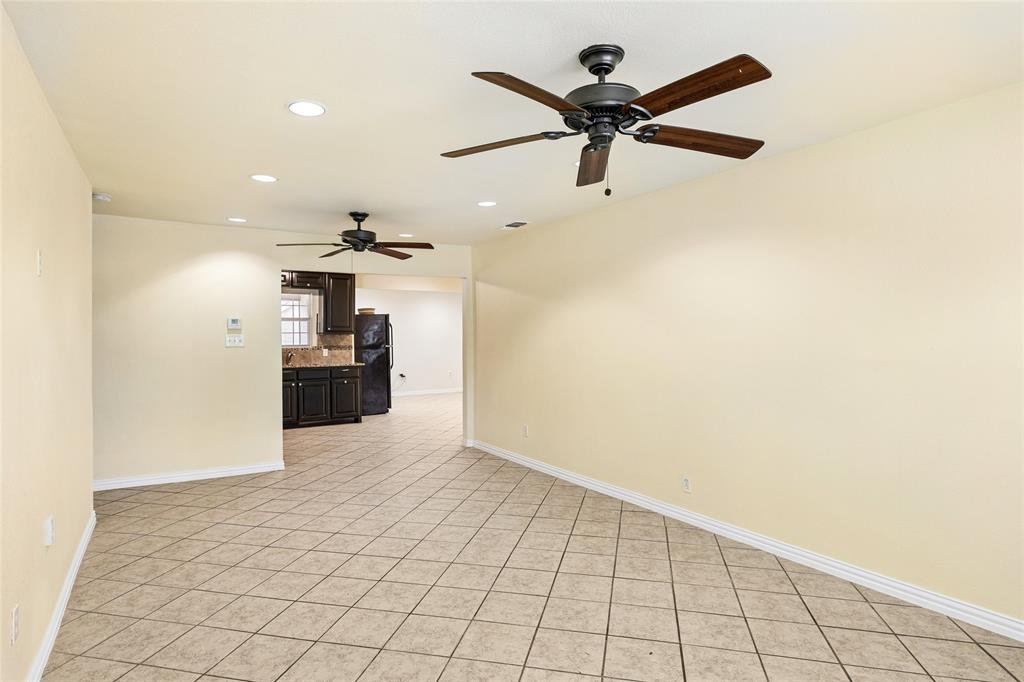
This well-maintained 3-bedroom, 2-bath home offers a functional layout and inviting outdoor spaces, including both a front and back porch. The fenced backyard provides privacy and includes a storage shed for additional storage needs. New Gutters, Microwave and Oven (May 2026), Situated close to shopping, entertainment, and major freeway access, this property delivers everyday convenience and easy commuting. A great opportunity for first-time buyers or anyone seeking a comfortable, move-in-ready home.
Save
Ask
Tour
Hide
Listing Snapshot
Price
$250,000
Days On Site
3 Days
Bedrooms
3
Inside Area (SqFt)
1,292 sqft
Total Baths
2
Full Baths
2
Partial Baths
N/A
Lot Size
0.169 Acres
Year Built
1953
MLS® Number
21274694
Status
Active
Property Tax
$1,008
HOA/Condo/Coop Fees
N/A
Sq Ft Source
N/A
Friends & Family
Recent Activity
| 3 days ago | Listing updated with changes from the MLS® | |
| 4 days ago | Listing first seen on site |
General Features
Acres
0.169
Foundation
Pillar/Post/Pier
Levels
One
Parking
DrivewayNo Garage
Property Sub Type
Single Family Residence
Security
Carbon Monoxide Detector(s)Smoke Detector(s)
Sewer
Public Sewer
Special Circumstances
Standard
Style
Traditional
Utilities
Cable AvailableElectricity Available
Water Source
Public
Interior Features
Appliances
Electric CooktopElectric OvenElectric Water HeaterMicrowaveRefrigerator
Cooling
Central Air
Flooring
Laminate
Heating
CentralNatural Gas
Interior
Open Floorplan
Window Features
Window Coverings
Bath-Full
Dimensions - 7 x 4Level - First
Bedroom
Dimensions - 17 x 10Level - First
Dining Room
Dimensions - 13 x 9Level - First
Kitchen
Dimensions - 19 x 10Level - First
Laundry
Dimensions - 12 x 9Level - First
Living Room
Dimensions - 21 x 12Level - FirstFeatures - Ceiling Fan(s)
Master Bedroom
Dimensions - 13 x 10Level - First
Save
Ask
Tour
Hide
Exterior Features
Exterior
Rain GuttersStorage
Fencing
Chain LinkWood
Other Structures
Storage
Patio And Porch
Covered
Roof
Composition
Windows/Doors
Window Coverings
Community Features
Financing Terms Available
CashConventionalFHAVA Loan
School District
Grand Prairie ISD
Schools
School District
Grand Prairie ISD
Elementary School
Bowie
Middle School
Arnold
High School
Grand Prairie
Listing courtesy of Margaret Sanchez of Coldwell Banker Realty [email protected]

© 2020 North Texas Real Estate Information Systems. All rights reserved. Information is deemed reliable but is not guaranteed accurate by the MLS or NTREIS. The information being provided is for the consumer's personal, non-commercial use, and may not be reproduced, redistributed, or used for any purpose other than to identify prospective properties consumers may be interested in purchasing.
Last checked: 2026-05-25 09:34 AM CDT
© 2020 North Texas Real Estate Information Systems. All rights reserved. Information is deemed reliable but is not guaranteed accurate by the MLS or NTREIS. The information being provided is for the consumer's personal, non-commercial use, and may not be reproduced, redistributed, or used for any purpose other than to identify prospective properties consumers may be interested in purchasing.
Last checked: 2026-05-25 09:34 AM CDT
Neighborhood & Commute
Source: Walkscore
Save
Ask
Tour
Hide