

6033 Daven Oaks DriveDallas, TX75248
Due to the health concerns created by Coronavirus we are offering personal 1-1 online video walkthough tours where possible.
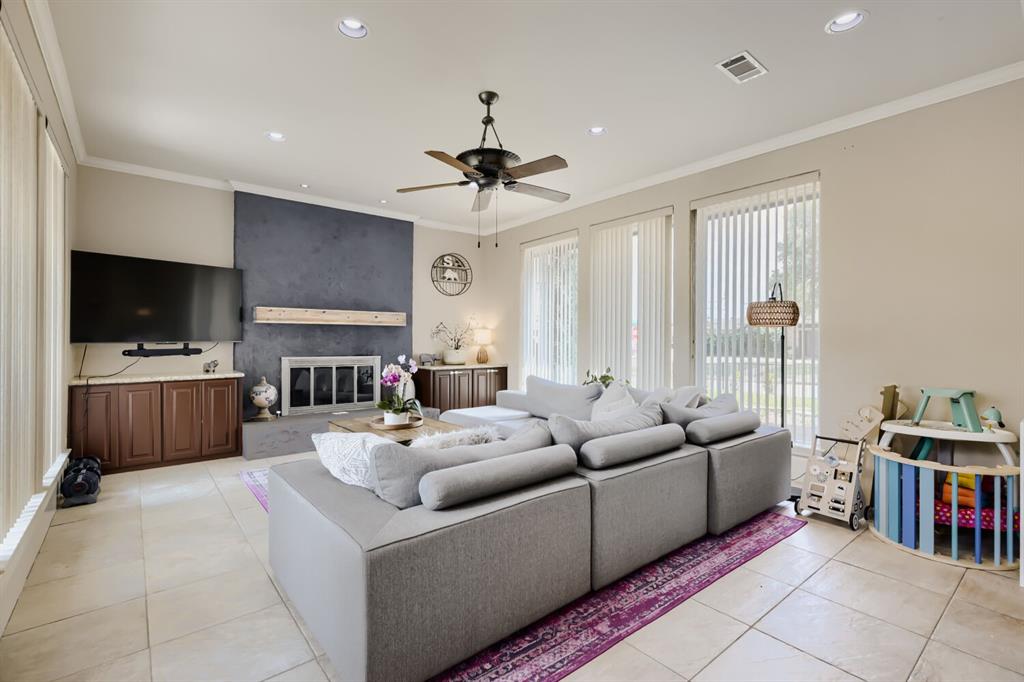
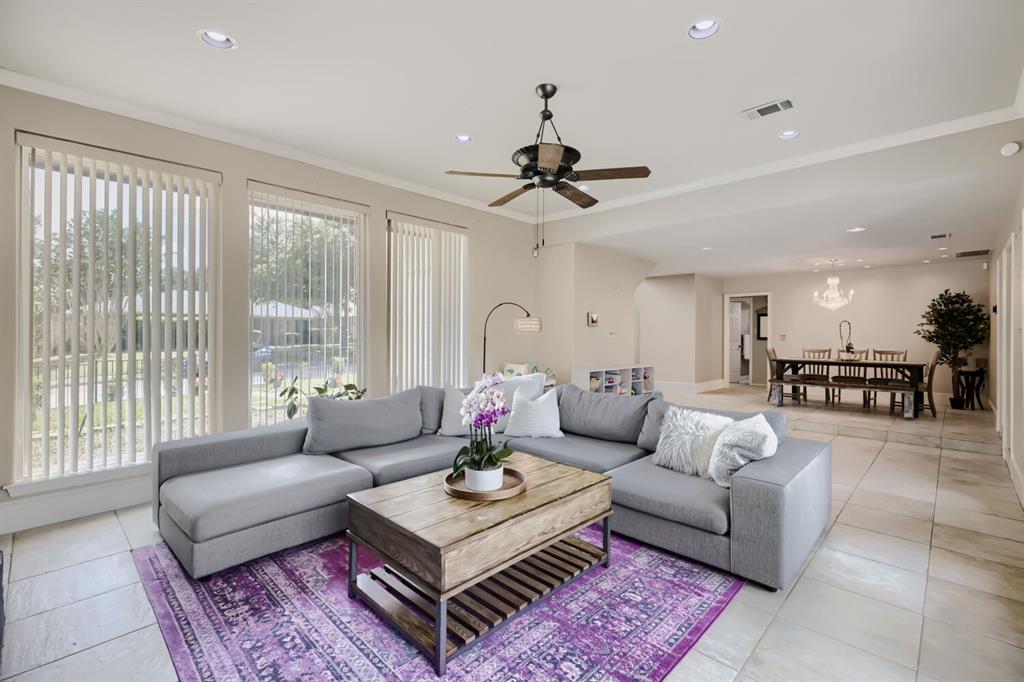
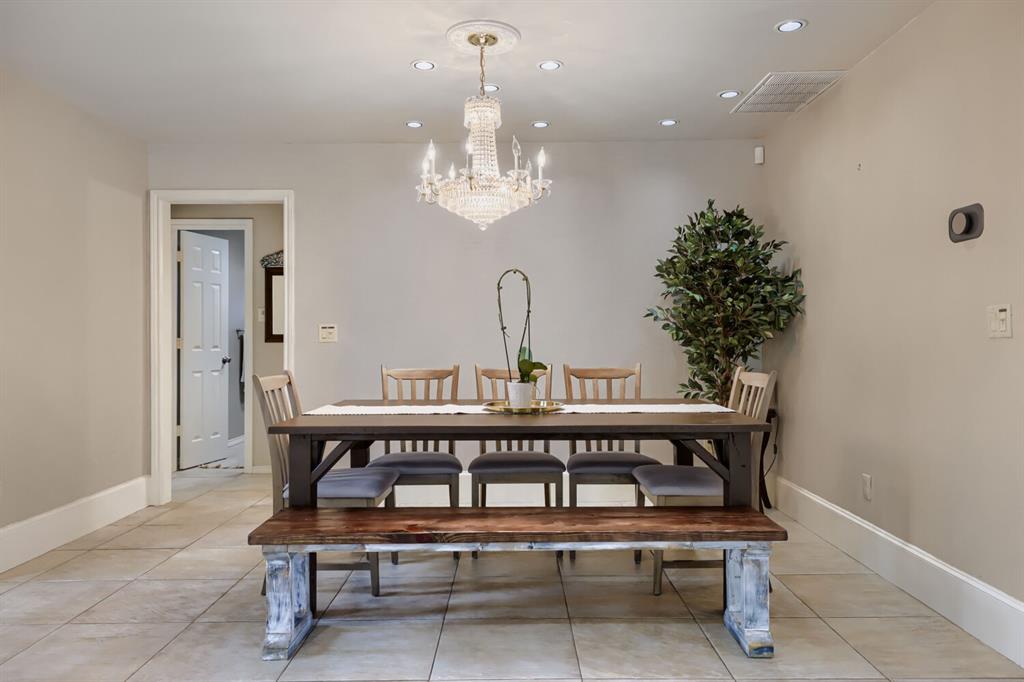
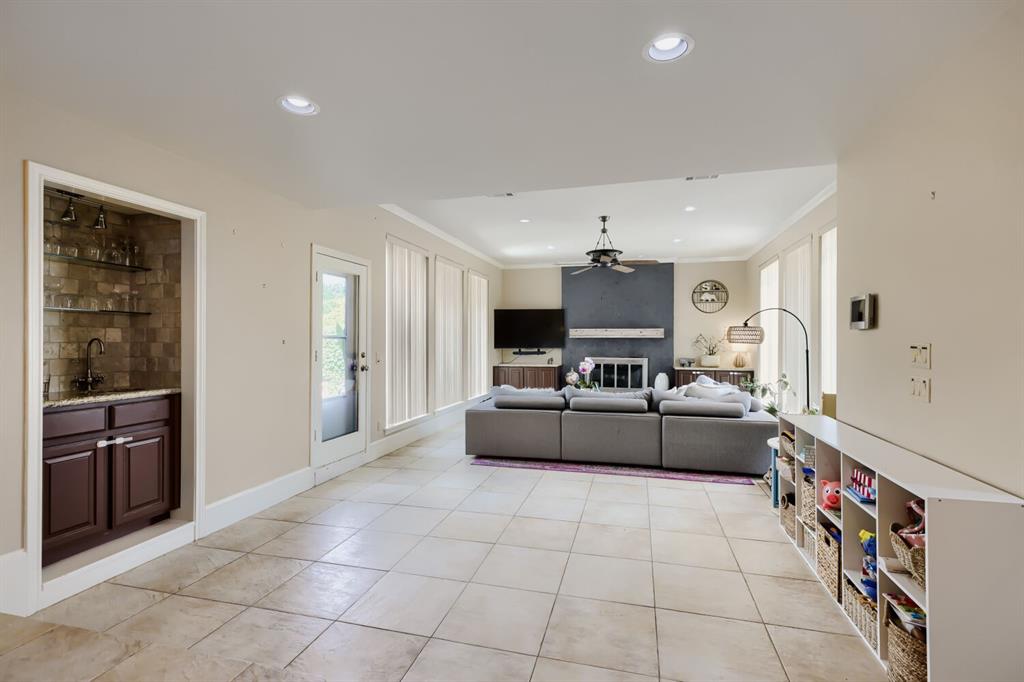
Welcome home to this beautifully maintained custom-built residence in highly sought-after Richardson ISD, offering exceptional space, thoughtful updates, and NO HOA. Expanded by the original owners, this one-of-a-kind home features two primary suites, ideal for multigenerational living, guests, or a flexible family lifestyle. Inside, you’ll find spacious living and dining areas filled with natural light, highlighted by timeless architectural details, a stunning fireplace, wet bar, and seamless flow perfect for everyday living and entertaining. The kitchen offers extensive cabinetry, generous prep space, built-in storage, and a brand-new vent hood over the cooktop. The versatile floor plan includes two bedrooms downstairs, including a private suite with en-suite bath. Upstairs, the oversized primary retreat features a large California Closet system plus an attached bonus room ideal for an office, nursery, workout room, or sitting area. An additional upstairs bedroom with built-ins offers even more flexible space. Step outside to enjoy the oversized patio and outdoor living area—perfect for relaxing evenings, entertaining, or morning coffee. Conveniently located with quick access to major highways, shopping, dining, parks, and entertainment. Additional highlights include energy-efficient features for year-round comfort and Solar Panels for utility savings, plus the freedom of no HOA! Be sure to click the Virtual Tour link for the immersive 3D walkthrough! Buyers to independently verify schools, square footage, room dimensions, taxes, and all property information. Discounted rate options and no lender-fee future refinancing may be available for qualified buyers.
| 4 hours ago | Listing updated with changes from the MLS® | |
| 11 hours ago | Listing first seen on site |

© 2020 North Texas Real Estate Information Systems. All rights reserved. Information is deemed reliable but is not guaranteed accurate by the MLS or NTREIS. The information being provided is for the consumer's personal, non-commercial use, and may not be reproduced, redistributed, or used for any purpose other than to identify prospective properties consumers may be interested in purchasing.
Last checked: 2026-05-28 09:43 AM CDT
Did you know? You can invite friends and family to your search. They can join your search, rate and discuss listings with you.