Save
Ask
Tour
Hide
Share
$699,000
74 Days On Site

3792 Waterford Drive
Addison, TX75001

For Sale|Single Family Residence|Active
4
Beds
4
Total Baths
3
Full Baths
1
Partial Bath
3,015
SqFt
$232
/SqFt
1993
Built
Subdivision:
Waterford Park 02
County:
Dallas

Due to the health concerns created by Coronavirus we are offering personal 1-1 online video walkthough tours where possible.
3792 Waterford Drive3792 Waterford Drive3792 Waterford Drive3792 Waterford Drive
Save
Ask
Tour
Hide
Share

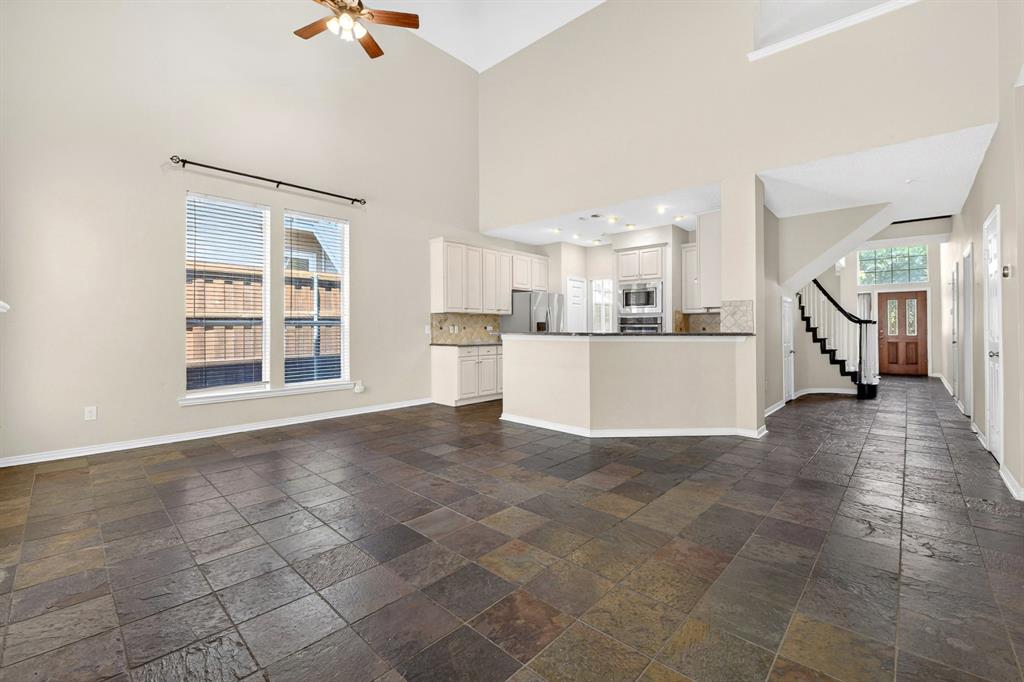
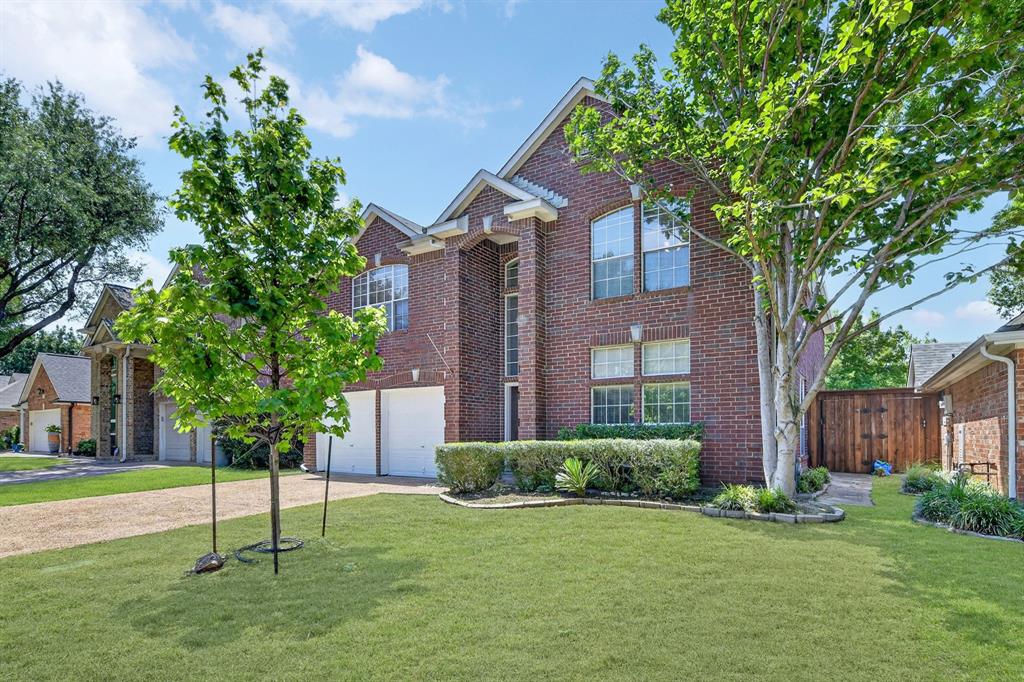
NO HOA! This four-bedroom, three-and-a-half-bath home features two primary suites, including one downstairs and a separate suite upstairs. A large upstairs game room or second living area adds flexibility for guests, work, or multigenerational living. The kitchen features stainless steel appliances. Smart-home features include web-based sprinkler controls and Google Home smart thermostats, both manageable from your phone. Recent improvements include HVAC systems installed in 2017 and 2021, radiant-barrier insulation, and a hail-resistant Class IV roof. Electrical updates completed in 2025 include a new 200-amp panel, whole-home surge protection, an updated meter base, and complete system grounding. Seller-provided painting and flooring allowances give buyers the opportunity to personalize the home. Residents also enjoy access to the Addison Athletic Club, nearby trails, and a neighborhood pond, with convenient access to major roads, restaurants, shopping, and entertainment.

Save
Ask
Tour
Hide
Share
Listing Snapshot
Price 
$699,000
Days On Site 
74 Days
Bedrooms 
4
Inside Area (SqFt) 
3,015 sqft
Total Baths 
4
Full Baths 
3
Partial Baths 
1
Lot Size 
0.115 Acres
Year Built 
1993
MLS® Number 
21275287
Status 
Active
Property Tax 
$16,429
HOA/Condo/Coop Fees 
N/A
Sq Ft Source 
N/A
Friends & Family
Recent Activity
2 weeks agoListing updated with changes from the MLS®
a month agoPrice changed to $699,000
2 months agoListing first seen on site
General Features
Acres 
0.115
Attached Garage 
Yes
Foundation 
Slab
Garage 
Yes
Garage Spaces 
2
Levels 
Two
Parking 
Garage Door OpenerGarage Faces FrontAttached
Property Sub Type 
Single Family Residence
Sewer 
Public Sewer
Special Circumstances 
Standard
Style 
Traditional
Utilities 
Electricity Available
Water Source 
Public
Interior Features
Appliances 
DishwasherDisposalElectric OvenGas CooktopGas Water HeaterMicrowaveRefrigeratorVented Exhaust Fan
Cooling 
Ceiling Fan(s)Central AirElectric
Fireplace 
Yes
Fireplace Features 
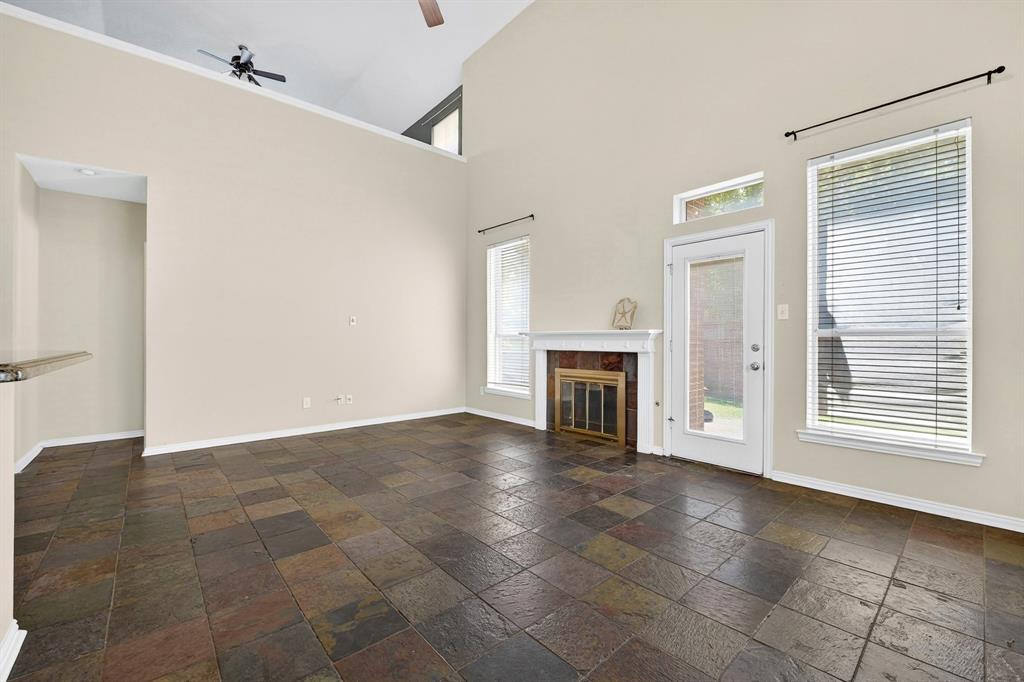
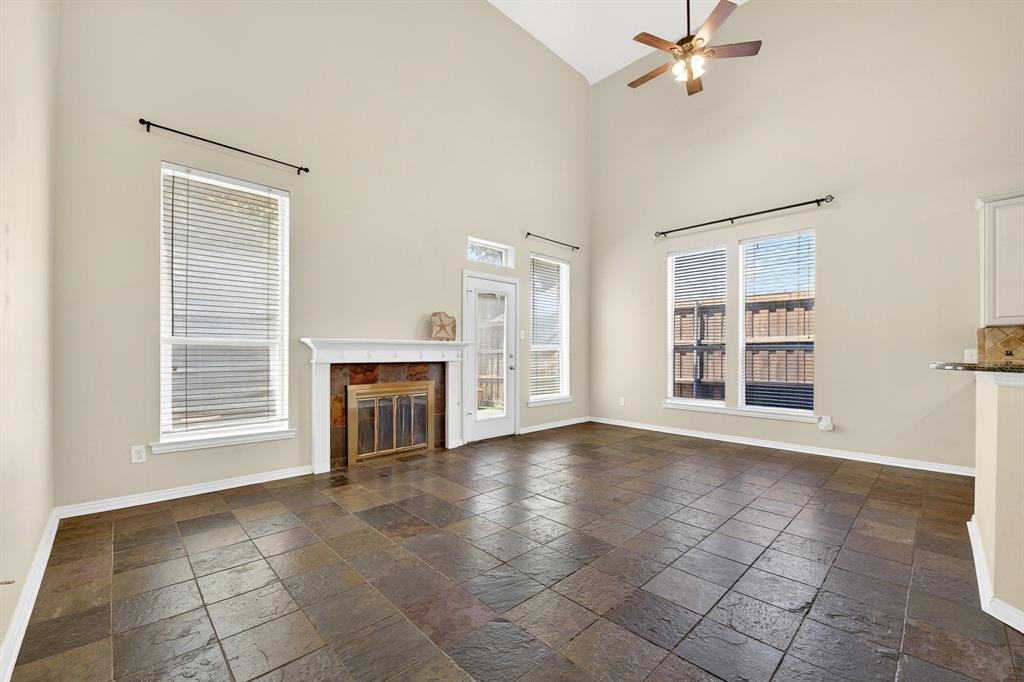
Gas StarterLiving RoomWood Burning
Fireplaces 
1
Flooring 
CarpetTileWood
Heating 
Exhaust FanCentralNatural Gas
Interior 
Cathedral Ceiling(s)Granite CountersHigh Speed InternetWired for Sound
Laundry Features 
Washer Hookup
Window Features 
Window Coverings
Bedroom 
Dimensions - 13 x 11Level - Second
Bedroom-2nd Primary 
Dimensions - 18 x 11Level - SecondFeatures - Walk-In Closet(s)
Bonus Room 
Dimensions - 10 x 10Level - Second
Game Room 
Dimensions - 22 x 18Level - Second
Kitchen 
Dimensions - 13 x 12Level - FirstFeatures - Breakfast Bar, Eat-in Kitchen
Living Room 
Dimensions - 20 x 13Level - FirstFeatures - Ceiling Fan(s)
Master Bedroom 
Dimensions - 18 x 16Level - FirstFeatures - Walk-In Closet(s)
Utility Room 
Dimensions - 7 x 6Level - First
Save
Ask
Tour
Hide
Share
Exterior Features
Construction Details 
Brick
Exterior 
Rain Gutters
Fencing 
Wood
Lot Features 
Few TreesInterior LotSubdivided
Roof 
Composition
Windows/Doors 
Window Coverings
Community Features
Financing Terms Available 
CashConventional
School District 
Dallas ISD
Schools
School District
Dallas ISD
Elementary School
Bush
Middle School
Walker
High School
White
Listing courtesy of Jency Hills of Jency Hills Realtors, LLC [email protected]


© 2020 North Texas Real Estate Information Systems. All rights reserved. Information is deemed reliable but is not guaranteed accurate by the MLS or NTREIS. The information being provided is for the consumer's personal, non-commercial use, and may not be reproduced, redistributed, or used for any purpose other than to identify prospective properties consumers may be interested in purchasing.
Last checked: 2026-08-02 08:40 PM CDT

Neighborhood & Commute
Source: Walkscore
Save
Ask
Tour
Hide
Share