

2866 Nottingham DriveTrophy Club, TX76262
Due to the health concerns created by Coronavirus we are offering personal 1-1 online video walkthough tours where possible.
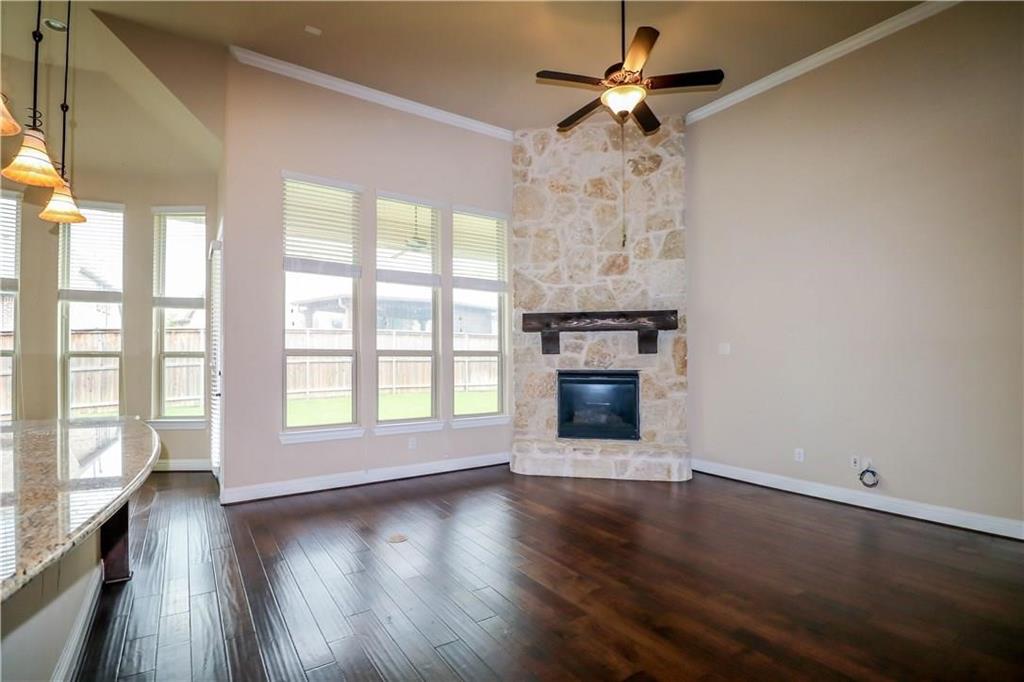
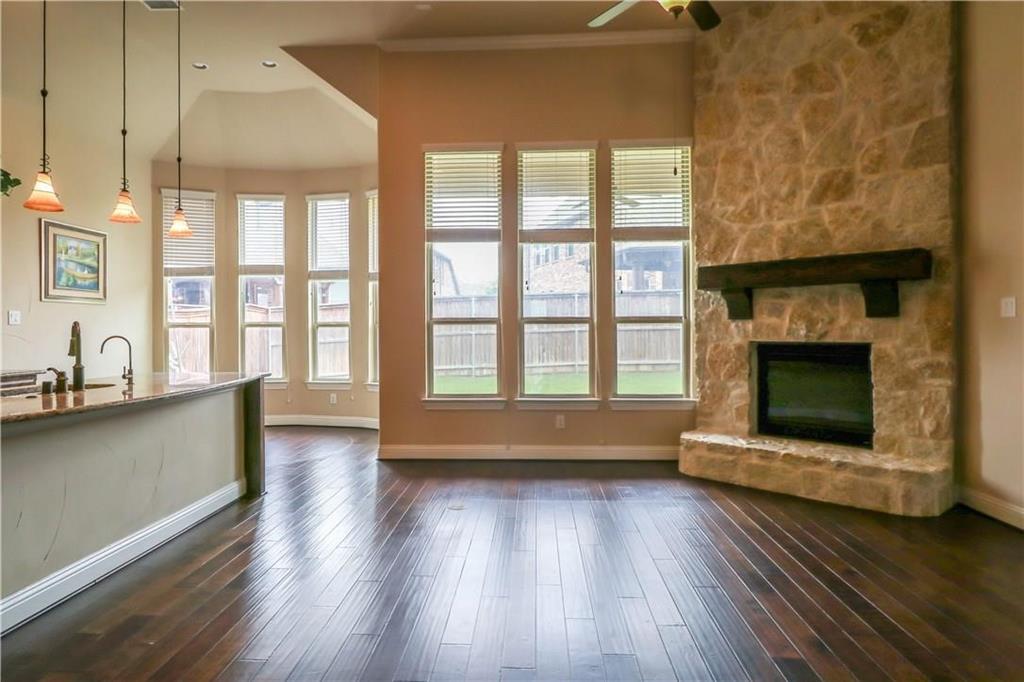
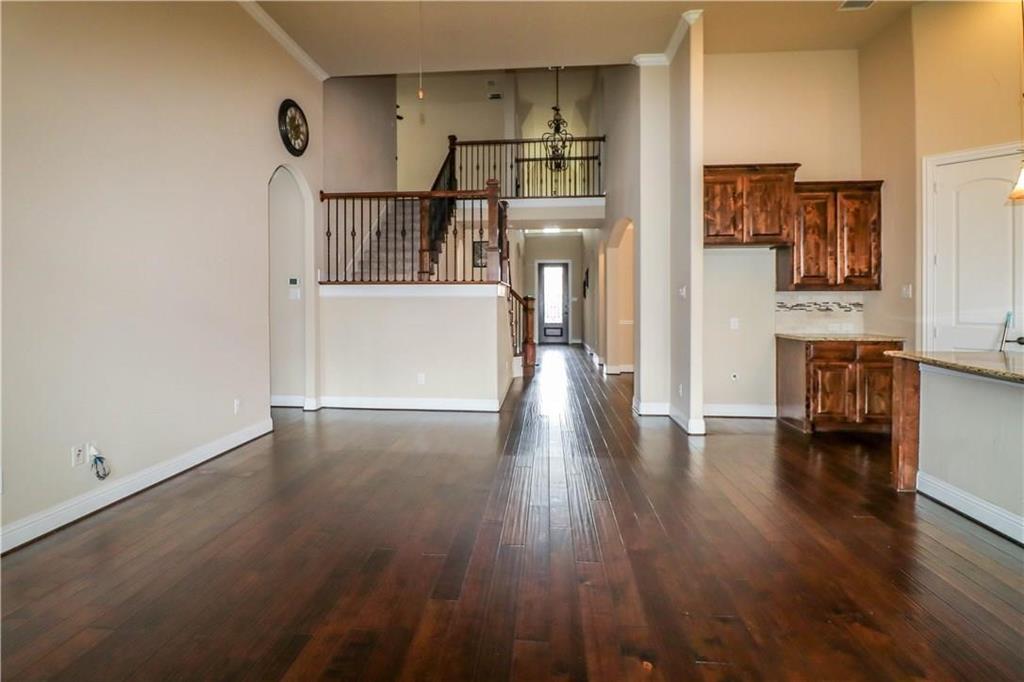
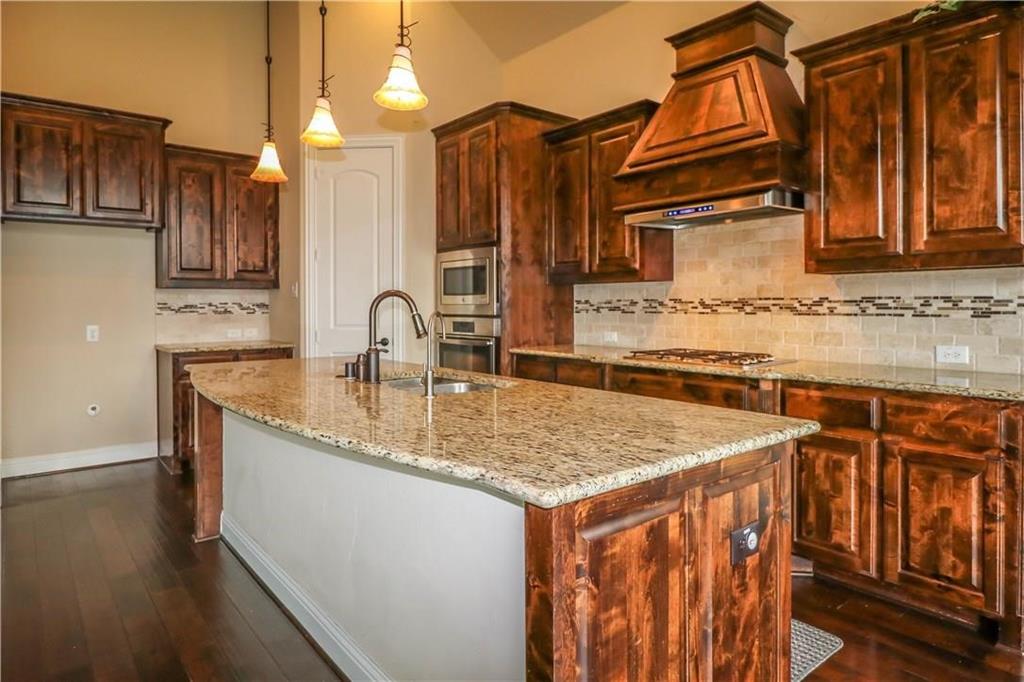
Gorgeous 4-bedroom, 3.5-bath home with a second dining room and spacious game room located in sought-after Trophy Club and served by Northwest Independent School District. Beautiful hardwood flooring flows throughout the entire first floor, including the primary suite and guest bedroom. The staircase will be upgraded to hardwood after the current tenants move out in mid-June. The open-concept living area features a stunning floor-to-ceiling stone gas fireplace, creating a warm and inviting atmosphere. The gourmet kitchen is equipped with stainless steel appliances and a 5-burner gas cooktop, perfect for everyday living and entertaining. The spacious primary retreat offers a large walk-in closet (scheduled for hardwood flooring installation in mid-June), an oversized shower, and a relaxing garden tub. A guest bedroom with a full bath is conveniently located downstairs. Upstairs, you’ll find two additional bedrooms connected by a Jack-and-Jill bathroom, along with a beautiful game room featuring a half bath — ideal for kids’ parties, movie nights, or entertaining guests. Enjoy the community amenities including jogging trails, playgrounds, and golf cart-friendly streets. Conveniently located with easy access to major highways, shopping, dining, and entertainment. Requirements: Credit Score, 650+. Family income, $10k+.
| 4 days ago | Listing updated with changes from the MLS® | |
| 5 days ago | Listing first seen on site |

© 2020 North Texas Real Estate Information Systems. All rights reserved. Information is deemed reliable but is not guaranteed accurate by the MLS or NTREIS. The information being provided is for the consumer's personal, non-commercial use, and may not be reproduced, redistributed, or used for any purpose other than to identify prospective properties consumers may be interested in purchasing.
Last checked: 2026-05-25 05:33 AM CDT
Did you know? You can invite friends and family to your search. They can join your search, rate and discuss listings with you.