Save
Ask
Tour
Hide
Share
$289,000
New Listing

3105 Tampa Drive
Garland, TX75043

For Sale|Single Family Residence|Active
4
Beds
2
Total Baths
2
Full Baths
1,826
SqFt
$158
/SqFt
1973
Built
Subdivision:
Southlake Beach
County:
Dallas

Due to the health concerns created by Coronavirus we are offering personal 1-1 online video walkthough tours where possible.
3105 Tampa Drive3105 Tampa Drive3105 Tampa Drive3105 Tampa Drive
Save
Ask
Tour
Hide
Share

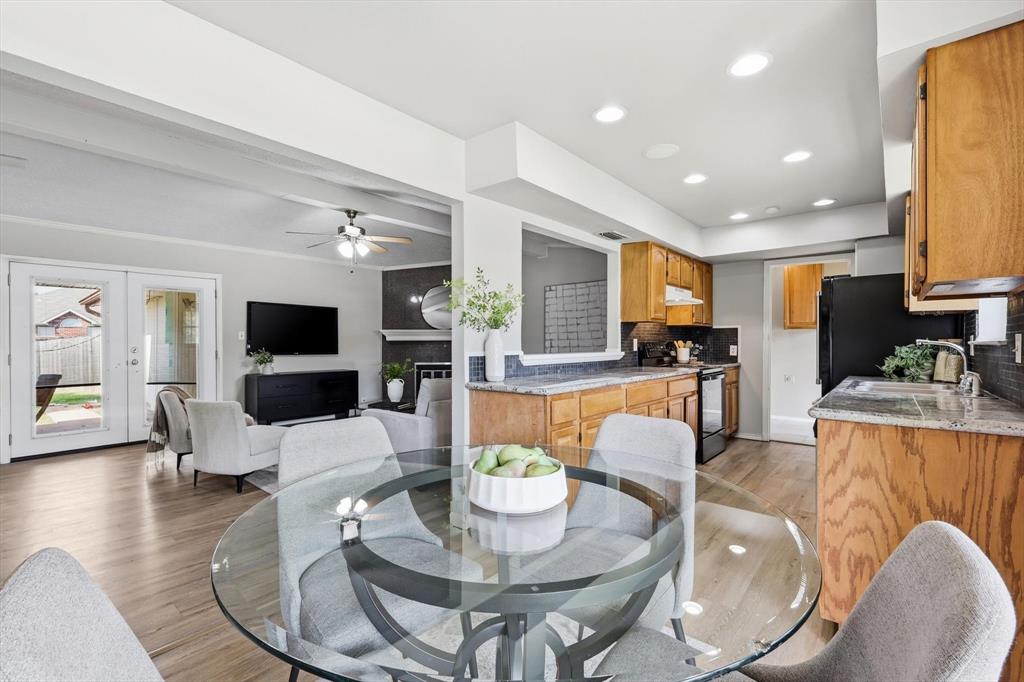
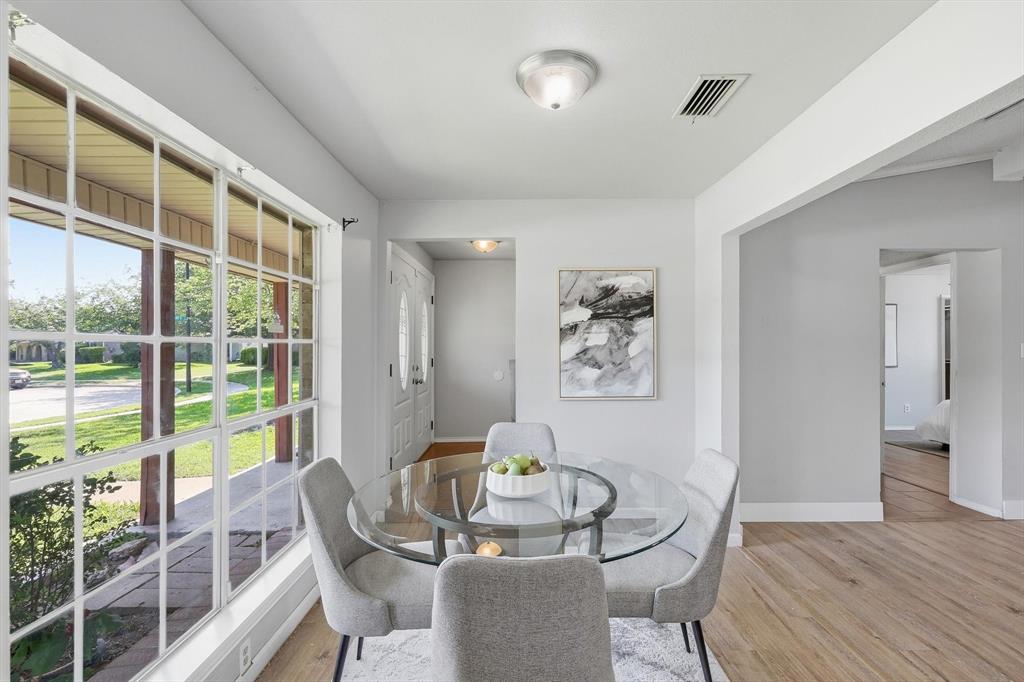
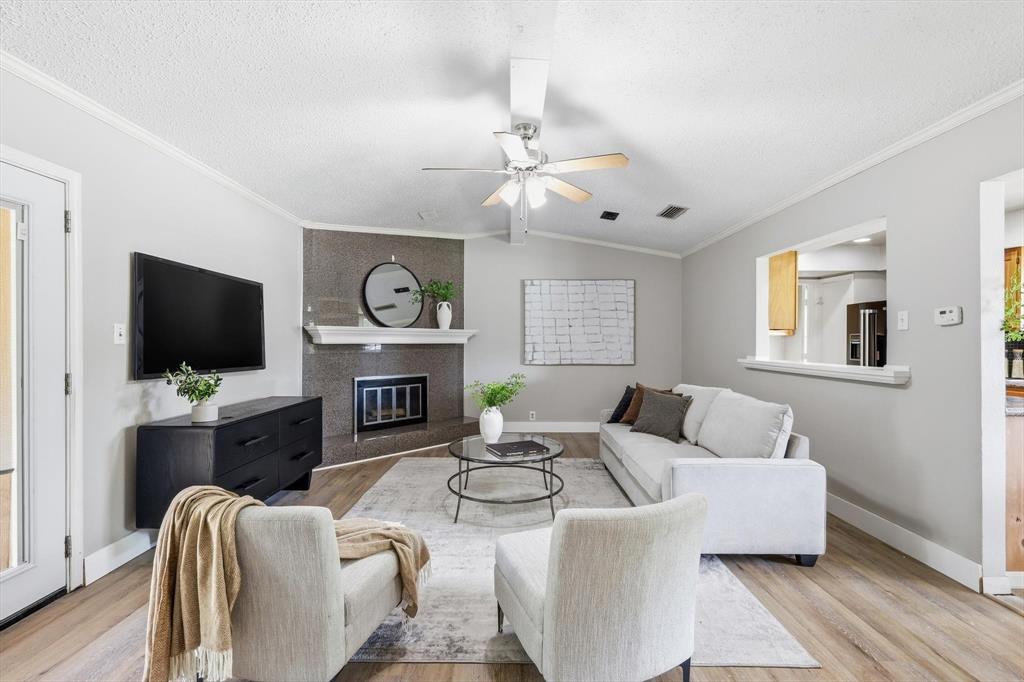
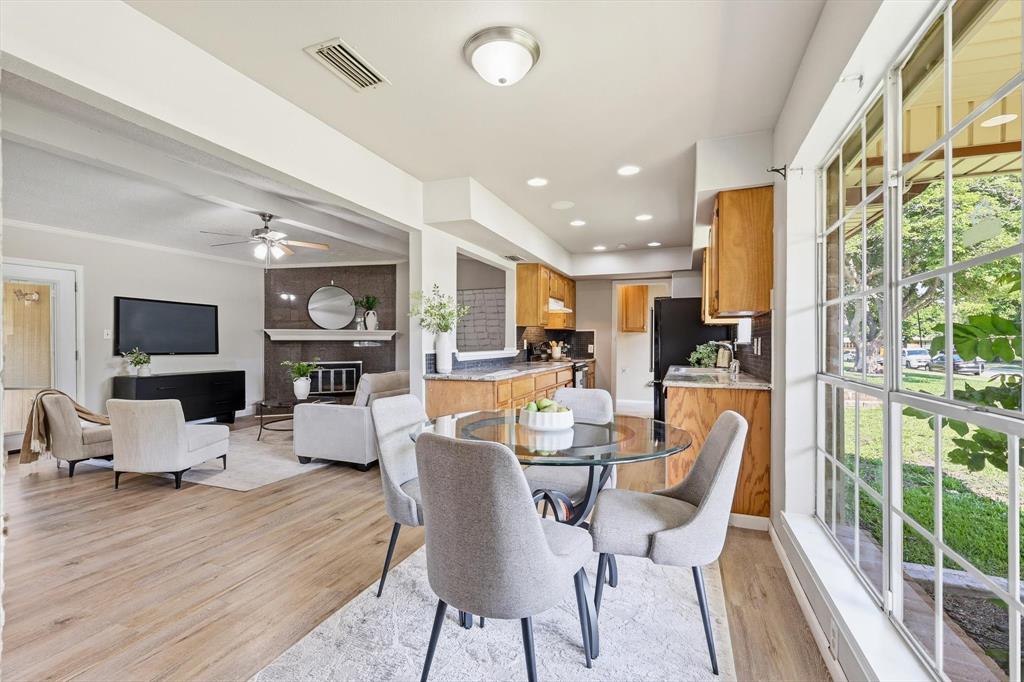
Move right in and make it your own. This thoughtfully priced 4-bedroom, 2-bath home offers a rare opportunity to purchase below market and personalize the cosmetic finishes over time—without sacrificing comfort or livability today. Designed for practical everyday living, the home features a functional layout, spacious bedrooms, and a rear-entry garage complete with built-in cabinetry and additional storage space to keep life organized. Outside, enjoy an easy-to-maintain yard that leaves more time for relaxing and less time on upkeep. Conveniently located in Garland with quick access to shopping, dining, parks, and commuter routes, this home offers affordability, flexibility, and the chance to create value while making it uniquely yours. Ideal for first-time buyers, budget-conscious buyers, or anyone looking for a place to call home. Virtual Tour & Floor Plan is available.

Save
Ask
Tour
Hide
Share
Listing Snapshot
Price 
$289,000
Days On Site 
0 Days
Bedrooms 
4
Inside Area (SqFt) 
1,826 sqft
Total Baths 
2
Full Baths 
2
Partial Baths 
N/A
Lot Size 
0.177 Acres
Year Built 
1973
MLS® Number 
21276819
Status 
Active
Property Tax 
$6,793
HOA/Condo/Coop Fees 
N/A
Sq Ft Source 
N/A
Friends & Family
Recent Activity
3 hours agoListing updated with changes from the MLS®
3 hours agoListing first seen on site
General Features
Acres 
0.177
Attached Garage 
Yes
Foundation 
Slab
Garage 
Yes
Garage Spaces 
2
Levels 
Two
Parking 
DrivewayGarageGarage Faces RearAttached
Property Sub Type 
Single Family Residence
Sewer 
Public Sewer
Special Circumstances 
Standard
Style 
Contemporary/ModernTraditional
Utilities 
Cable AvailableElectricity AvailablePhone Available
Water Source 
Public
Interior Features
Appliances 
DishwasherDisposalElectric OvenElectric RangeElectric Water Heater
Cooling 
Ceiling Fan(s)Central AirElectric
Fireplace 
Yes
Fireplace Features 
Wood Burning
Fireplaces 
1
Flooring 
LaminateOtherTileVinyl
Heating 
CentralElectric
Interior 
Walk-In Closet(s)High Speed Internet
Bath-Full 
Dimensions - 4 x 7Level - Second
Bedroom 
Dimensions - 13 x 13Level - SecondFeatures - Ceiling Fan(s)
Breakfast Room 
Dimensions - 9 x 8Level - First
Kitchen 
Dimensions - 13 x 8Level - First
Living Room 
Dimensions - 22 x 15Level - First
Master Bedroom 
Dimensions - 11 x 14Level - FirstFeatures - Ceiling Fan(s), Walk-In Closet(s)
Utility Room 
Dimensions - 5 x 12Level - First
Save
Ask
Tour
Hide
Share
Exterior Features
Construction Details 
Brick
Exterior 
Private Yard
Fencing 
Back YardWood
Lot Features 
Interior Lot
Patio And Porch 
Covered
Roof 
CompositionShingle
Community Features
Community Features 
Sidewalks
Financing Terms Available 
CashConventional
School District 
Garland ISD
Schools
School District
Garland ISD
Elementary School
Choice Of School
Middle School
Choice Of School
High School
Choice Of School
Listing courtesy of Stacy Villanueva of Keller Williams Realty DPR [email protected]


© 2020 North Texas Real Estate Information Systems. All rights reserved. Information is deemed reliable but is not guaranteed accurate by the MLS or NTREIS. The information being provided is for the consumer's personal, non-commercial use, and may not be reproduced, redistributed, or used for any purpose other than to identify prospective properties consumers may be interested in purchasing.
Last checked: 2026-05-26 01:06 PM CDT

Neighborhood & Commute
Source: Walkscore
Save
Ask
Tour
Hide
Share