

2402 Siskiyou StreetLewisville, TX75056
Due to the health concerns created by Coronavirus we are offering personal 1-1 online video walkthough tours where possible.
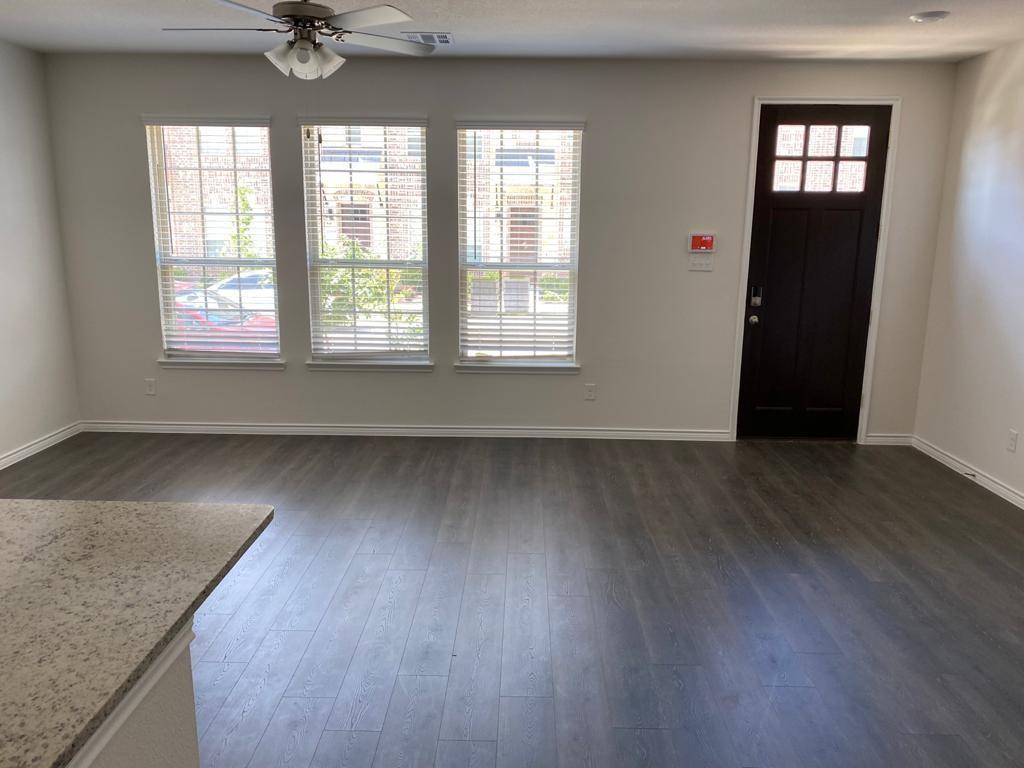
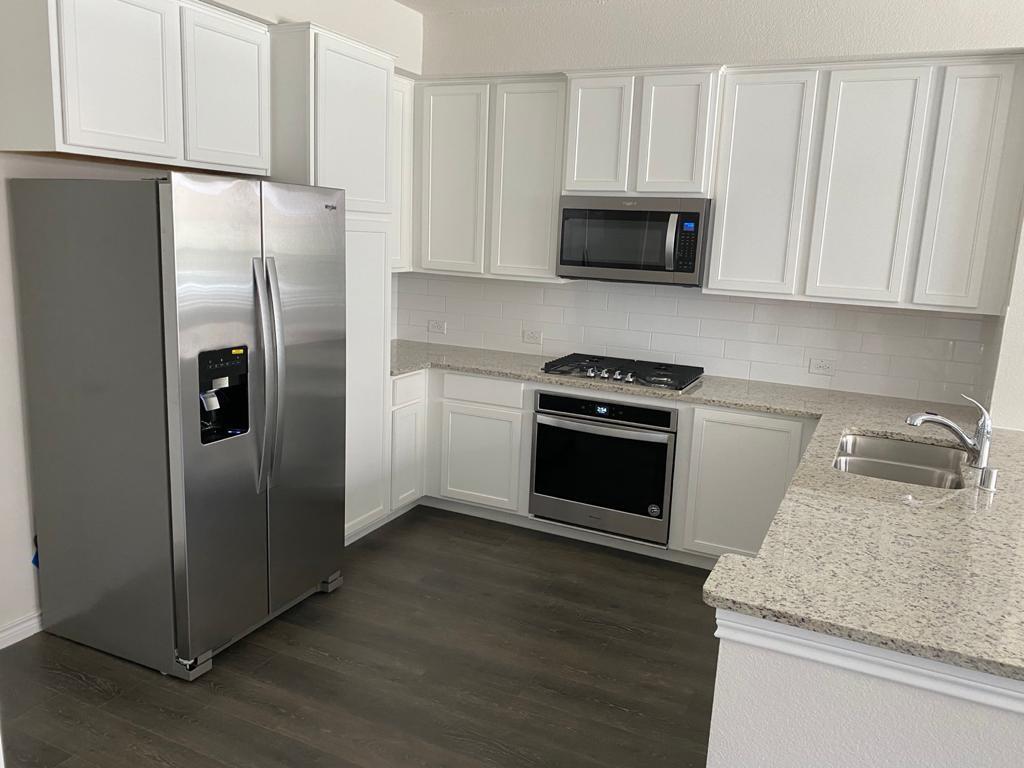
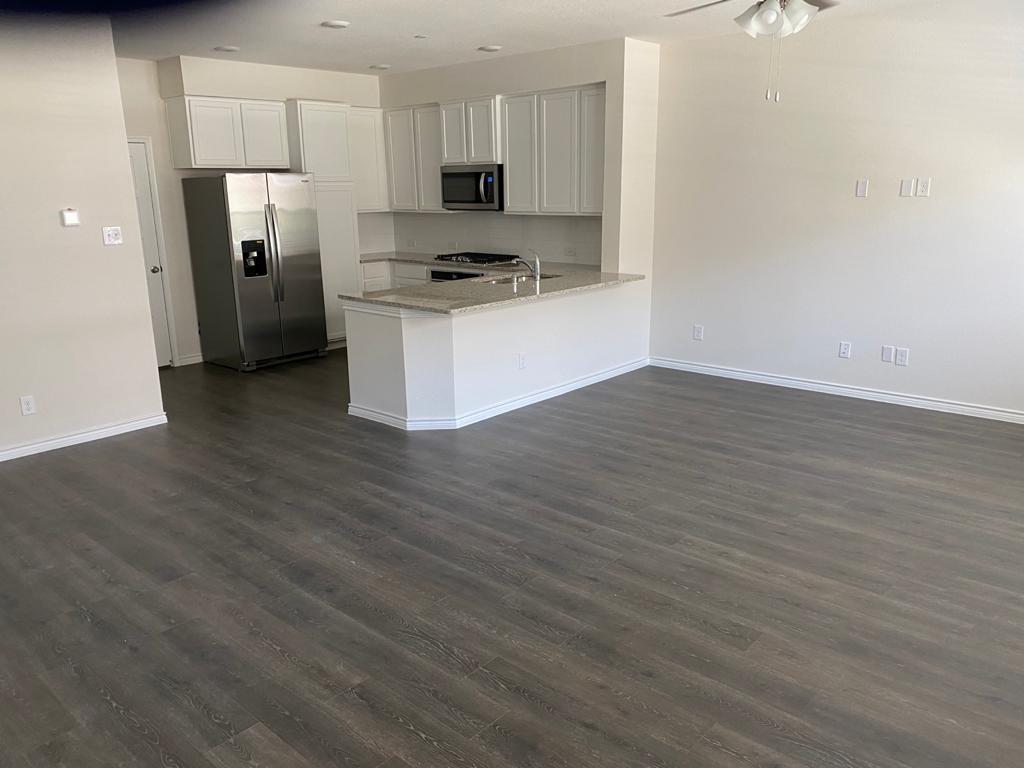
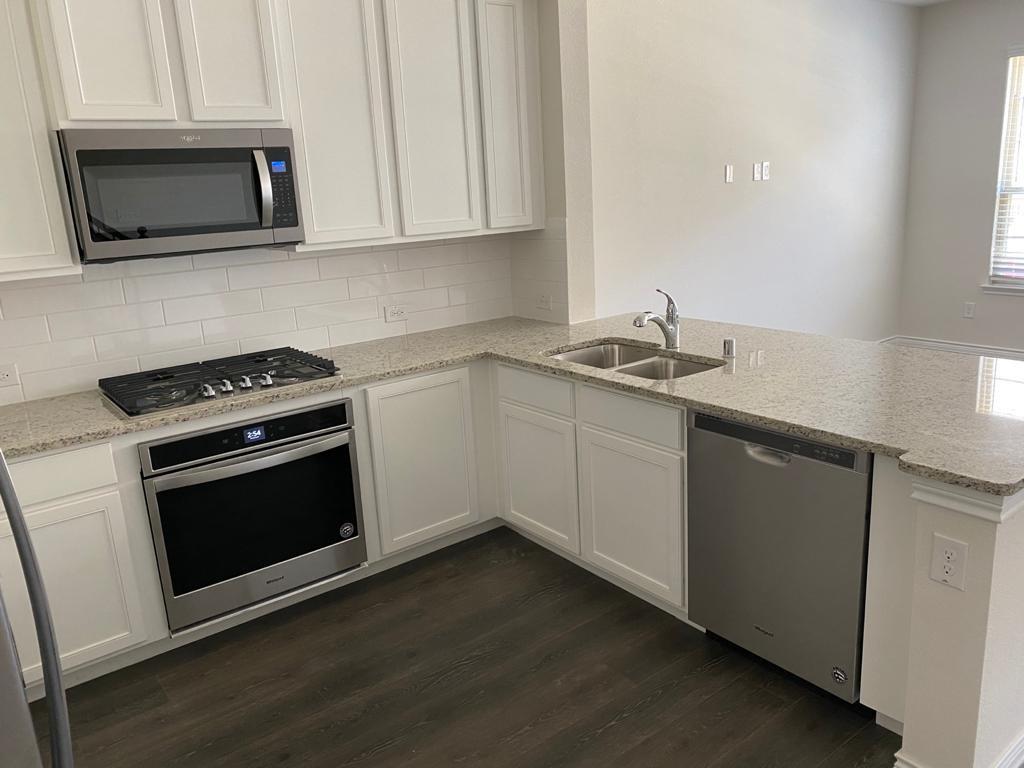
Stunning & luxurious 3-Story Gorgeous Townhome located at Windhaven Crossing. Highly desirable spacious 3 bedrooms, 3.5 bath floorplan with LARGE bedroom sizes with each room having its own ensuite bathroom and walk-in closet. The 3rd-floor bedroom can also be used as flex space, game, or media room. The designer kitchen has granite countertops, a gas range, a microwave, an oven, and a dishwasher. The amazing oversized covered patio on the third floor is perfect for entertaining! The garage can accommodate two cars plus storage. Incredible location, convenient to Shops at Legacy and Legacy West, The Starr in Frisco, DFW Airport, The Grandscape, and lots of restaurants and conveniences. Easy commuting access to 121, PGB, and 35. Easy commute to all major Corporate Head Quarters.
| 4 days ago | Listing updated with changes from the MLS® | |
| 5 days ago | Listing first seen on site |

© 2020 North Texas Real Estate Information Systems. All rights reserved. Information is deemed reliable but is not guaranteed accurate by the MLS or NTREIS. The information being provided is for the consumer's personal, non-commercial use, and may not be reproduced, redistributed, or used for any purpose other than to identify prospective properties consumers may be interested in purchasing.
Last checked: 2026-05-25 09:28 AM CDT
Did you know? You can invite friends and family to your search. They can join your search, rate and discuss listings with you.