Save
Ask
Tour
Hide
Share
$349,000
3 Days On Site

2806 Cheshire Way
Grand Prairie, TX75052

For Sale|Single Family Residence|Active
3
Beds
2
Total Baths
2
Full Baths
2,092
SqFt
$167
/SqFt
1998
Built
Subdivision:
Beacon Hill Add
County:
Tarrant

Due to the health concerns created by Coronavirus we are offering personal 1-1 online video walkthough tours where possible.
2806 Cheshire Way2806 Cheshire Way2806 Cheshire Way2806 Cheshire Way
Save
Ask
Tour
Hide
Share

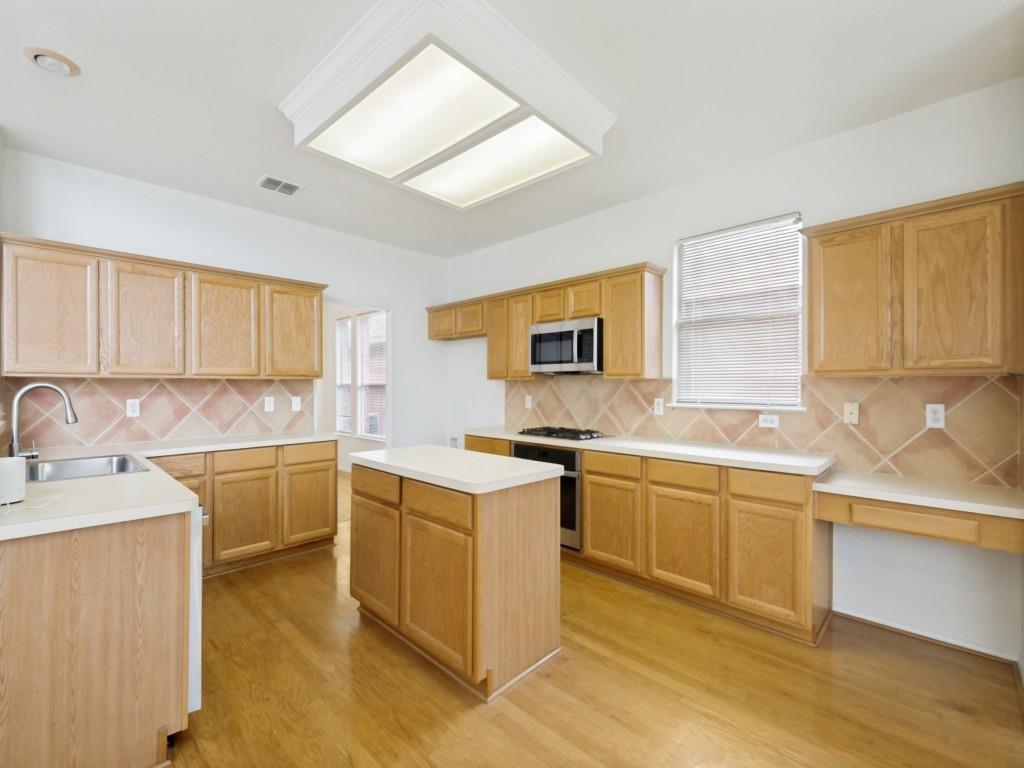
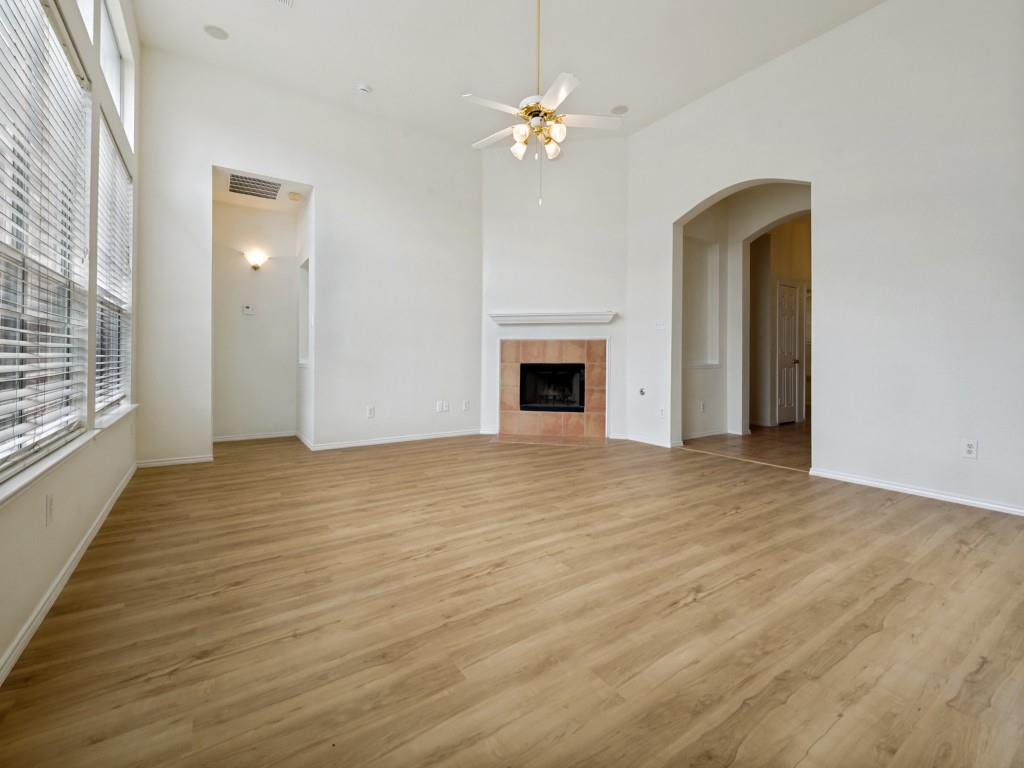
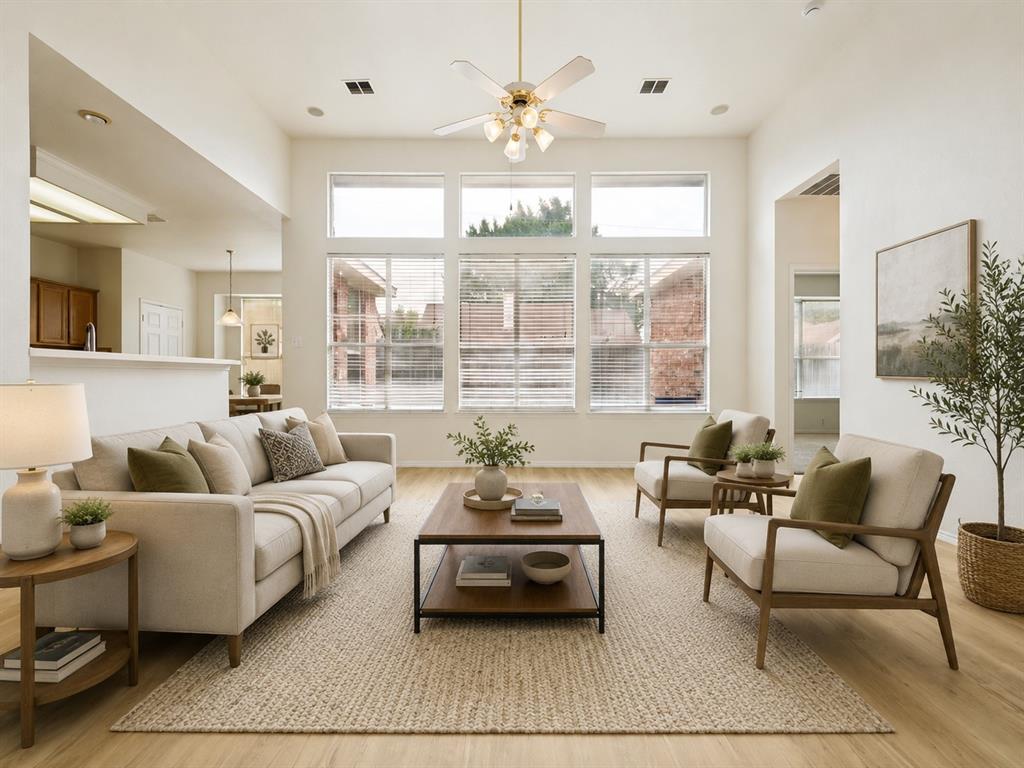
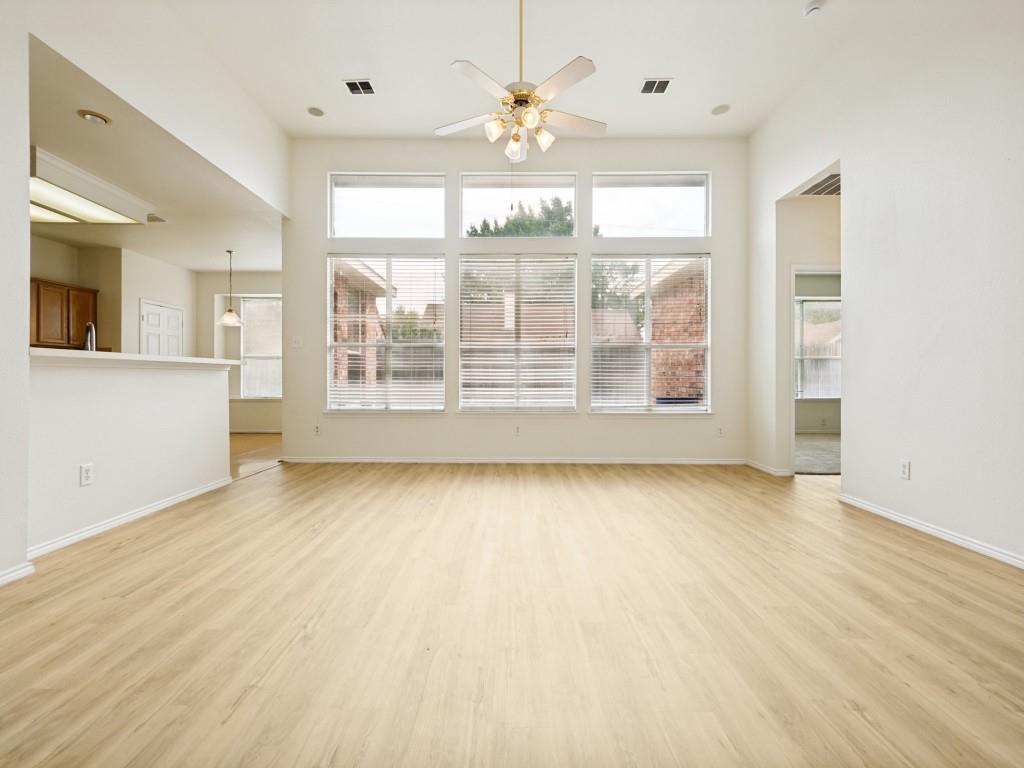
MULTIPLE OFFERS RECEIVED. OFFER DEADLINE IS MONDAY AT 5PM. Step into this charming and beautifully updated 2,092 sq ft home where comfort meets style. Featuring new flooring throughout, fresh paint, and updated appliances, this open-concept layout is filled with natural light and designed for easy everyday living and entertaining. The spacious living and dining areas flow seamlessly together, creating the perfect setting for hosting guests or cozy nights at home. Large windows bring in tons of sunlight, giving the home a bright and airy feel from the moment you walk in. With its warm character, thoughtful updates, and inviting layout, this home is truly move-in ready and full of charm. Don’t miss your chance to make it yours!

Save
Ask
Tour
Hide
Share
Listing Snapshot
Price 
$349,000
Days On Site 
3 Days
Bedrooms 
3
Inside Area (SqFt) 
2,092 sqft
Total Baths 
2
Full Baths 
2
Partial Baths 
N/A
Lot Size 
0.152 Acres
Year Built 
1998
MLS® Number 
21277263
Status 
Active
Property Tax 
$7,801
HOA/Condo/Coop Fees 
$44 monthly
Sq Ft Source 
N/A
Friends & Family
Recent Activity
yesterdayListing updated with changes from the MLS®
4 days agoListing first seen on site
General Features
Acres 
0.152
Attached Garage 
Yes
Foundation 
Slab
Garage 
Yes
Garage Spaces 
2
Levels 
One
Parking 
DrivewayGaragePrivateAttached
Property Sub Type 
Single Family Residence
Security 
Prewired
Sewer 
Public Sewer
Special Circumstances 
Standard
Style 
Ranch
Utilities 
Cable Available
Water Source 
Public
Interior Features
Appliances 
DishwasherDisposalGas CooktopMicrowave
Fireplace 
Yes
Fireplace Features 
Living Room
Fireplaces 
1
Flooring 
CarpetTileVinyl
Interior 
Double VanityEat-in KitchenWalk-In Closet(s)
Laundry Features 
Washer Hookup
Window Features 
Window Coverings
Living Room 
Dimensions - 15 x 15Level - First
Master Bedroom 
Dimensions - 15 x 12Level - First
Save
Ask
Tour
Hide
Share
Exterior Features
Construction Details 
Brick
Patio And Porch 
Rear Porch
Roof 
Composition
Windows/Doors 
Window Coverings
Community Features
Association Dues 
132
Financing Terms Available 
CashConventionalFHAVA Loan
HOA Fee Frequency 
Quarterly
School District 
Arlington ISD
Schools
School District
Arlington ISD
Elementary School
West
Middle School
Barnett
High School
Bowie
Listing courtesy of Destanie Sykes of Real Broker, LLC [email protected]


© 2020 North Texas Real Estate Information Systems. All rights reserved. Information is deemed reliable but is not guaranteed accurate by the MLS or NTREIS. The information being provided is for the consumer's personal, non-commercial use, and may not be reproduced, redistributed, or used for any purpose other than to identify prospective properties consumers may be interested in purchasing.
Last checked: 2026-05-25 09:34 AM CDT

Neighborhood & Commute
Source: Walkscore
Save
Ask
Tour
Hide
Share