Save
Ask
Tour
Hide
Share
$335,000
3 Days On Site

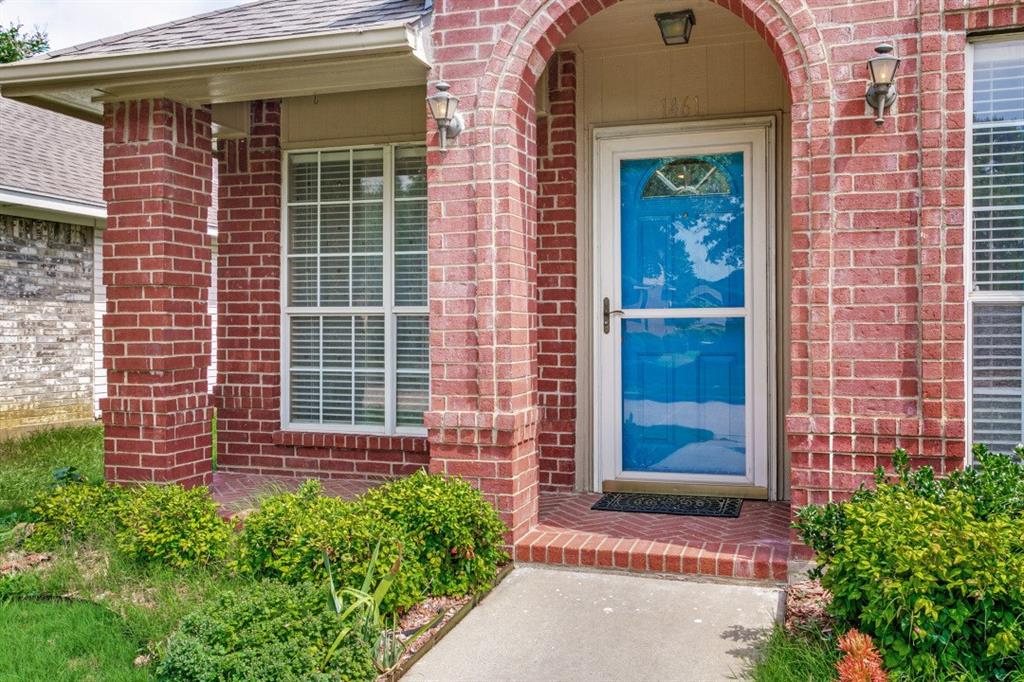
1461 Saint Gallen Lane
Lewisville, TX75067

For Sale|Single Family Residence|Active Under Contract
3
Beds
2
Total Baths
2
Full Baths
1,457
SqFt
$230
/SqFt
1996
Built
Subdivision:
Whispering Oaks Estate Ph 1
County:
Denton

Due to the health concerns created by Coronavirus we are offering personal 1-1 online video walkthough tours where possible.

1461 Saint Gallen Lane1461 Saint Gallen Lane1461 Saint Gallen Lane1461 Saint Gallen Lane
Save
Ask
Tour
Hide
Share

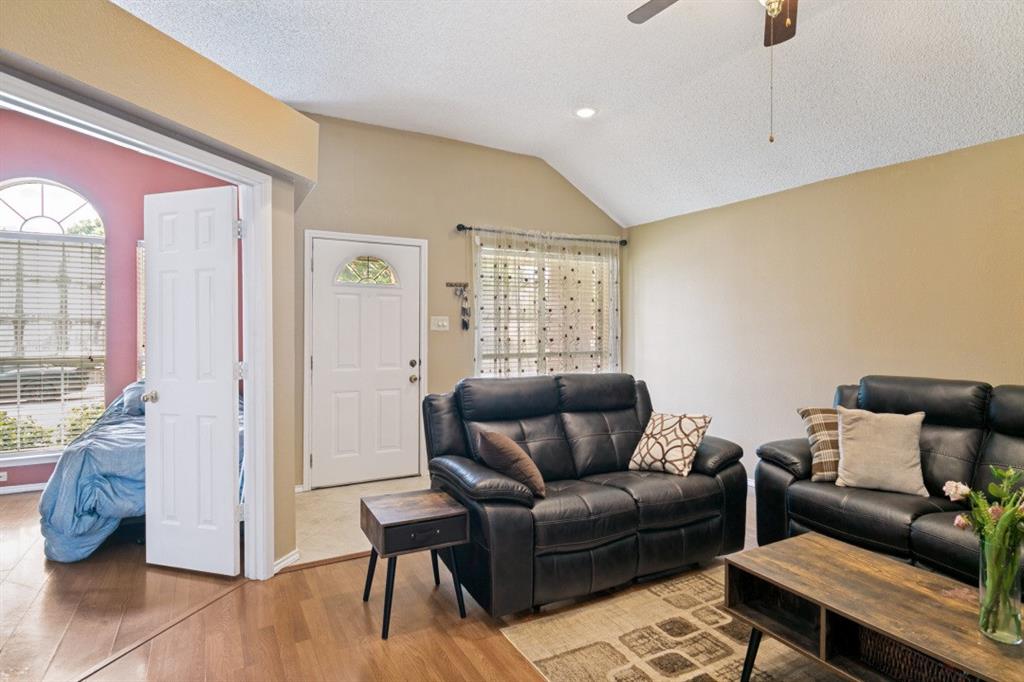
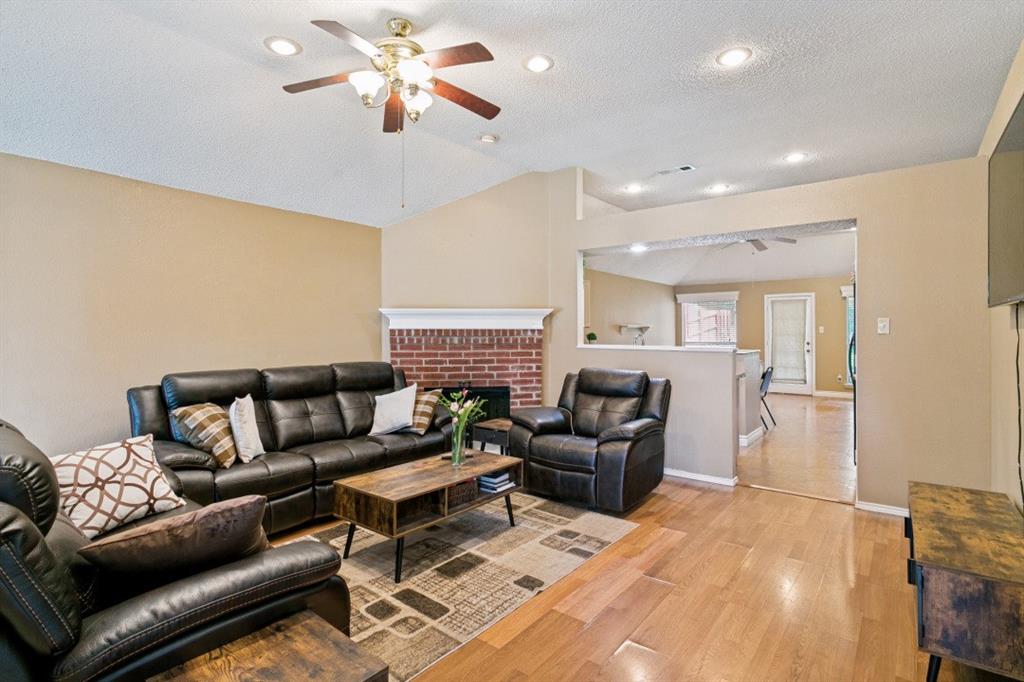
Welcome to 1461 Saint Gallan Lane, Lewisville — a charming single-family, single-story home featuring 3 bedrooms, 2 bathrooms, and 1,457 square feet of thoughtfully designed living space. This property is an excellent starter home for first-time buyers seeking affordability and single-level living, while also offering strong potential as an investment opportunity for buyers looking to expand their portfolio. The functional floor plan provides comfortable living spaces with the convenience of one-level living, making it ideal for a variety of lifestyles. Whether you’re purchasing your first home, downsizing, or searching for a rental property, this home delivers flexibility and value. Step outside and enjoy a spacious gardening backyard already equipped with raised beds, creating the perfect space for growing vegetables, flowers, or building your own outdoor retreat. The backyard offers plenty of room for relaxing, entertaining, and future customization. With its desirable single-story layout, starter home appeal, and investment opportunity potential, 1461 Saint Gallan Lane is ready to welcome its next owner.

Save
Ask
Tour
Hide
Share
Listing Snapshot
Price 
$335,000
Days On Site 
3 Days
Bedrooms 
3
Inside Area (SqFt) 
1,457 sqft
Total Baths 
2
Full Baths 
2
Partial Baths 
N/A
Lot Size 
0.115 Acres
Year Built 
1996
MLS® Number 
21277316
Status 
Active Under Contract
Property Tax 
$5,461
HOA/Condo/Coop Fees 
N/A
Sq Ft Source 
N/A
Friends & Family
Recent Activity
3 days agoListing updated with changes from the MLS®
3 days agoStatus changed to Active Under Contract
4 days agoListing first seen on site
General Features
Acres 
0.115
Attached Garage 
Yes
Foundation 
Slab
Garage 
Yes
Garage Spaces 
2
Levels 
One
Parking 
DrivewayGarageGarage Faces RearAttached
Property Sub Type 
Single Family Residence
Sewer 
Public Sewer
Special Circumstances 
Standard
Style 
RanchTraditional
Water Source 
Public
Interior Features
Appliances 
DishwasherDisposalElectric RangeMicrowaveVented Exhaust Fan
Cooling 
Central AirElectric
Fireplace 
Yes
Fireplace Features 
Wood Burning
Fireplaces 
1
Flooring 
CarpetCeramic TileLaminate
Heating 
Exhaust FanCentralElectric
Interior 
Eat-in KitchenVaulted Ceiling(s)
Laundry Features 
Washer Hookup
Window Features 
Window Coverings
Bedroom 
Dimensions - 10 x 11Level - First
Dining Room 
Dimensions - 16 x 15Level - FirstFeatures - Ceiling Fan(s)
Kitchen 
Dimensions - 16 x 9Level - FirstFeatures - Breakfast Bar, Ceiling Fan(s), Kitchen Island
Living Room 
Dimensions - 20 x 16Level - FirstFeatures - Ceiling Fan(s)
Master Bedroom 
Dimensions - 15 x 11Level - FirstFeatures - Ceiling Fan(s), Walk-In Closet(s)
Save
Ask
Tour
Hide
Share
Exterior Features
Construction Details 
Wood SidingBrick
Exterior 
Rain GuttersPrivate Yard
Fencing 
Wood
Lot Features 
LandscapedSubdivided
Patio And Porch 
CoveredFront PorchPatioRear Porch
Roof 
Composition
Windows/Doors 
Window Coverings
Community Features
Financing Terms Available 
CashConventionalFHAVA Loan
School District 
Lewisville ISD
Schools
School District
Lewisville ISD
Elementary School
Hedrick
Middle School
Hedrick
High School
Lewisville
Listing courtesy of Nikki Vance of Funk Realty Group, LLC [email protected]


© 2020 North Texas Real Estate Information Systems. All rights reserved. Information is deemed reliable but is not guaranteed accurate by the MLS or NTREIS. The information being provided is for the consumer's personal, non-commercial use, and may not be reproduced, redistributed, or used for any purpose other than to identify prospective properties consumers may be interested in purchasing.
Last checked: 2026-05-25 09:28 AM CDT

Neighborhood & Commute
Source: Walkscore
Save
Ask
Tour
Hide
Share