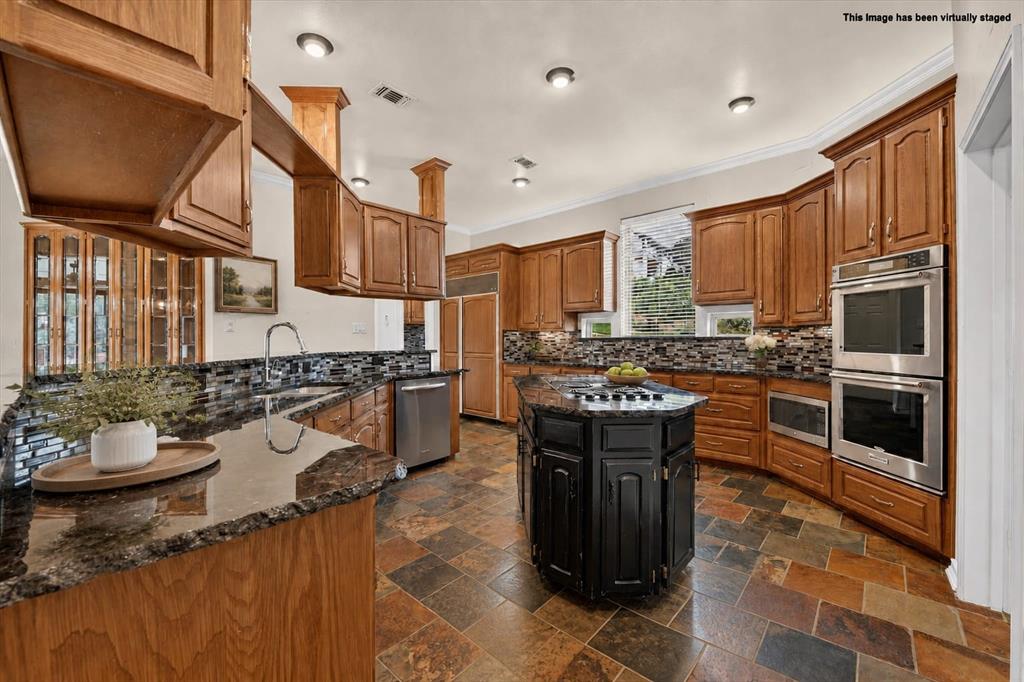
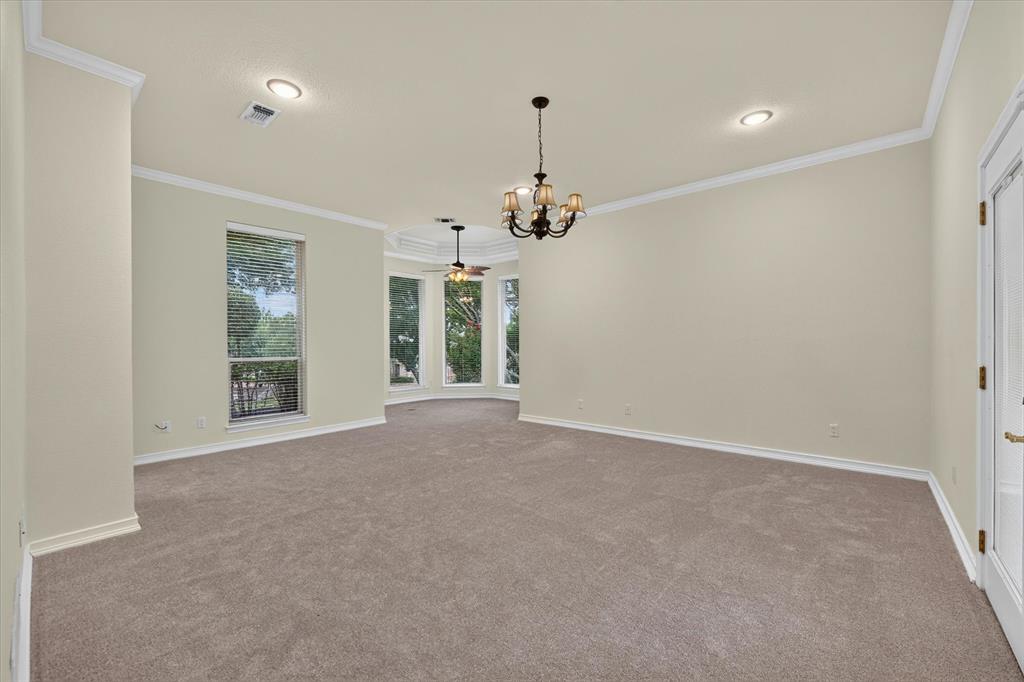
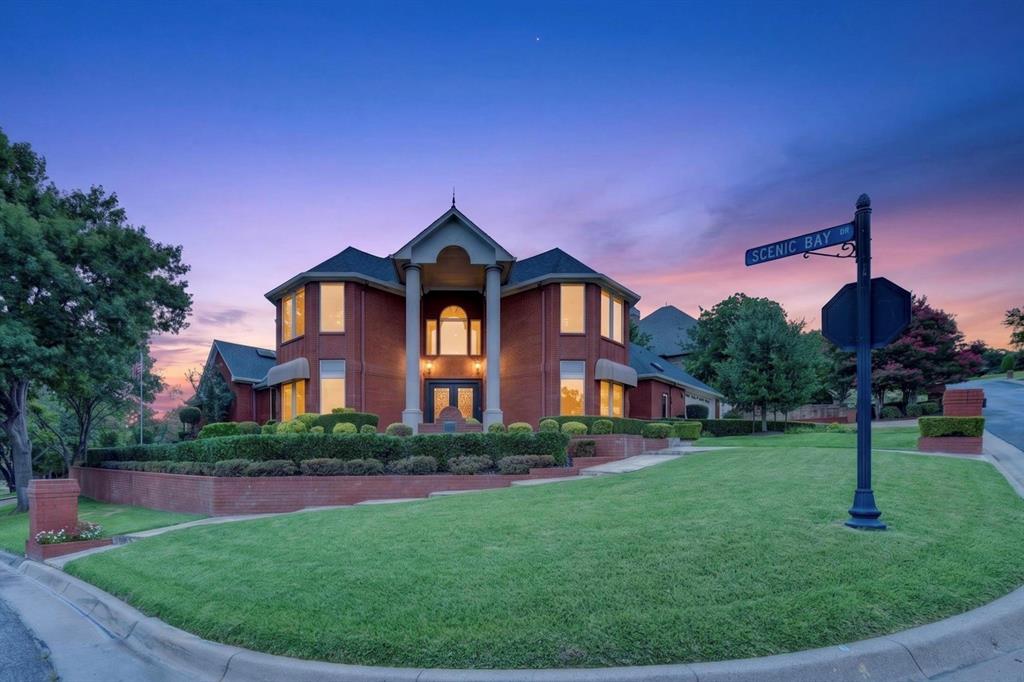
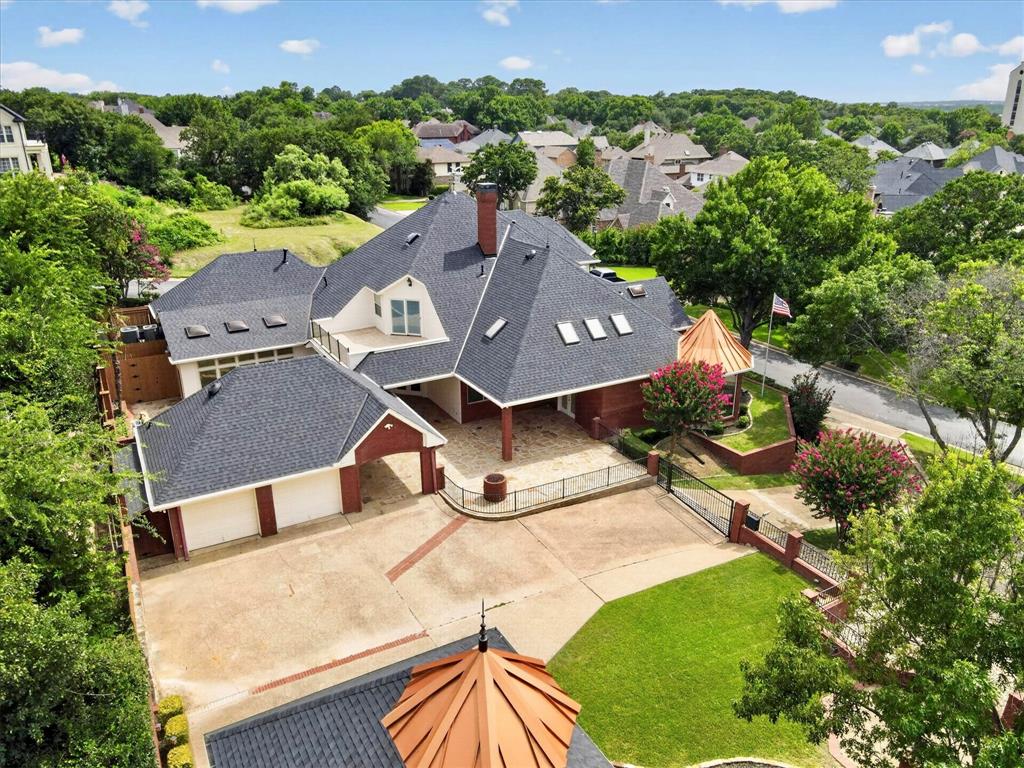
Privacy, space, and a lifestyle that's hard to duplicate in Arlington! Set on more than half an acre in gated Bay Club, this home offers over 5,700 square feet with a flexible layout ideal for entertaining, working from home, or multi-generational living. Inside, discover a dramatic two-story rotunda entry, multiple living areas, private study, sunroom, game room, and unexpected bonus spaces. Outside is where this home truly stands apart. Enjoy a private splash pool, multiple patios, entertaining pavilion, gated driveway abundant parking, and a workshop. Minutes from Arlington's entertainment district, DFW Airport, golf and the lake, this is an opportunity to own a distinctive home in one of Arlington's established gated communities. Homes offering this combination of privacy, space, and flexibility are hard to come by. Schedule your private tour and experience 5811 Scenic Bay Ct in person.
Listing Snapshot
Inside Area (SqFt)
5,739 sqft
HOA/Condo/Coop Fees
$133.33 monthly
Recent Activity
| yesterday | | Listing updated with changes from the MLS® |
| 4 months ago | | Listing first seen on site |
General Features
Parking
Additional ParkingAttached CarportCarportConcreteCoveredDrivewayElectric GateGarageGarage Door OpenerGarage Faces RearGarage Faces SideInside EntranceWorkshop in GarageGatedAttached
Property Sub Type
Single Family Residence
Security
Gated CommunitySecurity SystemSecurity System Owned
Special Circumstances
Standard
Utilities
Cable AvailableElectricity ConnectedPhone Available
Interior Features
Appliances
RefrigeratorBuilt-In RefrigeratorDishwasherDisposalElectric CooktopElectric OvenElectric Water HeaterGas Water HeaterIce MakerMicrowaveVented Exhaust FanWine Cooler
Cooling
Ceiling Fan(s)Central AirElectric
Fireplace Features
Family RoomGasMasonryRaised HearthWood Burning
Heating
Exhaust FanCentralNatural Gas
Interior
Built-in FeaturesCedar Closet(s)Central VacuumChandelierDouble VanityEat-in KitchenGranite CountersNatural WoodworkOpen FloorplanPantryVaulted Ceiling(s)Walk-In Closet(s)Wet BarWired for DataHigh Speed Internet
Laundry Features
Electric Dryer HookupWasher Hookup
Window Features
Skylight(s)Window Coverings
Exterior Features
Construction Details
Wood SidingBrickStone
Exterior
Awning(s)BalconyFire PitRain GuttersLightingOutdoor GrillStorage
Fencing
Back YardMasonryWood
Lot Features
WoodedCorner LotCul-De-SacFew TreesInterior LotLandscapedSubdivided
Other Structures
GazeboSecond GarageWorkshop
Patio And Porch
Awning(s)CoveredDeck
Pool Features
GuniteIn Ground
Roof
CompositionMetalShingleOther
Waterfront Features
Lake Privileges
Windows/Doors
Skylight(s)Window Coverings
Community Features
Association Fee Frequency
Quarterly
Community Features
GatedClubhouseFishingLakePlaygroundTennis Court(s)
School District
Fort Worth ISD
Financing Terms Available
CashConventionalFHAVA Loan
Schools
School DistrictFort Worth ISD
Middle SchoolJean Mcclung
Listing courtesy of Greg Messer of CENTURY 21 Judge Fite Co.
[email protected]

© 2020 North Texas Real Estate Information Systems. All rights reserved. Information is deemed reliable but is not guaranteed accurate by the MLS or NTREIS. The information being provided is for the consumer's personal, non-commercial use, and may not be reproduced, redistributed, or used for any purpose other than to identify prospective properties consumers may be interested in purchasing.
Last checked: 2026-10-17 01:19 PM CDT
Source: Walkscore


Did you know? You can invite friends and family to your search. They can join your search, rate and discuss listings with you.