Save
Ask
Tour
Hide
Share
$575,000
2 Days On Site

2755 Vela
Grand Prairie, TX75054

For Sale|Single Family Residence|Active
5
Beds
4
Total Baths
4
Full Baths
4,698
SqFt
$122
/SqFt
2009
Built
Subdivision:
Mira Lagos East Ph A
County:
Tarrant

Due to the health concerns created by Coronavirus we are offering personal 1-1 online video walkthough tours where possible.
2755 Vela2755 Vela2755 Vela2755 Vela
Save
Ask
Tour
Hide
Share

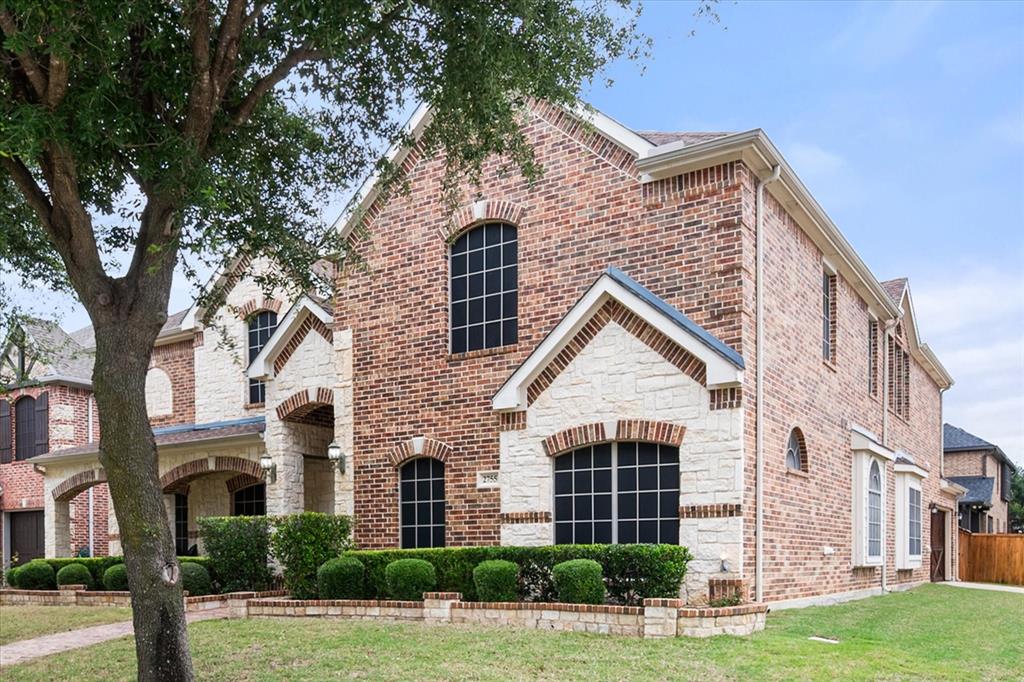
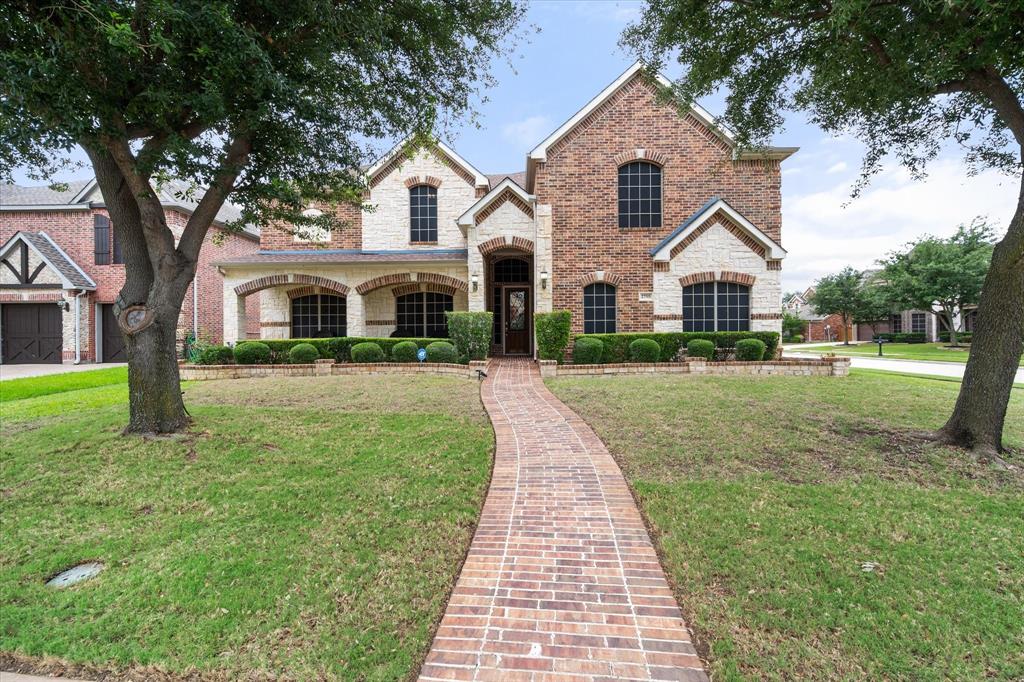
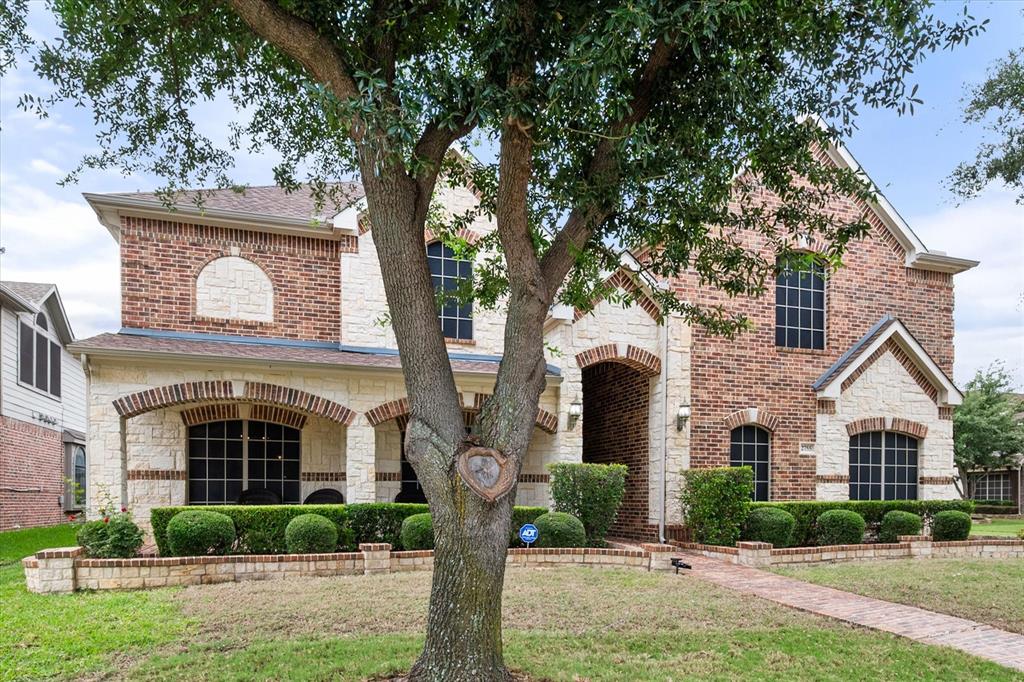
Welcome Home! Come see what all this beautiful and spacious home has to offer. This well-maintained home sits on a large corner lot with a side-entry wood-paneled garage to maximize curb appeal. It has a stunning brick and stone facade with a large porch for sitting out and enjoying a cup of coffee or tea. This roomy floorplan has 5 bedrooms with the primary located downstairs and in the front of the home. The primary area has an oversized ensuite bath with double vanities, a jetted tub, a separate shower, and a large walk-in closet. You will love the downstairs office with French white doors, which is ideal if you work from home or homeschool, with a full bath across the hall. The open floor plan has 2 living areas with a floor-to-ceiling jaw-dropping stone fireplace, 2 dining areas, and a butler's pantry. The kitchen is perfect for entertaining with an island for prepping, double ovens, granite countertops, and real wood cabinetry that provides tons of storage. Upstairs are 4 spacious secondary bedrooms, a game room, and a media room for hosting sleepovers and game nights. Your furry family members will enjoy the quaint backyard that offers a covered patio area with a ceiling fan for those warm Summer days. This home is waiting for the next family, and that may very well be you!

Save
Ask
Tour
Hide
Share
Listing Snapshot
Price 
$575,000
Days On Site 
2 Days
Bedrooms 
5
Inside Area (SqFt) 
4,698 sqft
Total Baths 
4
Full Baths 
4
Partial Baths 
N/A
Lot Size 
0.19 Acres
Year Built 
2009
MLS® Number 
21278436
Status 
Active
Property Tax 
$14,281
HOA/Condo/Coop Fees 
$50 monthly
Sq Ft Source 
N/A
Friends & Family
Recent Activity
yesterdayListing updated with changes from the MLS®
3 days agoListing first seen on site
General Features
Acres 
0.19
Attached Garage 
Yes
Foundation 
Slab
Garage 
Yes
Garage Spaces 
2
Levels 
Two
Parking 
GarageAttached
Property Sub Type 
Single Family Residence
Sewer 
Public Sewer
Special Circumstances 
Standard
Style 
Traditional
Utilities 
Cable Available
Water Source 
Public
Interior Features
Appliances 
DishwasherDisposalElectric OvenGas CooktopMicrowave
Cooling 
Ceiling Fan(s)Central AirElectric
Fireplace 
Yes
Fireplace Features 
Gas StarterStoneWood Burning
Fireplaces 
1
Flooring 
CarpetCeramic Tile
Heating 
CentralNatural GasZoned
Interior 
Vaulted Ceiling(s)Wet BarWired for Sound
Laundry Features 
Electric Dryer HookupWasher Hookup
Window Features 
Window Coverings
Bedroom 
Dimensions - 15 x 12Level - Second
Bonus Room 
Dimensions - 22 x 13Level - Second
Den 
Dimensions - 13 x 11Level - First
Dining Room 
Dimensions - 14 x 11Level - First
Kitchen 
Dimensions - 15 x 12Level - FirstFeatures - Breakfast Bar, Kitchen Island
Living Room 
Dimensions - 22 x 14Level - Second
Master Bedroom 
Dimensions - 21 x 16Level - FirstFeatures - Walk-In Closet(s)
Save
Ask
Tour
Hide
Share
Exterior Features
Construction Details 
Brick
Exterior 
Rain Gutters
Fencing 
Wood
Lot Features 
Corner LotLandscapedSubdivided
Roof 
Composition
Windows/Doors 
Window Coverings
Community Features
Association Dues 
600
Financing Terms Available 
CashConventionalFHAVA Loan
HOA Fee Frequency 
Annually
School District 
Mansfield ISD
Schools
School District
Mansfield ISD
Elementary School
Cora Spencer
Middle School
Jones
High School
Mansfield Lake Ridge
Listing courtesy of Starling Oliver of Keller Williams Fort Worth [email protected]


© 2020 North Texas Real Estate Information Systems. All rights reserved. Information is deemed reliable but is not guaranteed accurate by the MLS or NTREIS. The information being provided is for the consumer's personal, non-commercial use, and may not be reproduced, redistributed, or used for any purpose other than to identify prospective properties consumers may be interested in purchasing.
Last checked: 2026-05-25 09:34 AM CDT

Neighborhood & Commute
Source: Walkscore
Save
Ask
Tour
Hide
Share