

Villas At Coppell Twnhms2964 Tuscany Way 103Lewisville, TX75067
Due to the health concerns created by Coronavirus we are offering personal 1-1 online video walkthough tours where possible.
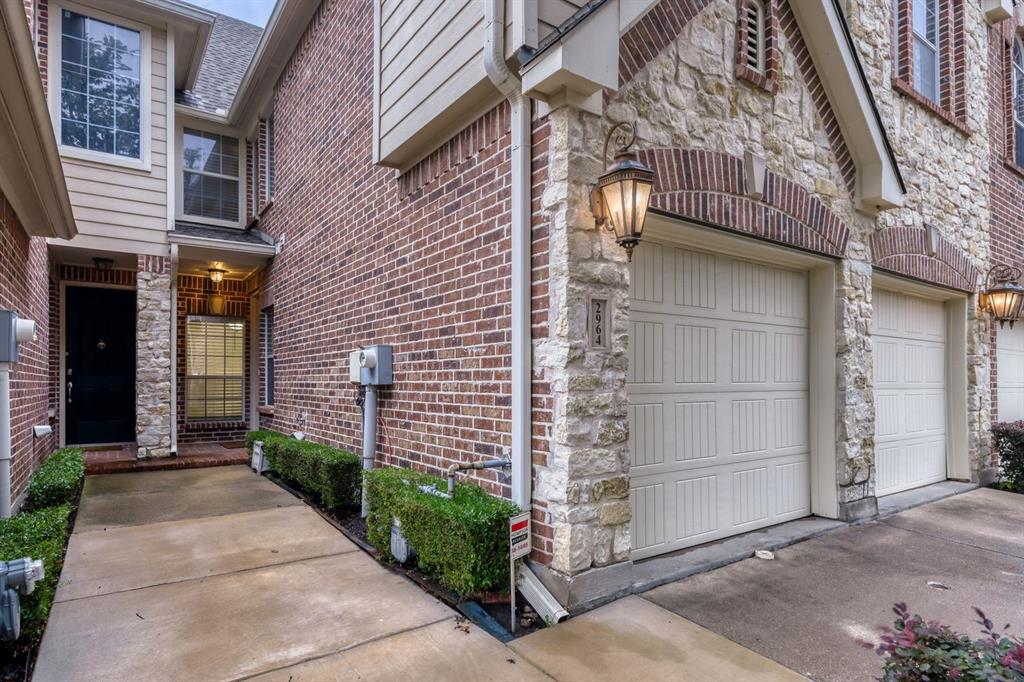
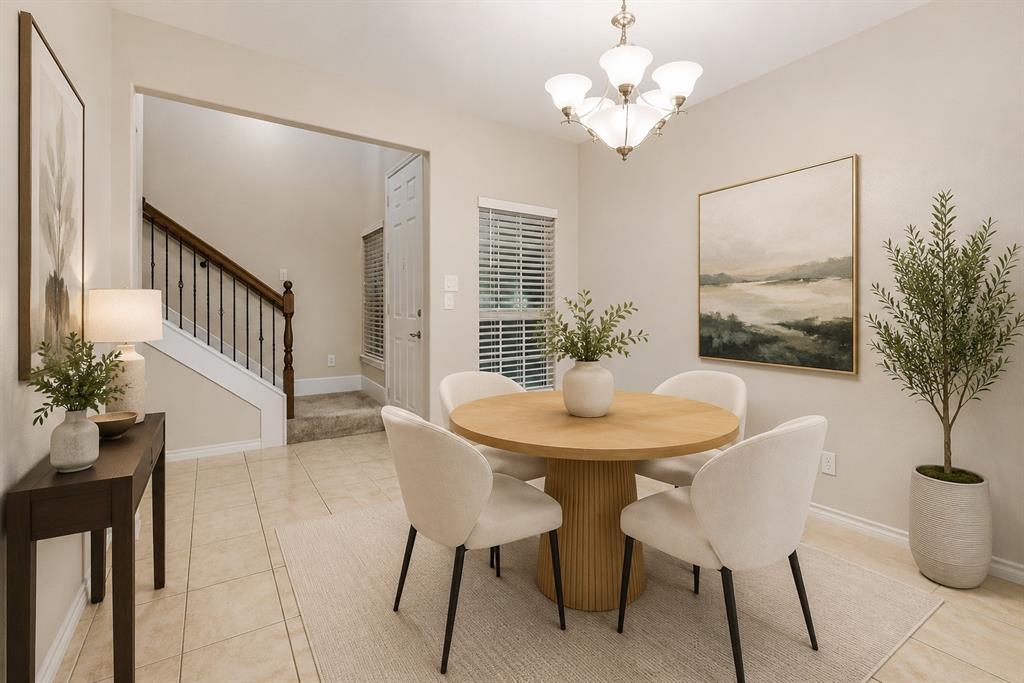

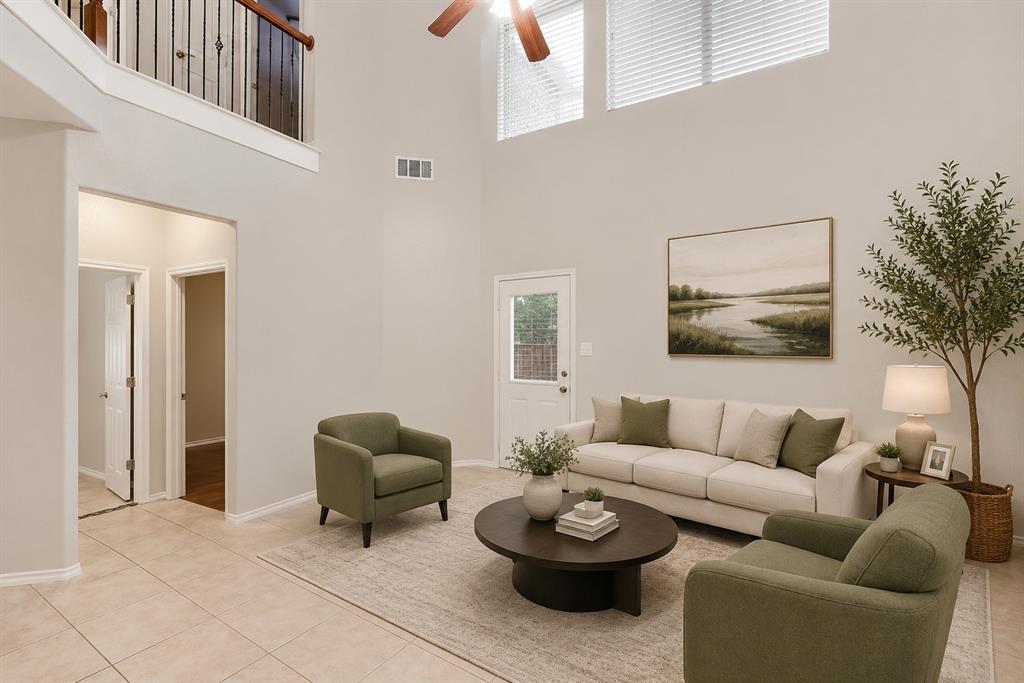
Beautiful east-facing Toll Brothers' home in Coppell ISD featuring 3 bedrooms PLUS a dedicated office, 2.5 baths, and an open-concept layout with soaring double-height ceilings that create an airy, light-filled feel throughout the home. Fresh paint and brand-new carpet give the interior a clean, modern feel and make this home truly move-in ready. The spacious living, dining, and kitchen areas flow seamlessly together, making the home ideal for both entertaining and everyday living. Located right off of 121 and 35, with easy access to shopping, dining, and just a short drive from DFW. The low maintenance backyard, community pool and clubhouse offer the perfect balance of outdoor enjoyment and easy living. Roof, exterior, foundation, and front yard maintenance are covered by the HOA.
| 17 hours ago | Listing updated with changes from the MLS® | |
| 3 days ago | Listing first seen on site |

© 2020 North Texas Real Estate Information Systems. All rights reserved. Information is deemed reliable but is not guaranteed accurate by the MLS or NTREIS. The information being provided is for the consumer's personal, non-commercial use, and may not be reproduced, redistributed, or used for any purpose other than to identify prospective properties consumers may be interested in purchasing.
Last checked: 2026-05-25 09:28 AM CDT
Did you know? You can invite friends and family to your search. They can join your search, rate and discuss listings with you.