

1310 Seminole DriveRichardson, TX75080
Due to the health concerns created by Coronavirus we are offering personal 1-1 online video walkthough tours where possible.
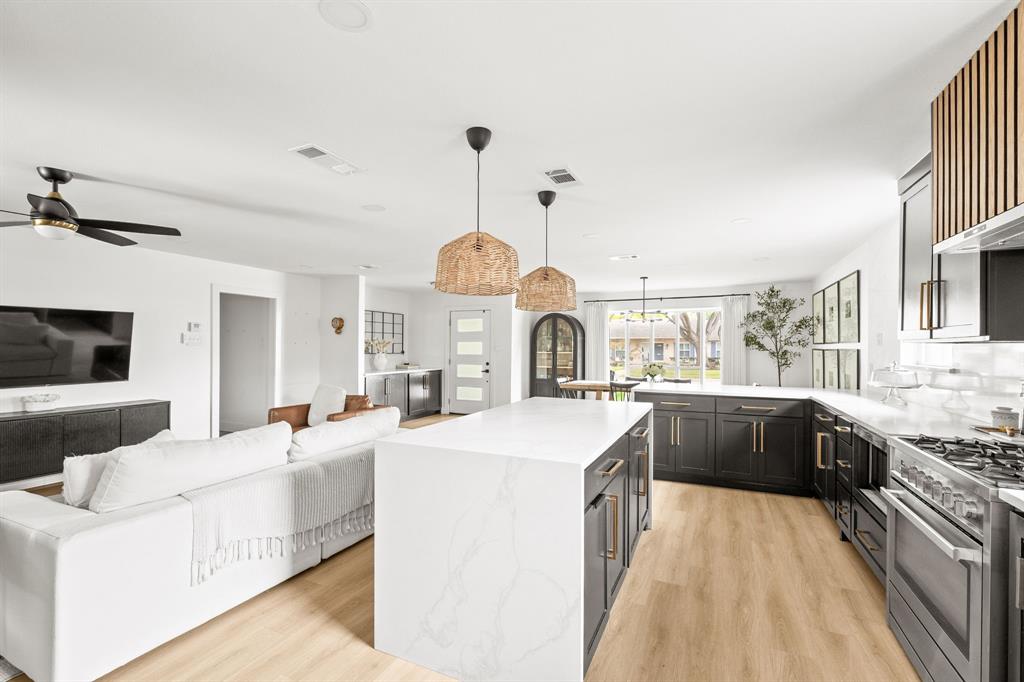
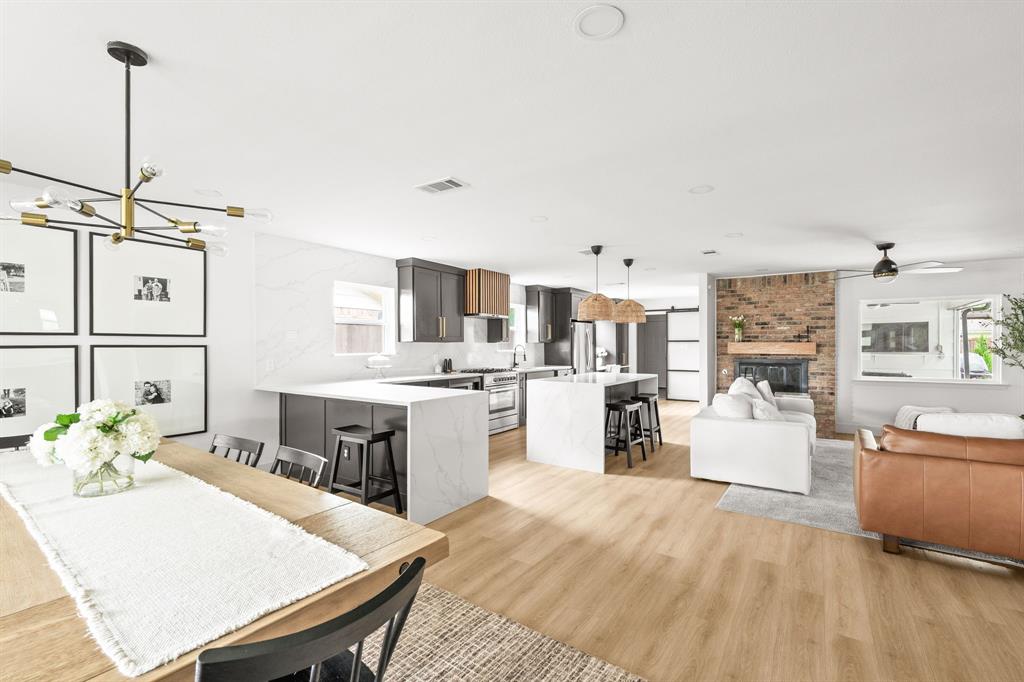
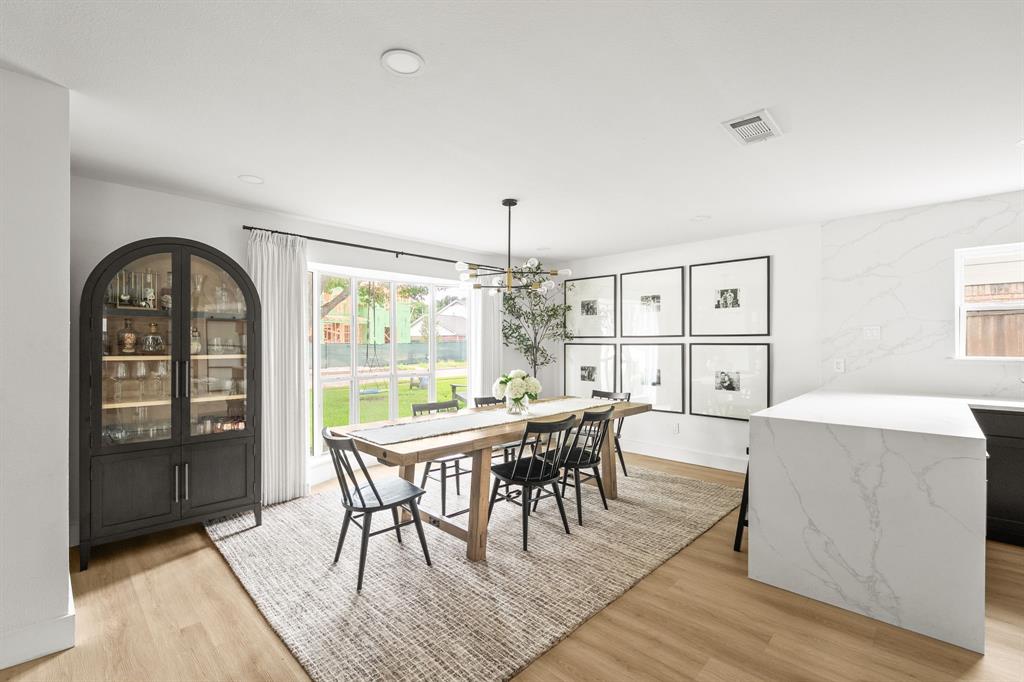
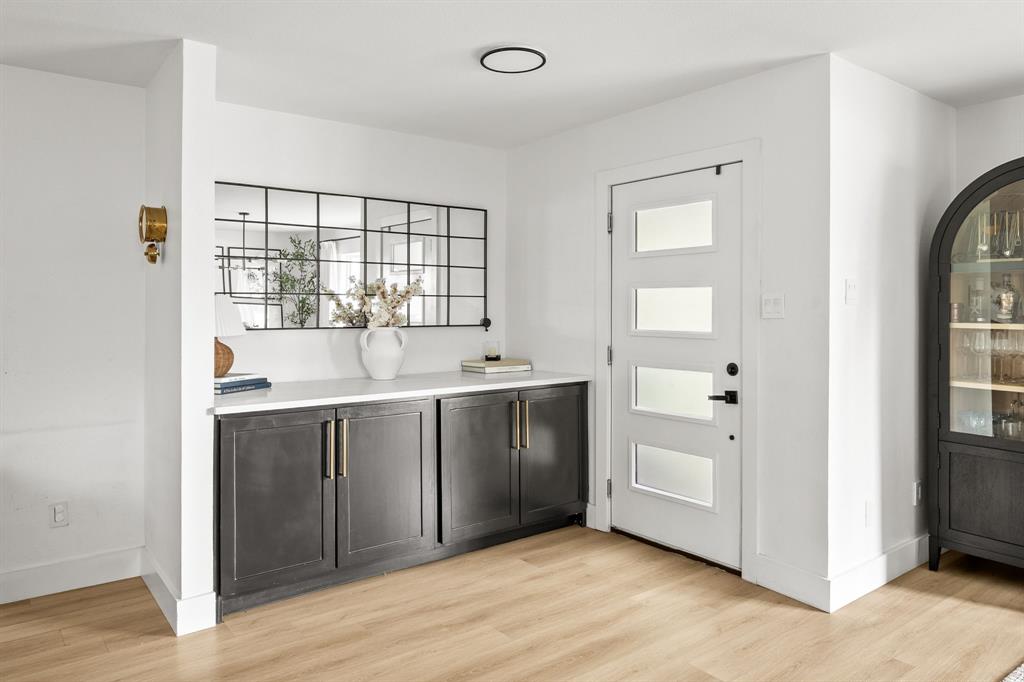
Experience elevated living in this beautifully reimagined residence nestled within the highly sought-after Richardson Heights community in Richardson. Offering 4 bedrooms, 3.5 baths, and 2,310 square feet of thoughtfully curated living space, this extensively renovated home seamlessly blends modern luxury with timeless design. The open-concept floorplan creates effortless flow between the living, dining, and kitchen spaces, delivering an ideal setting for both everyday living and entertaining. Rich new flooring and fresh designer-inspired paint create a bright, sophisticated ambiance throughout. At the heart of the home, the stunning chef’s kitchen showcases custom cabinetry, sleek quartz countertops, and a premium suite of updated appliances designed with both style and functionality in mind. Significant infrastructure improvements provide peace of mind, including new windows, a fully updated electrical system with new wiring and panel, a new HVAC condenser, and a new pool motor. Thoughtful layout design offers exceptional flexibility with a full guest bath downstairs and a private rear bedroom featuring its own ensuite bath—ideal for guests or multigenerational living. Outside, refreshed landscaping enhances curb appeal while the backyard retreat with sparkling pool creates the perfect setting for relaxation and entertaining. Perfectly positioned in an established neighborhood, this exceptional home is just a short walk to Mohawk Elementary and Pearce High School, combining luxury, convenience, and an unbeatable location.
| 4 hours ago | Listing updated with changes from the MLS® | |
| 5 hours ago | Listing first seen on site |

© 2020 North Texas Real Estate Information Systems. All rights reserved. Information is deemed reliable but is not guaranteed accurate by the MLS or NTREIS. The information being provided is for the consumer's personal, non-commercial use, and may not be reproduced, redistributed, or used for any purpose other than to identify prospective properties consumers may be interested in purchasing.
Last checked: 2026-05-25 01:04 PM CDT
Did you know? You can invite friends and family to your search. They can join your search, rate and discuss listings with you.