Save
Ask
Tour
Hide
Share
$650,000
New Listing

10832 Creekmere Drive
Dallas, TX75218

For Sale|Single Family Residence|Active
3
Beds
2
Total Baths
2
Full Baths
1,986
SqFt
$327
/SqFt
1963
Built
Subdivision:
Lochwood
County:
Dallas

Due to the health concerns created by Coronavirus we are offering personal 1-1 online video walkthough tours where possible.
10832 Creekmere Drive10832 Creekmere Drive10832 Creekmere Drive10832 Creekmere Drive
Save
Ask
Tour
Hide
Share

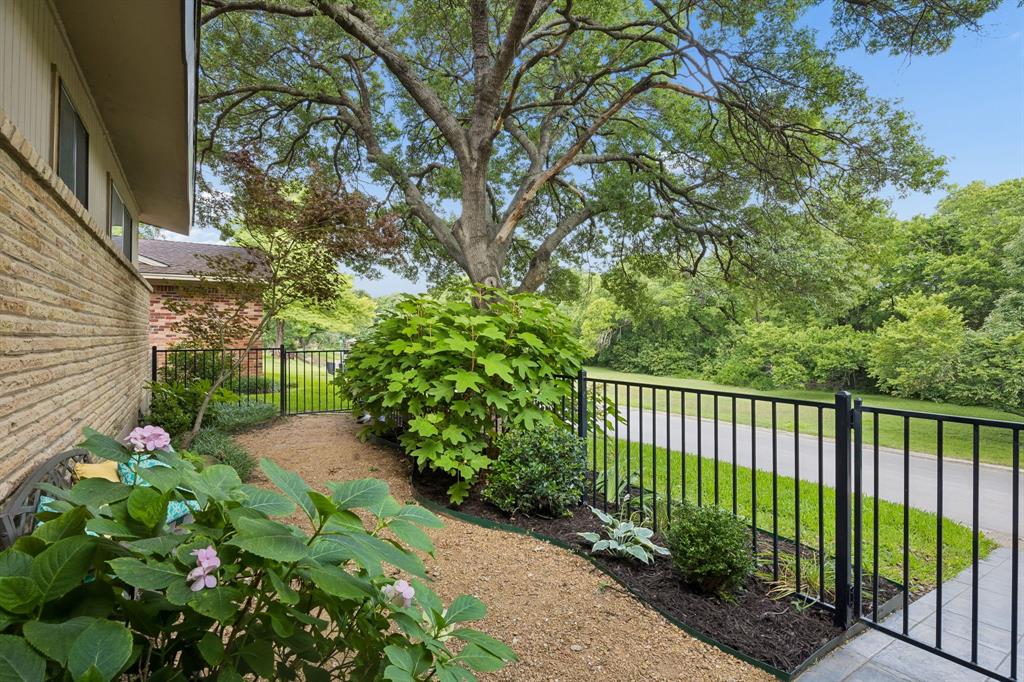
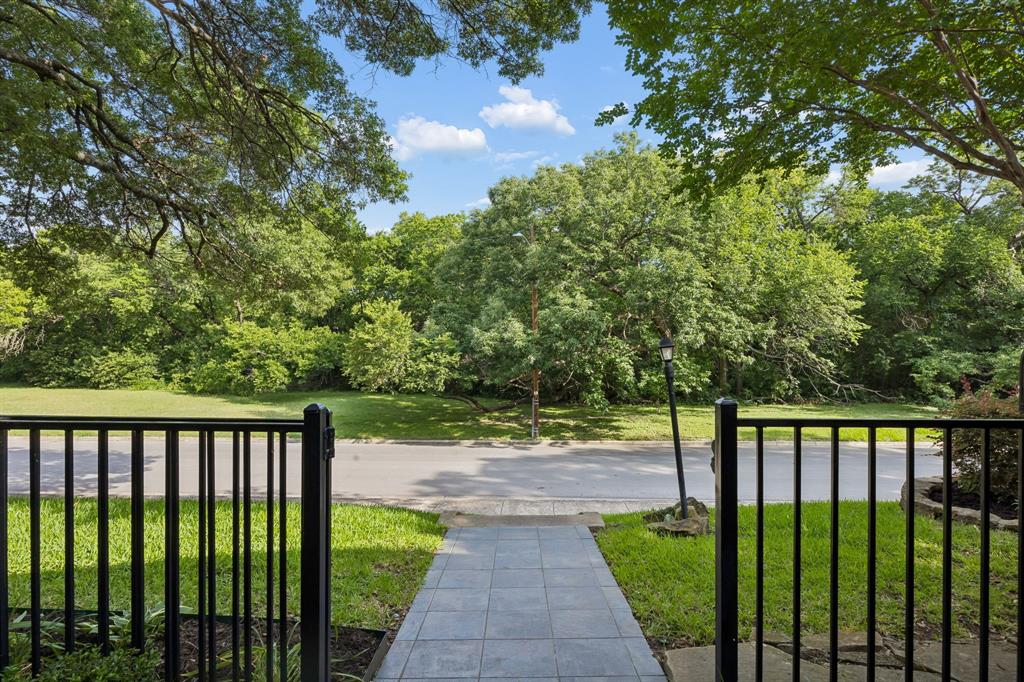
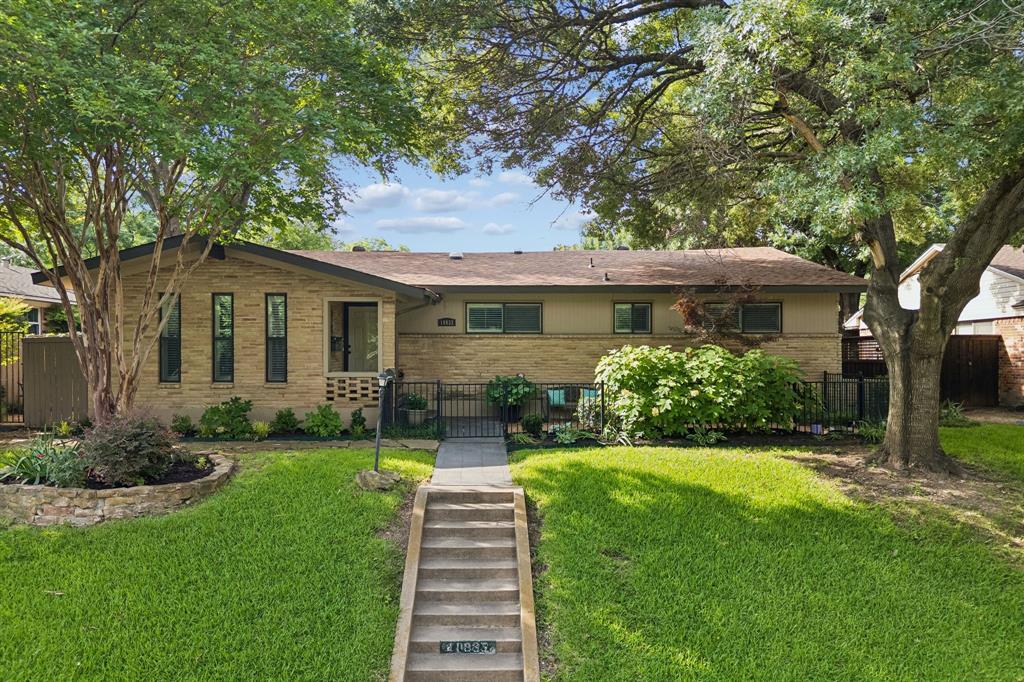
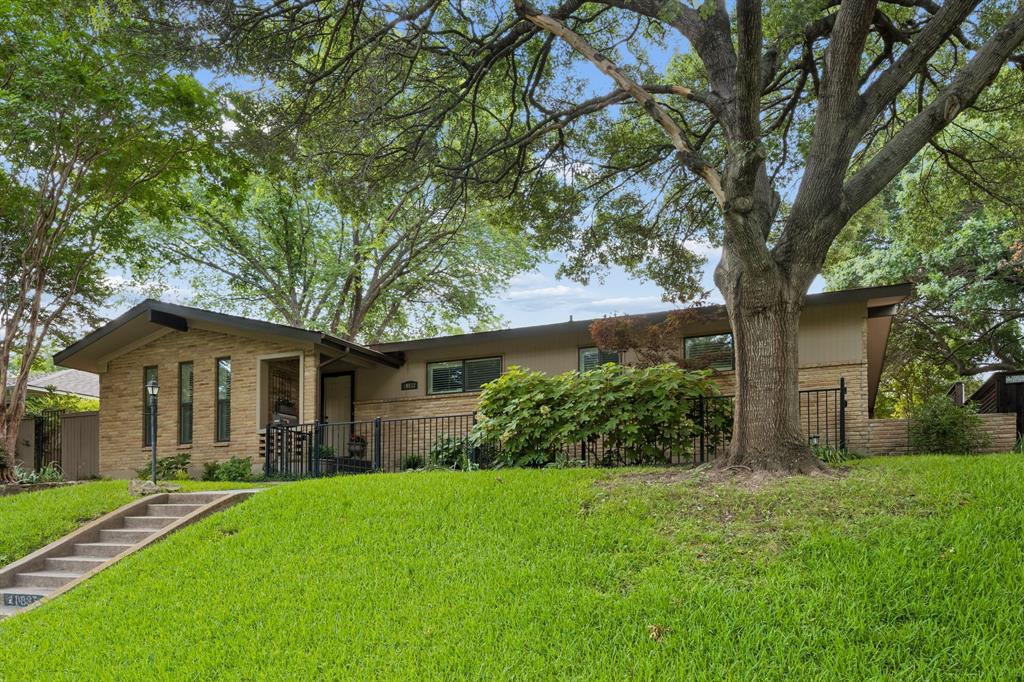
Architecturally distinctive Mid-Century Modern ranch in Lochwood. This PIER & BEAM beauty is thoughtfully positioned beneath a canopy of mature trees in one of Lochwood's most desirable settings, facing a creek and greenbelt. Stunning curb appeal, with Roman brick detailing which help to reflect the timeless design princples. Upon entry, one will find hardwood floors an inviting floor plan. The formal living room offers excellent creek views and then pass into the main living room, which is highlighted by vaulted ceilings & a brick fireplace. The right corridor boasts 3 bedrooms, all with hardwood floors! The 18 x 13' primary is large enough for a sitting area and features a separate vanity area, as well as a walk-in closet! Step outside to the covered patio and make a pizza at the built-in grill under the covered patio, a great place to host friends and enjoy the sparkling pool! 2-car attached garage with rear entry. Updates include two new 2025 HVAC system, '22 roof & gutters, '23 pool pump, '23 garage motor, & '21 GAS range. Come discover the charm of Lochwood, located 5 mins from White Rock Lake & the Arboretum, 2 mins from Lochwood Park, & close proximity to a sundry of local shops & eateries. Sale is subject to court approval, but we do expect approval around July 27th.

Save
Ask
Tour
Hide
Share
Listing Snapshot
Price 
$650,000
Days On Site 
0 Days
Bedrooms 
3
Inside Area (SqFt) 
1,986 sqft
Total Baths 
2
Full Baths 
2
Partial Baths 
N/A
Lot Size 
0.202 Acres
Year Built 
1963
MLS® Number 
21279262
Status 
Active
Property Tax 
N/A
HOA/Condo/Coop Fees 
N/A
Sq Ft Source 
N/A
Friends & Family
Recent Activity
3 hours agoListing updated with changes from the MLS®
7 hours agoListing first seen on site
General Features
Acres 
0.202
Attached Garage 
Yes
Foundation 
Pillar/Post/Pier
Garage 
Yes
Garage Spaces 
2
Levels 
One
Parking 
GarageGarage Faces RearAttached
Property Sub Type 
Single Family Residence
Security 
Smoke Detector(s)
Sewer 
Public Sewer
Special Circumstances 
StandardProbate Listing
Style 
Mid-Century ModernRanch
Water Source 
Public
Interior Features
Appliances 
Built-In Gas RangeDishwasherDisposalGas RangeConvection OvenVented Exhaust Fan
Cooling 
Central AirElectric
Fireplace 
Yes
Fireplace Features 
Gas Starter
Fireplaces 
1
Flooring 
Ceramic TileHardwood
Heating 
Exhaust FanElectricNatural Gas
Interior 
Built-in FeaturesEat-in KitchenGranite CountersPantryWalk-In Closet(s)High Speed Internet
Laundry Features 
Washer Hookup
Window Features 
Skylight(s)Window Coverings
Save
Ask
Tour
Hide
Share
Exterior Features
Construction Details 
Brick
Exterior 
Dog RunRain GuttersLightingOutdoor GrillPrivate Yard
Fencing 
Wood
Lot Features 
GreenbeltInterior LotLandscapedWaterfront
Patio And Porch 
CoveredPatio
Pool Features 
FencedGuniteIn GroundPool Sweep
Roof 
Composition
Waterfront 
Yes
Waterfront Features 
Creek
Windows/Doors 
Skylight(s)Window Coverings
Community Features
Financing Terms Available 
CashConventionalFHAVA Loan
School District 
Dallas ISD
Schools
School District
Dallas ISD
Elementary School
Reilly
Middle School
Robert Hill
High School
Adams
Listing courtesy of Sam Bullard of Dave Perry Miller Real Estate [email protected]


© 2020 North Texas Real Estate Information Systems. All rights reserved. Information is deemed reliable but is not guaranteed accurate by the MLS or NTREIS. The information being provided is for the consumer's personal, non-commercial use, and may not be reproduced, redistributed, or used for any purpose other than to identify prospective properties consumers may be interested in purchasing.
Last checked: 2026-07-07 01:40 PM CDT

Neighborhood & Commute
Source: Walkscore
Save
Ask
Tour
Hide
Share