

608 Yarrow StreetLittle Elm, TX75068
Due to the health concerns created by Coronavirus we are offering personal 1-1 online video walkthough tours where possible.
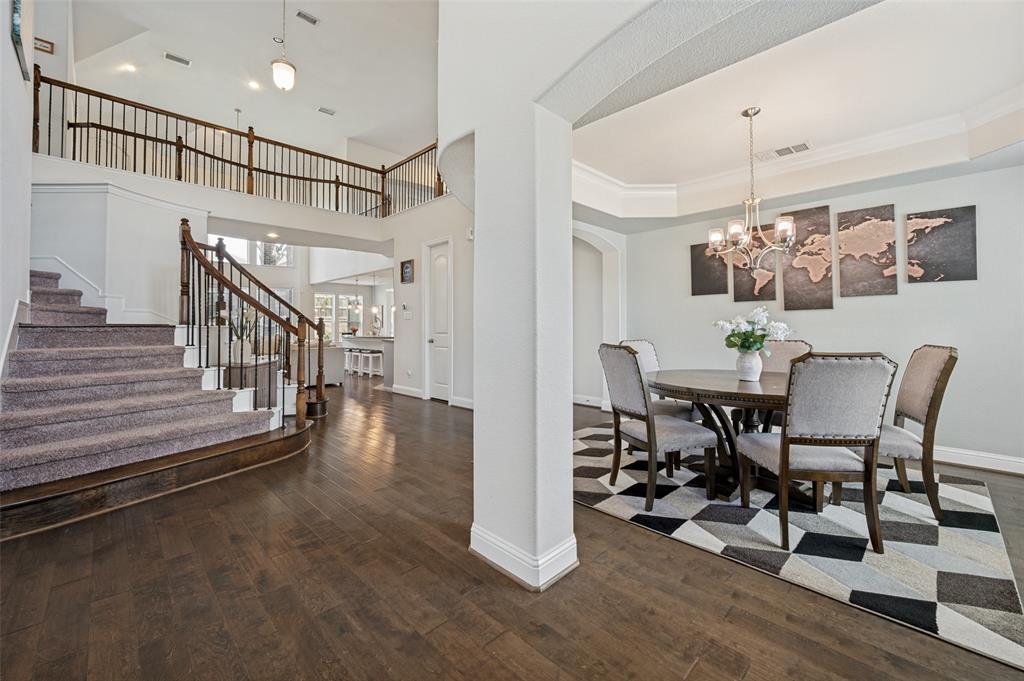
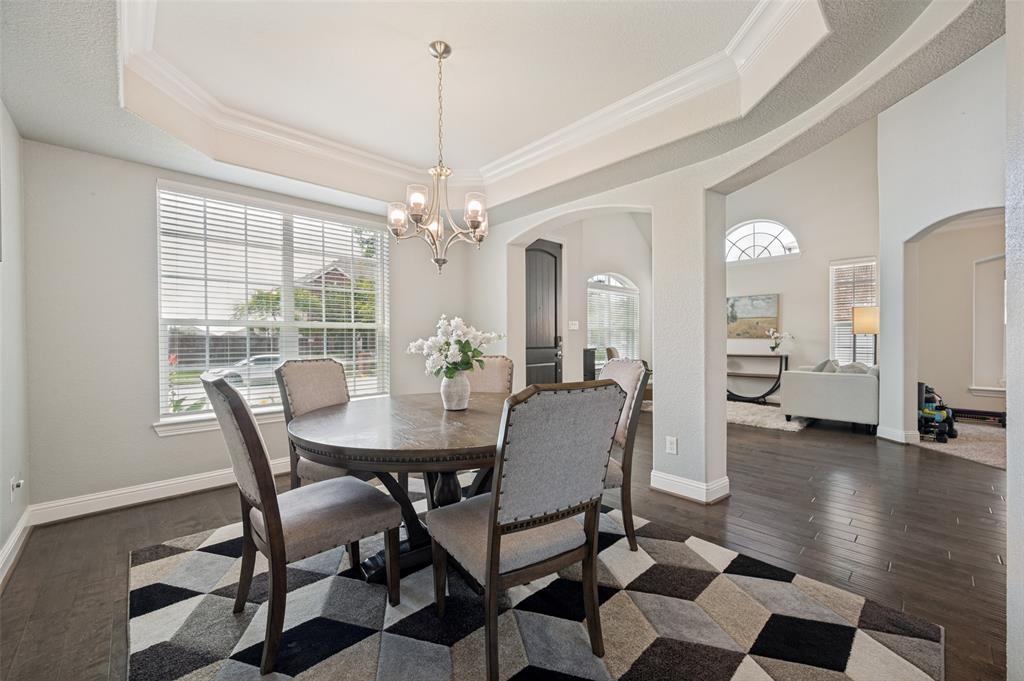
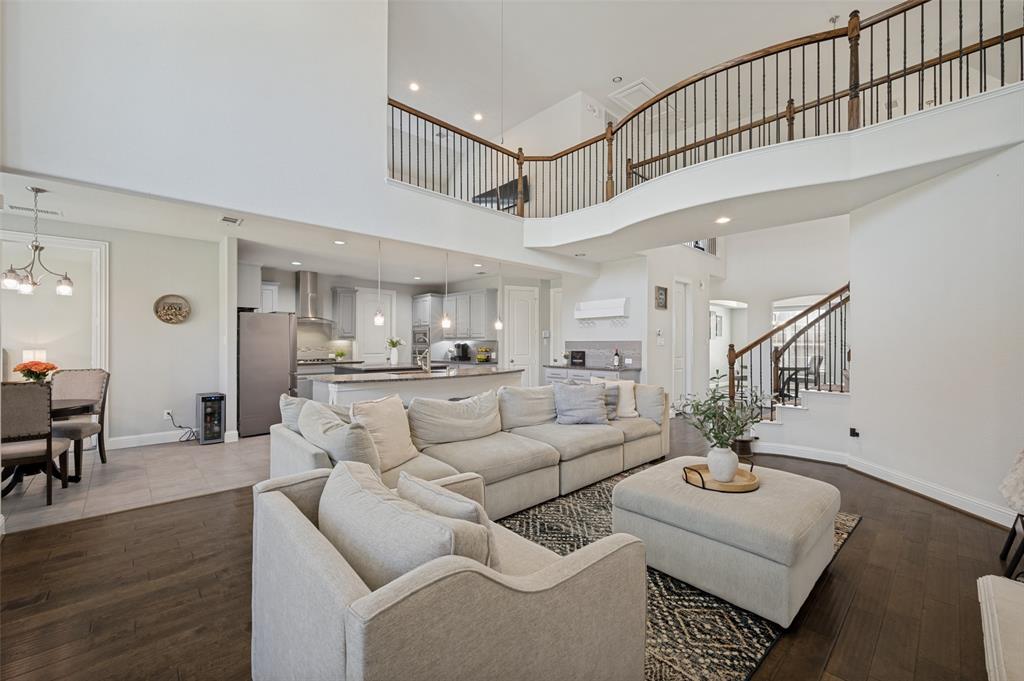
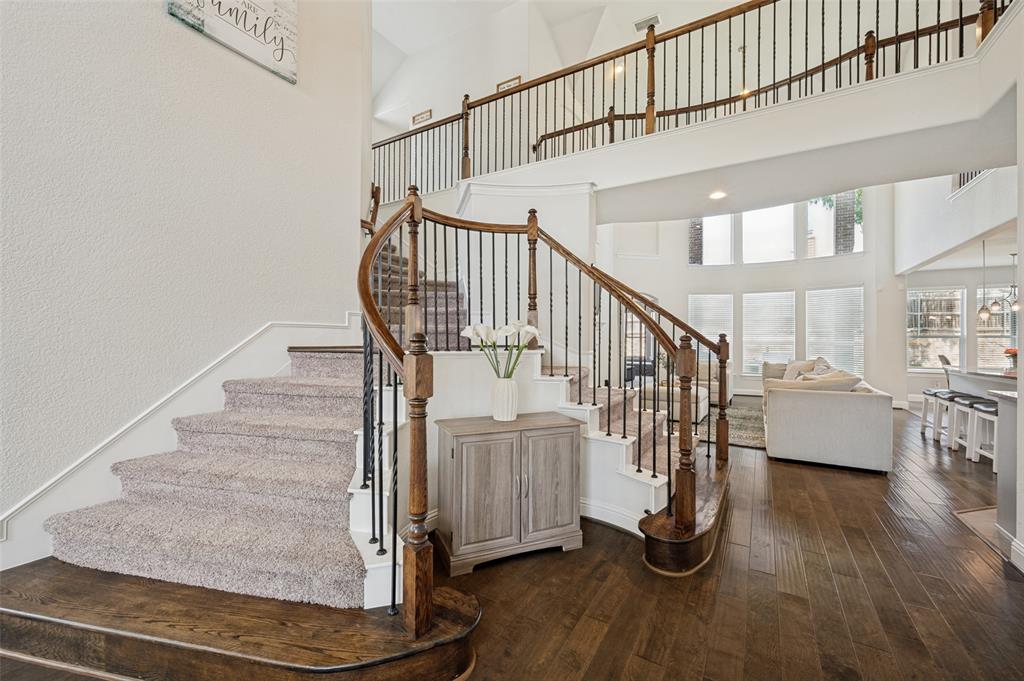
Price improvement! Discover elevated living in the highly sought-after Frisco Hills community, where impressive scale, thoughtful design, and comfort come together in one exceptional home. From the moment you enter, soaring ceilings, beautiful hardwood floors, & an abundance of natural light create a memorable first impression. Designed for both sophisticated entertaining & relaxed family living, the home features a gracious foyer, private study, formal dining, & a bright living area that seamlessly connects to the heart of the home. The dramatic dual staircase leads to an impressive two-story family room, where a floor-to-ceiling stone fireplace & walls of windows create a stunning focal point. The gourmet kitchen is designed to be the center of it all, featuring a generous island, gas cooktop, abundant cabinetry, & a spacious breakfast area overlooking the backyard. Whether hosting a crowd or enjoying a quiet morning, this space delivers the perfect combination of style and functionality. The first-floor primary suite offers a peaceful retreat with its own sitting area & a spa-like bath featuring an oversized walk-in shower, dual vanities, and a large walk-in closet. A secondary bedroom on the main level adds flexibility for guests, a home office, or multigenerational living. Upstairs, you have an expansive game room and dedicated media room, along with three additional generously sized bedrooms. Ample storage throughout provides the functionality today's buyers are looking for without sacrificing the home's spacious feel. Outside, the private backyard offers room to create the outdoor living space you've envisioned—perfect for play, pets, gatherings, or future enhancements. Ideally positioned near Frisco ISD schools, parks, shopping, dining, and premier entertainment, this beautifully maintained Frisco Hills residence offers the space, versatility, and location. This is a home you'll want to see before it's gone.
| 3 weeks ago | Listing updated with changes from the MLS® | |
| 3 weeks ago | Price changed to $750,000 | |
| 3 months ago | Listing first seen on site |

© 2020 North Texas Real Estate Information Systems. All rights reserved. Information is deemed reliable but is not guaranteed accurate by the MLS or NTREIS. The information being provided is for the consumer's personal, non-commercial use, and may not be reproduced, redistributed, or used for any purpose other than to identify prospective properties consumers may be interested in purchasing.
Last checked: 2026-09-22 03:19 AM CDT