

4506 Stirling DriveGarland, TX75043
Due to the health concerns created by Coronavirus we are offering personal 1-1 online video walkthough tours where possible.
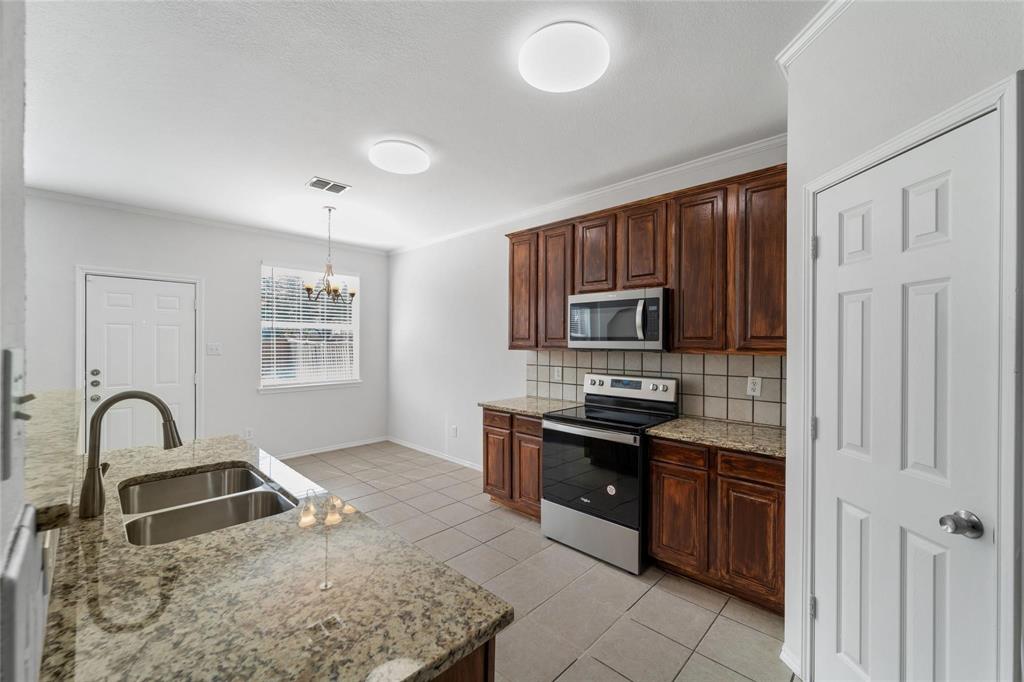
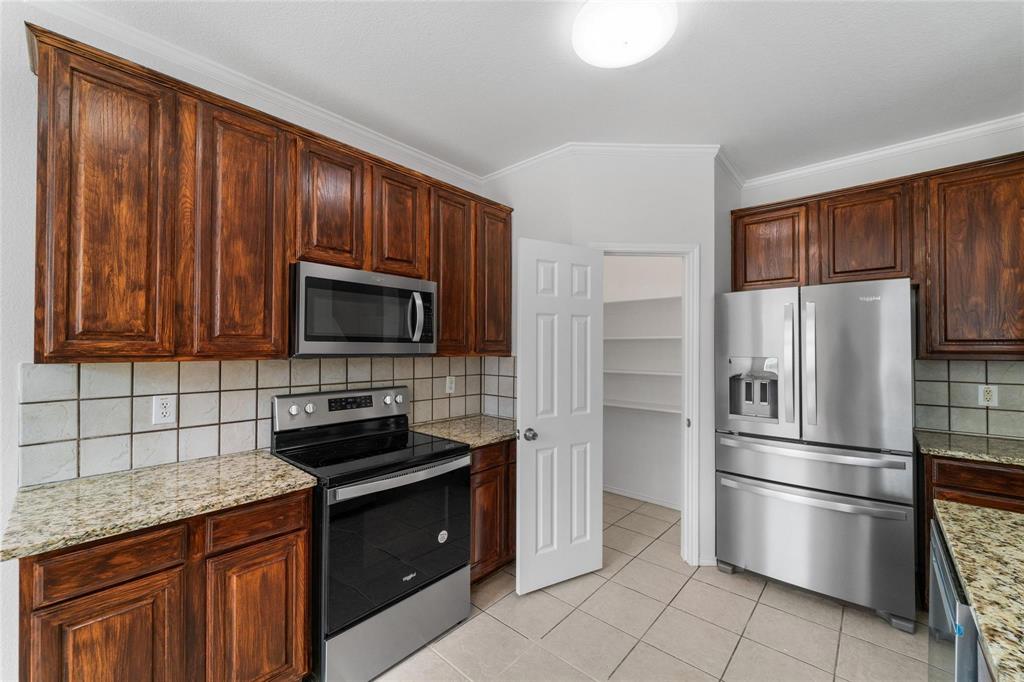
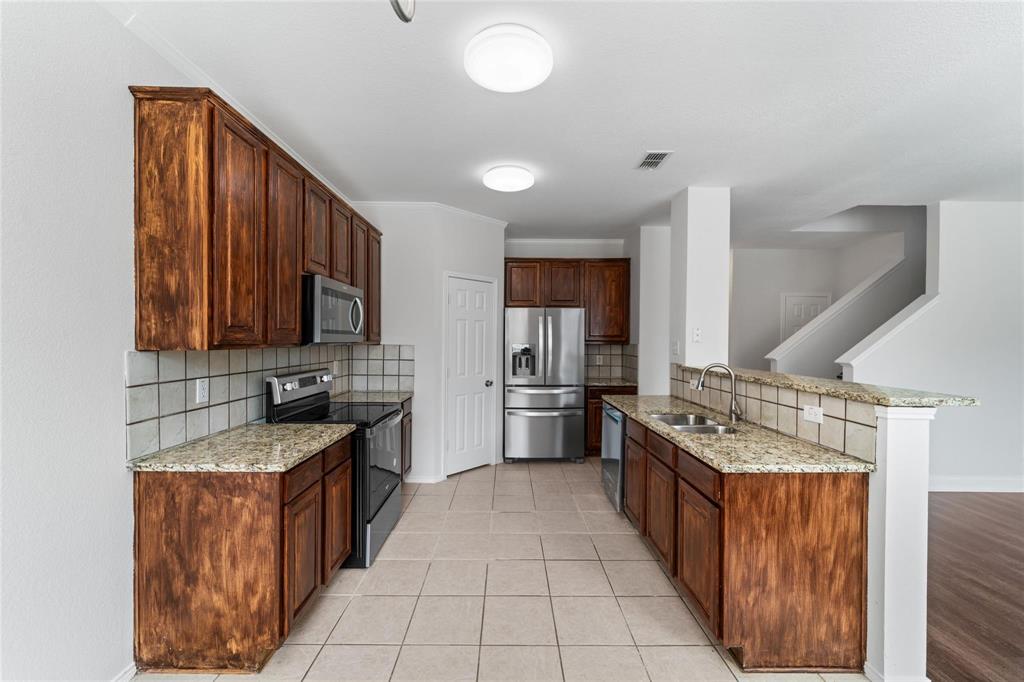
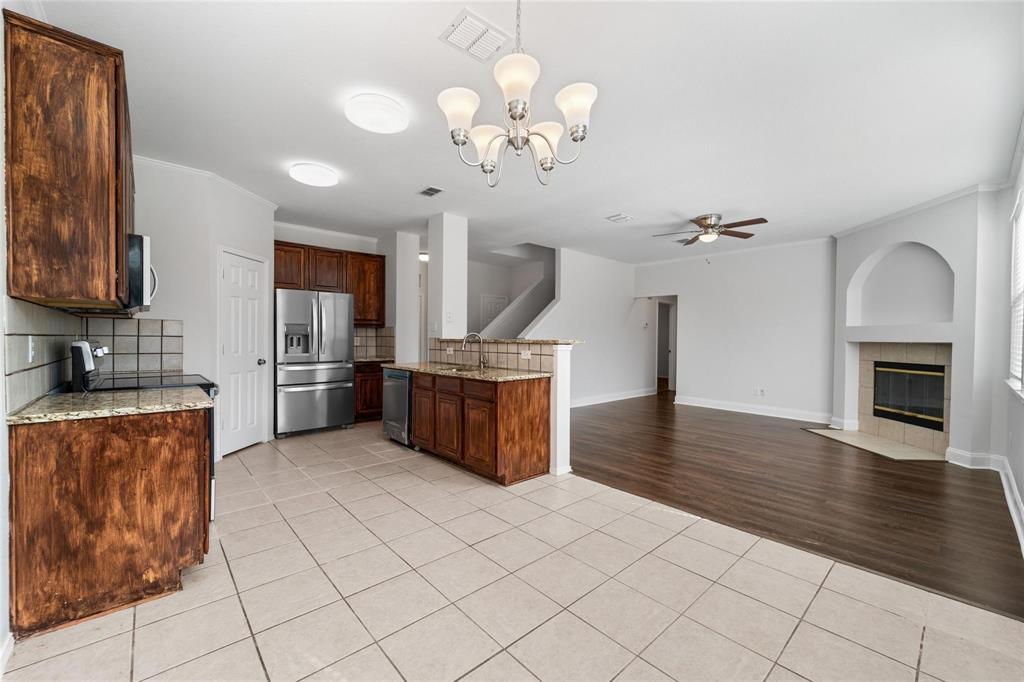
Beautifully updated 4-bedroom, 2-bathroom home located in the desirable Shores of Wellington community! Designed with both comfort and functionality in mind, this home features durable tile and laminate wood flooring throughout the main living areas for easy maintenance and style. The open-concept kitchen offers updated stainless steel appliances, granite countertops, a breakfast bar, abundant cabinetry, and generous counter space—perfect for everyday living and entertaining. The spacious living room is filled with natural light and showcases an attractive tile-surround fireplace as a central focal point. A split-bedroom floor plan provides additional separation between the primary suite and secondary bedrooms. The private primary retreat includes an ensuite bath with a garden tub, separate shower, and ample space to unwind. Secondary bedrooms are well-positioned with convenient access to the full guest bathroom. Step outside to enjoy the large fenced backyard with plenty of room for outdoor gatherings, pets, play, or gardening. Conveniently located near shopping, dining, entertainment, and major commuting routes, offering easy access to Downtown Dallas and surrounding areas. This move-in ready home combines space, updates, and location—making it one you won’t want to miss!
| 43 minutes ago | Listing updated with changes from the MLS® | |
| 48 minutes ago | Listing first seen on site |

© 2020 North Texas Real Estate Information Systems. All rights reserved. Information is deemed reliable but is not guaranteed accurate by the MLS or NTREIS. The information being provided is for the consumer's personal, non-commercial use, and may not be reproduced, redistributed, or used for any purpose other than to identify prospective properties consumers may be interested in purchasing.
Last checked: 2026-05-29 09:48 AM CDT
Did you know? You can invite friends and family to your search. They can join your search, rate and discuss listings with you.