Save
Ask
Tour
Hide
Share
$277,000
New Listing

902 Wayne Avenue
Duncanville, TX75137

For Sale|Single Family Residence|Active
3
Beds
2
Total Baths
2
Full Baths
1,544
SqFt
$179
/SqFt
1985
Built
Subdivision:
Hollywood Park Rev
County:
Dallas

Due to the health concerns created by Coronavirus we are offering personal 1-1 online video walkthough tours where possible.
902 Wayne Avenue902 Wayne Avenue902 Wayne Avenue902 Wayne Avenue
Save
Ask
Tour
Hide
Share

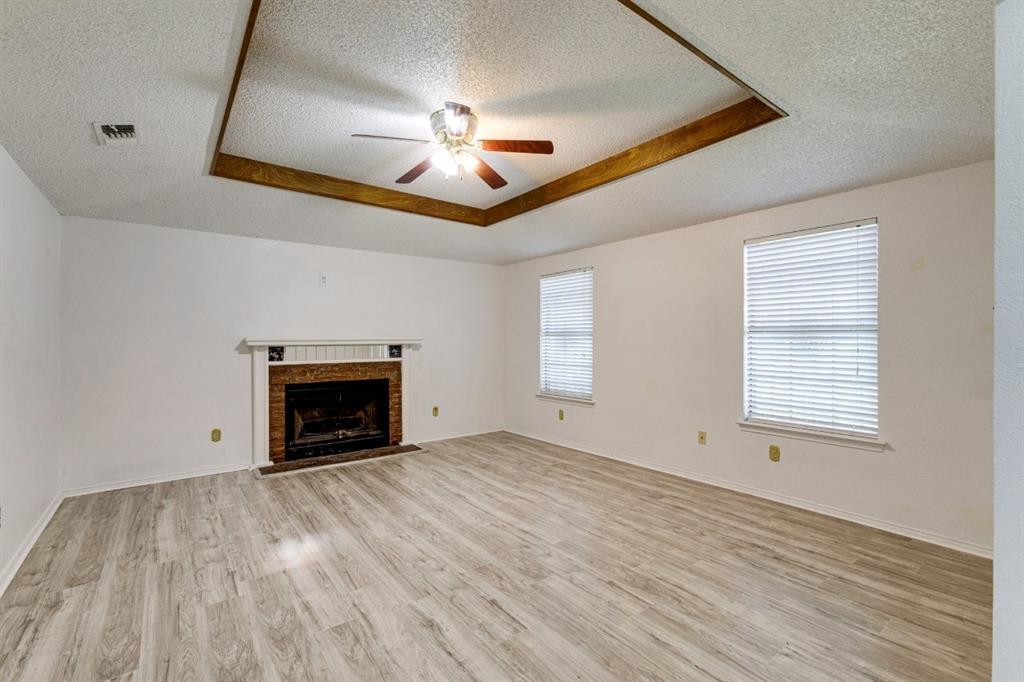
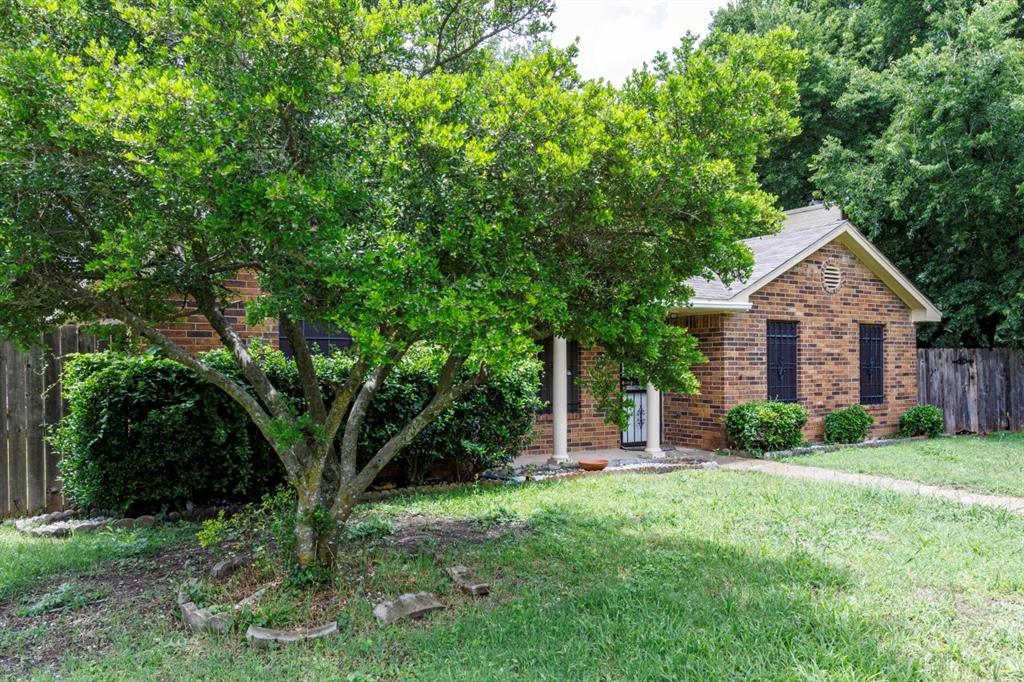
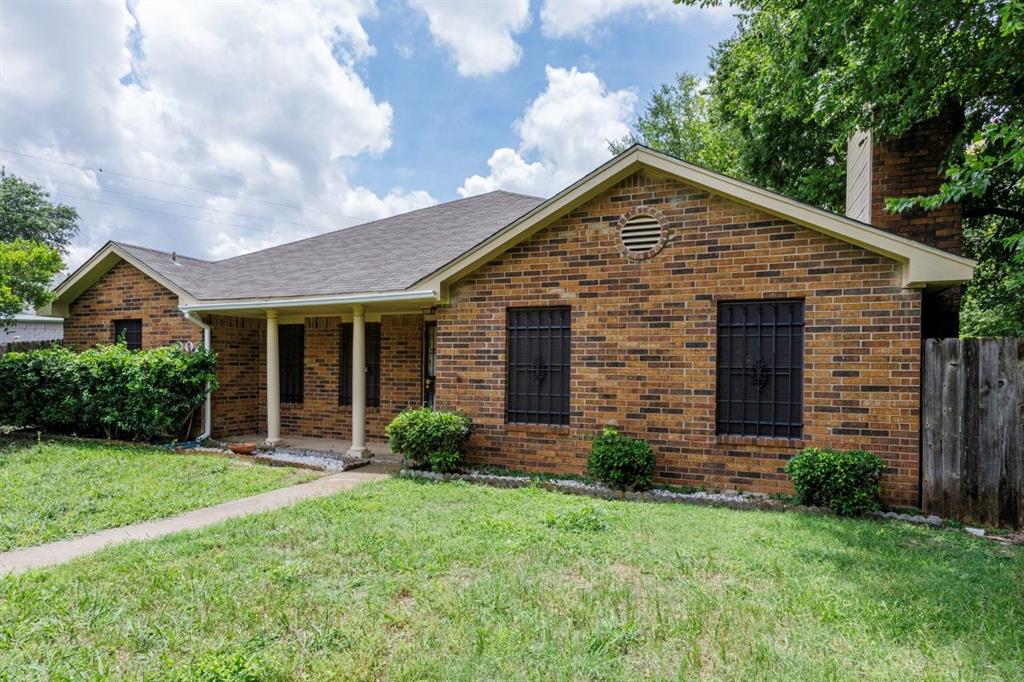
Welcome to 902 Wayne Ave, a charming 3-bedroom, 2-bathroom home nestled in the heart of Duncanville and filled with opportunity. Whether you're a first-time buyer ready to create a space of your own or an investor seeking strong potential for added value, this property offers the perfect canvas to bring your vision to life. Inside, you'll find a welcoming layout with solid bones and endless possibilities for customization. From modern updates to personalized design touches, this home is ready to be transformed into something truly special. With the right improvements, it has the potential to shine as either a comfortable primary residence or an excellent investment property. Conveniently located with quick access to major highways, commuting throughout the Dallas-Fort Worth metroplex is simple and efficient. Enjoy the benefits of suburban living while staying connected to shopping, dining, entertainment, and employment centers nearby.

Save
Ask
Tour
Hide
Share
Listing Snapshot
Price 
$277,000
Days On Site 
0 Days
Bedrooms 
3
Inside Area (SqFt) 
1,544 sqft
Total Baths 
2
Full Baths 
2
Partial Baths 
N/A
Lot Size 
0.201 Acres
Year Built 
1985
MLS® Number 
21279656
Status 
Active
Property Tax 
$6,131
HOA/Condo/Coop Fees 
N/A
Sq Ft Source 
N/A
Friends & Family
Recent Activity
4 hours agoListing updated with changes from the MLS®
13 hours agoListing first seen on site
General Features
Acres 
0.201
Attached Garage 
Yes
Foundation 
Slab
Garage 
Yes
Garage Spaces 
2
Levels 
One
Parking 
GarageAttached
Property Sub Type 
Single Family Residence
Sewer 
Public Sewer
Special Circumstances 
Standard
Style 
Traditional
Water Source 
Public
Interior Features
Appliances 
DisposalElectric Oven
Cooling 
Central AirElectric
Fireplace 
Yes
Fireplace Features 
Wood Burning
Fireplaces 
1
Flooring 
CarpetCeramic Tile
Heating 
CentralElectric
Interior 
Eat-in KitchenPantryHigh Speed Internet
Bedroom 
Dimensions - 11 x 11Level - FirstFeatures - Ceiling Fan(s)
Dining Room 
Dimensions - 11 x 11Level - First
Kitchen 
Dimensions - 10 x 10Level - FirstFeatures - Eat-in Kitchen, Pantry
Living Room 
Dimensions - 15 x 15Level - FirstFeatures - Ceiling Fan(s)
Master Bedroom 
Dimensions - 12 x 14Level - FirstFeatures - Ceiling Fan(s)
Utility Room 
Dimensions - 6 x 6Level - First
Save
Ask
Tour
Hide
Share
Exterior Features
Construction Details 
Brick
Patio And Porch 
Covered
Roof 
Composition
Community Features
Financing Terms Available 
CashConventionalFHA
School District 
Duncanville ISD
Schools
School District
Duncanville ISD
Elementary School
Merrifield
Middle School
Byrd
High School
Duncanville
Listing courtesy of Vera Vasquez of RE/MAX DFW Associates [email protected]


© 2020 North Texas Real Estate Information Systems. All rights reserved. Information is deemed reliable but is not guaranteed accurate by the MLS or NTREIS. The information being provided is for the consumer's personal, non-commercial use, and may not be reproduced, redistributed, or used for any purpose other than to identify prospective properties consumers may be interested in purchasing.
Last checked: 2026-05-28 09:43 AM CDT

Neighborhood & Commute
Source: Walkscore
Save
Ask
Tour
Hide
Share