Save
Ask
Tour
Hide
Share
$1,449,000
3 Days On Site

5100 Clear Creek Drive
Flower Mound, TX75022

For Sale|Single Family Residence|Active Under Contract
4
Beds
5
Total Baths
3
Full Baths
2
Partial Baths
4,218
SqFt
$344
/SqFt
2000
Built
Subdivision:
River Oaks Estates
County:
Denton

Due to the health concerns created by Coronavirus we are offering personal 1-1 online video walkthough tours where possible.
5100 Clear Creek Drive5100 Clear Creek Drive5100 Clear Creek Drive5100 Clear Creek Drive
Save
Ask
Tour
Hide
Share

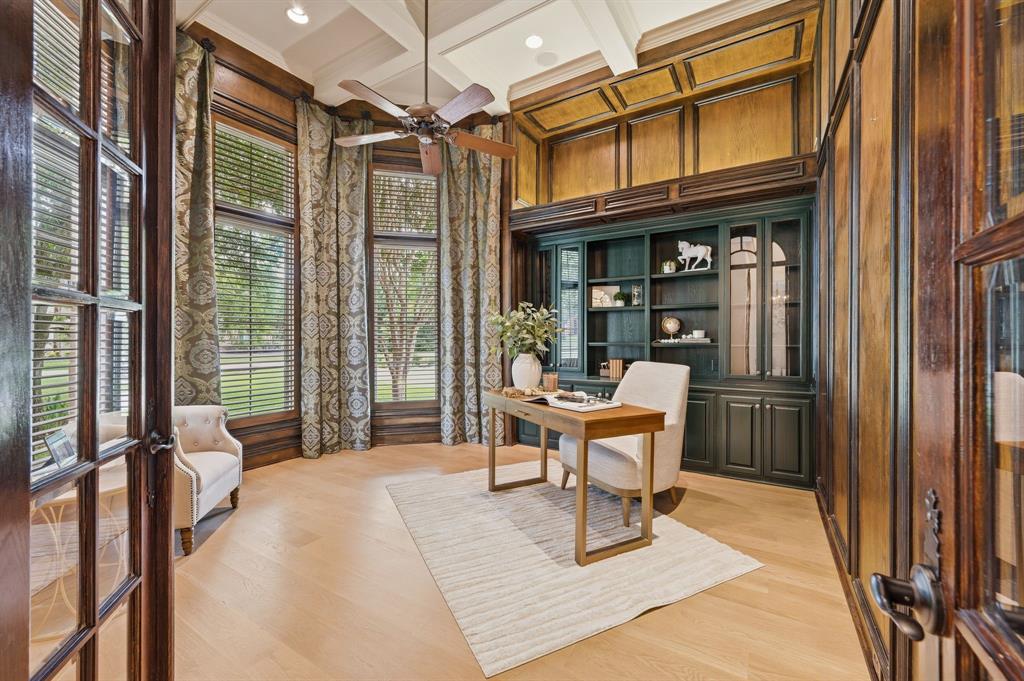
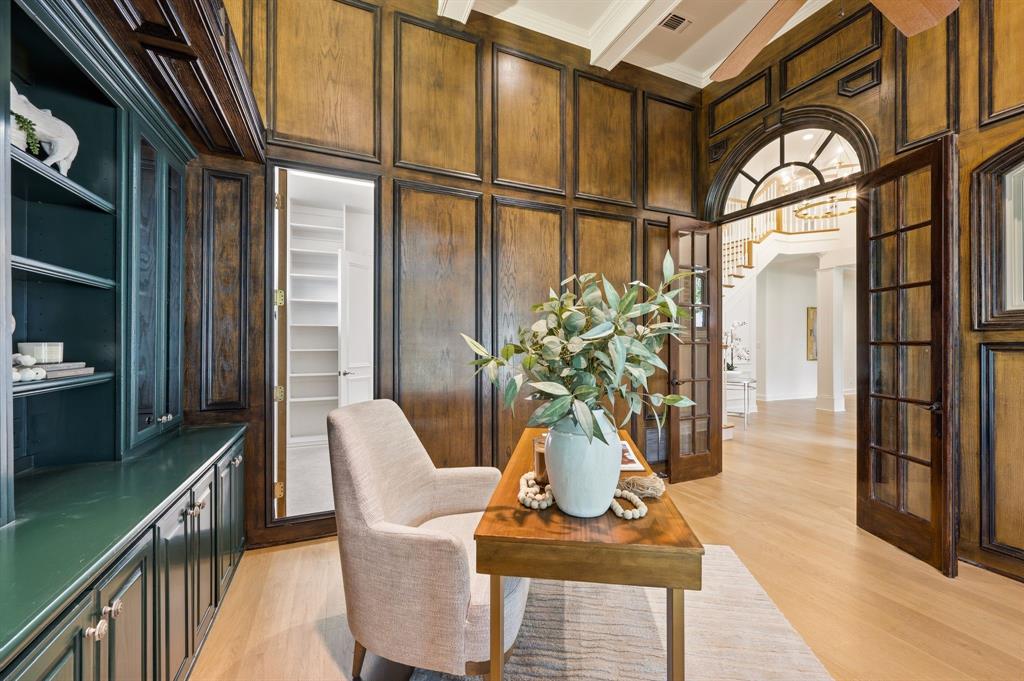
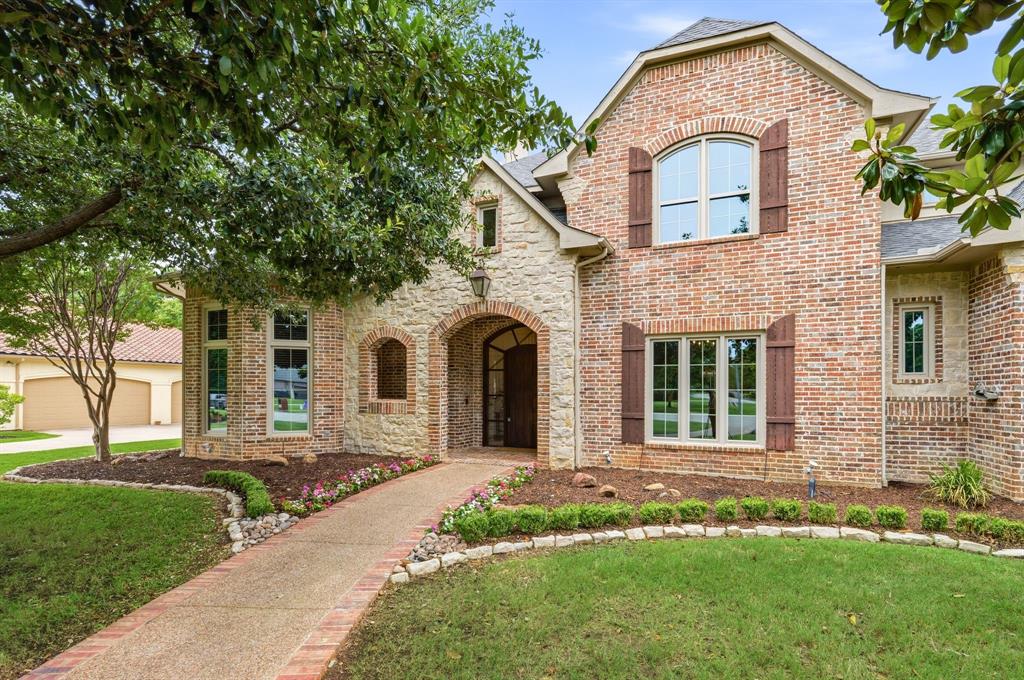
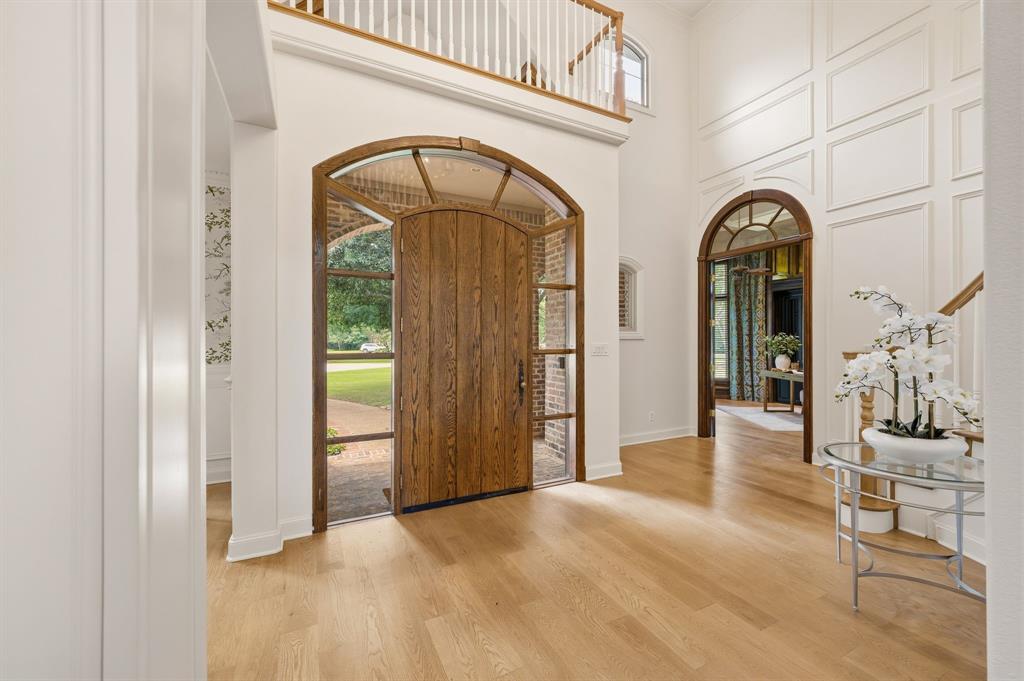
Tucked behind a canopy of mature oaks on over an acre in coveted River Oaks Estates, this exceptional Flower Mound estate delivers rare privacy and resort-style living, with its northeast corner bordering open space where deer, falcons, and wildlife roam freely year-round. Grand foyer sets the tone with sweeping stairs, custom millwork, and Visual Comfort lighting drawing the eye to soaring ceilings. White oak wide-plank flooring flows throughout, complemented by custom built-ins in the living room, a cozy breakfast nook overlooking lush greenery, and a handsome mudroom with white oak bench and cabinetry. A private study features Ralph Lauren-inspired green cabinetry, coffered ceilings, custom molding, plantation shutters, and a secret passageway to the primary suite. An elegant front room showcases Thibaut wallpaper and custom wainscoting — perfect as a formal dining room or sophisticated sitting area. In 2024, an extensive remodel reshaped both kitchen and primary bath. Now outfitted with a Thermador dual-fuel range, Electrolux refrigerator, quartzite countertops, and custom white oak cabinetry, it's a true chef's dream. A reimagined spa bath delivers a marble-trimmed shower, freestanding tub, quartz countertops, polished nickel fixtures, and backlit mirrors. Primary retreat offers a fireplace, sitting area, and plantation shutters framing gorgeous pool views. Upstairs: media room with projector, retractable screen, and all equipment conveying, plus a wet bar, fairytale reading nook, and updated Jack and Jill bath. Outside, a PebbleTec pool and spa feature raised ledges, waterfalls, and jets perfect for entertaining. Dine al fresco off the kitchen patio or gather around an outdoor fireplace for cool Texas evenings. Three-car garage, Low-E windows, and two replaced HVAC systems complete this extraordinary home.

Save
Ask
Tour
Hide
Share
Listing Snapshot
Price 
$1,449,000
Days On Site 
3 Days
Bedrooms 
4
Inside Area (SqFt) 
4,218 sqft
Total Baths 
5
Full Baths 
3
Partial Baths 
2
Lot Size 
1.049 Acres
Year Built 
2000
MLS® Number 
21279780
Status 
Active Under Contract
Property Tax 
N/A
HOA/Condo/Coop Fees 
$321 Semi-Annually
Sq Ft Source 
N/A
Friends & Family
Recent Activity
4 days agoListing updated with changes from the MLS®
4 days agoListing first seen on site
General Features
Acres 
1.049
Attached Garage 
Yes
Foundation 
Slab
Garage 
Yes
Garage Spaces 
3
Levels 
Two
Parking 
AssignedGarageGarage Door OpenerAttached
Property Sub Type 
Single Family Residence
Security 
Security SystemSmoke Detector(s)
Sewer 
Public Sewer
Special Circumstances 
Standard
Style 
Traditional
Utilities 
Cable Available
Water Source 
Public
Interior Features
Appliances 
DishwasherDisposalGas CooktopGas OvenGas RangeIce MakerIndoor GrillMicrowaveDouble OvenRefrigeratorVented Exhaust FanWine Cooler
Cooling 
Central AirElectricZoned
Fireplace 
Yes
Fireplace Features 
Gas StarterInsertMasonryStoneWood BurningGas LogSee Through
Fireplaces 
2
Flooring 
CarpetTileWood
Heating 
Exhaust FanFireplace InsertCentralNatural GasZoned
Interior 
Vaulted Ceiling(s)Wet BarHigh Speed InternetSmart HomeWired for Sound
Laundry Features 
Washer Hookup
Window Features 
ShuttersWindow Coverings
Bedroom 
Dimensions - 12 x 12Level - SecondFeatures - Walk-In Closet(s)
Den 
Dimensions - 14 x 12Level - First
Dining Room 
Dimensions - 15 x 14Level - First
Media Room 
Dimensions - 21 x 16Level - Second
Save
Ask
Tour
Hide
Share
Exterior Features
Construction Details 
BrickStone
Exterior 
BalconyFire PitRain GuttersLighting
Fencing 
Wrought Iron
Lot Features 
Cul-De-SacFew TreesInterior LotIrregular LotLandscapedMany TreesSubdivided
Patio And Porch 
DeckCovered
Pool Features 
Diving BoardGuniteHeatedIn GroundLapPool CoverPool SweepSport
Roof 
Composition
Windows/Doors 
ShuttersWindow Coverings
Community Features
Association Dues 
321
Financing Terms Available 
CashConventional
HOA Fee Frequency 
Semi-Annually
School District 
Lewisville ISD
Schools
School District
Lewisville ISD
Elementary School
Liberty
Middle School
Mckamy
High School
Flower Mound
Listing courtesy of Jay Marks of Jay Marks Real Estate [email protected]


© 2020 North Texas Real Estate Information Systems. All rights reserved. Information is deemed reliable but is not guaranteed accurate by the MLS or NTREIS. The information being provided is for the consumer's personal, non-commercial use, and may not be reproduced, redistributed, or used for any purpose other than to identify prospective properties consumers may be interested in purchasing.
Last checked: 2026-05-30 02:09 PM CDT

Neighborhood & Commute
Source: Walkscore
Save
Ask
Tour
Hide
Share