Save
Ask
Tour
Hide
Share
$749,999
75 Days On Site

3001 Newsom Ridge Drive
Mansfield, TX76063

Single Family Residence|Pending
5
Beds
4
Total Baths
3
Full Baths
1
Partial Bath
3,872
SqFt
$194
/SqFt
2017
Built
Subdivision:
Southpointe Ph 1a Sec 1
County:
Johnson

Due to the health concerns created by Coronavirus we are offering personal 1-1 online video walkthough tours where possible.
3001 Newsom Ridge Drive3001 Newsom Ridge Drive3001 Newsom Ridge Drive3001 Newsom Ridge Drive
Save
Ask
Tour
Hide
Share

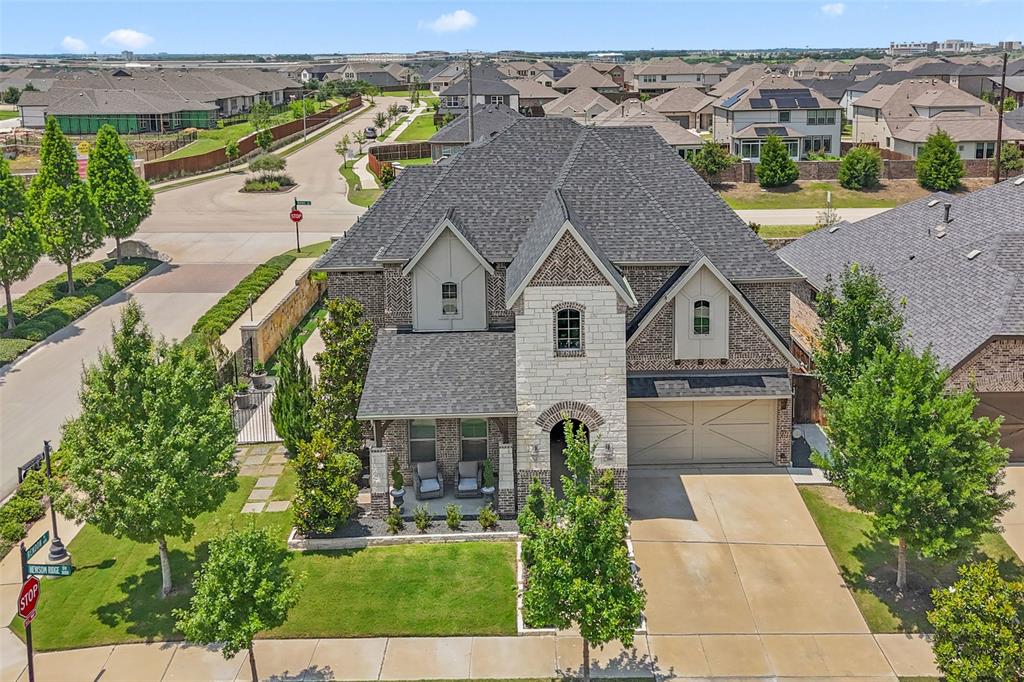
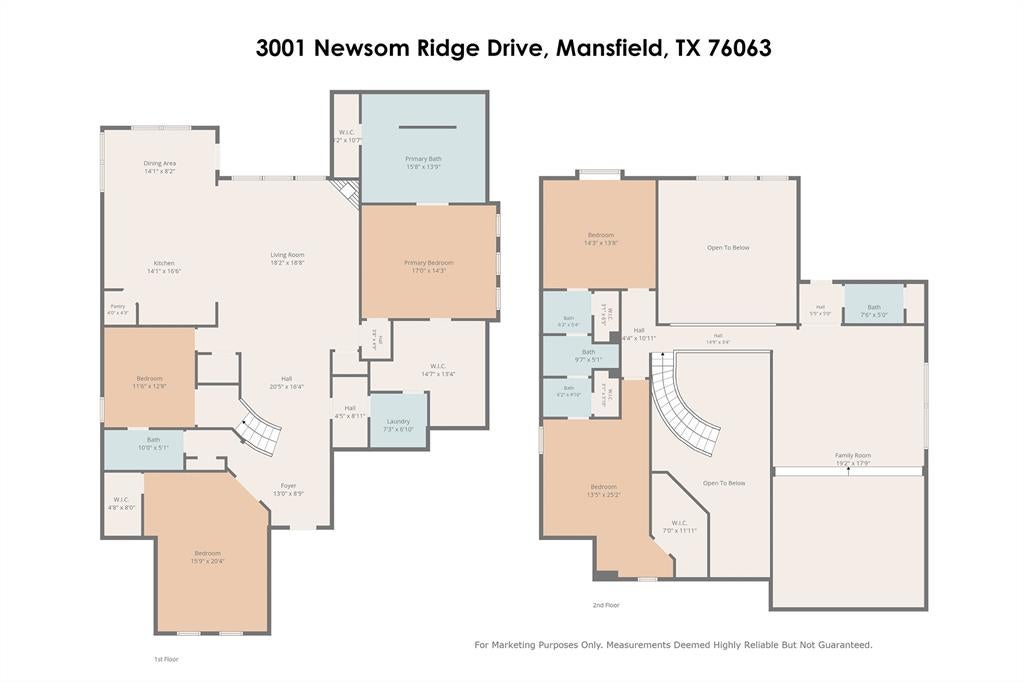
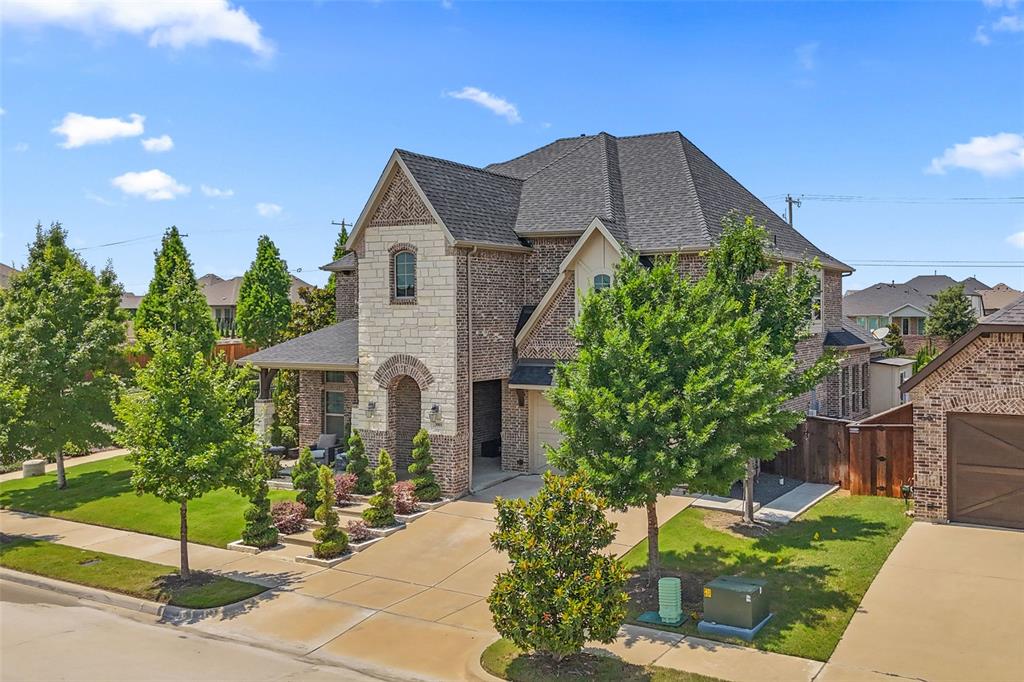
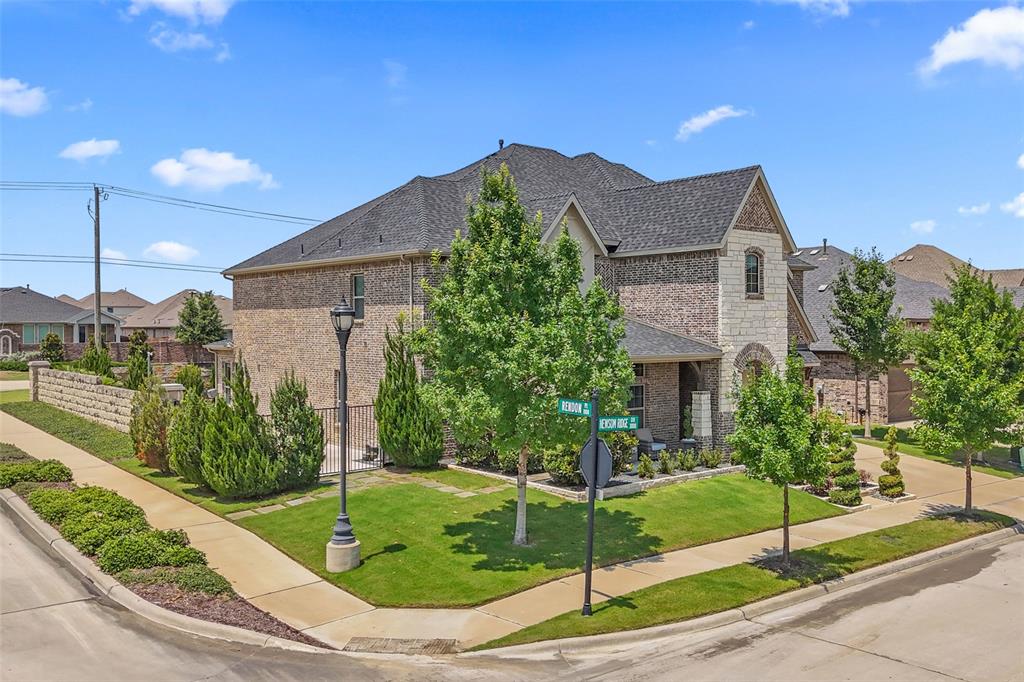
MULTIPLE OFFERS! BEST DUE 7-16@ 9AM. STUNNING JOHN HOUSTON HOME ON CORNER LOT WITH POOL AND SPA! Starting with a beautifully landscaped yard and welcoming front porch, this home will impress you from the start! Step inside to find an impressive foyer with vaulted ceilings, hardwood flooring and an oversized study with closet that could be a 5th bedroom if desired. Fabulous floor plan features another bedroom downstairs which is perfect for multi-generational living or a nursery! The living room is an inviting place to gather with tall windows, custom cabinetry and electric fireplace! DREAM kitchen boasts granite countertops, gas cooktop, breakfast island, tons of cabinets and a breakfast nook! Have a spa-like experience in the primary suite which features a double walk in shower, huge garden tub, separate vanities and an impressive custom closet which connects to the laundry and mudroom! Retreat upstairs to find an incredible place to play with game room and media room with built-ins, another fireplace, wet bar and large bedrooms with jack and jill bath and great closet space! One bedroom has its very own playroom or study attached! Looking to impress your guests with the BEST backyard in town? Outside you will find a comfortable covered patio with fireplace and retractable screen. HUGE lap pool with spa! Professionally turfed for easy to maintain yard but full sprinklers to trees, pots and additional plants. Lush landscaping provides ample privacy! Separate enclosed storage on the side of the house plus french drains and wrap around pathways for easy access to front yard too! New roof in 2024!Southpointe is an 870 acre master planned community highly regarded for its resort style amenities, expansive green spaces and luxury homes! Residents have access to a 4000 sq. ft amenity center featuring a pool, nine parks, playgrounds and miles of connected hike and bike trails! Located near Hwy 287 & Hwy 360 makes commuting a breeze! HURRY!

Save
Ask
Tour
Hide
Share
Listing Snapshot
Price 
$749,999
Days On Site 
75 Days
Bedrooms 
5
Inside Area (SqFt) 
3,872 sqft
Total Baths 
4
Full Baths 
3
Partial Baths 
1
Lot Size 
0.191 Acres
Year Built 
2017
MLS® Number 
21279795
Status 
Pending
Property Tax 
$14,950
HOA/Condo/Coop Fees 
$400 Semi-Annually
Sq Ft Source 
N/A
Friends & Family
Recent Activity
a month agoListing updated with changes from the MLS®
a month agoStatus changed to Pending
2 months agoPrice changed to $749,999
2 months agoListing first seen on site
General Features
Acres 
0.191
Attached Garage 
Yes
Foundation 
Slab
Garage 
Yes
Garage Spaces 
2
Green Energy Efficient 
AppliancesConstructionExposure/ShadeHVACInsulationLightingThermostatWater HeaterWindows
Levels 
Two
Parking 
Additional ParkingConcreteDirect AccessDrivewayEnclosedGarageGarage Door OpenerGarage Faces FrontInside EntranceKitchen LevelLightedOtherOversizedPrivateSee RemarksSide By SideStorageAttached
Property Sub Type 
Single Family Residence
Security 
Carbon Monoxide Detector(s)PrewiredSecurity LightsSecurity ServiceSecurity SystemSecurity System OwnedSmoke Detector(s)Other
Sewer 
Public Sewer
Special Circumstances 
Standard
Style 
Traditional
Utilities 
Cable AvailableElectricity ConnectedNatural Gas AvailablePhone AvailableUnderground UtilitiesOther
Water Source 
Public
Interior Features
Appliances 
DishwasherDisposalElectric OvenGas CooktopGas Water HeaterMicrowaveTankless Water HeaterVented Exhaust FanOther
Cooling 
Ceiling Fan(s)Central AirElectricOther
Fireplace 
Yes
Fireplace Features 
ElectricFamily RoomInsertLiving RoomOutsideStoneOther
Fireplaces 
3
Flooring 
CarpetCeramic TileHardwood
Heating 
Exhaust FanFireplace InsertCentralFireplace(s)Natural GasOther
Interior 
Built-in FeaturesChandelierDouble VanityEat-in KitchenGranite CountersKitchen IslandNatural WoodworkOpen FloorplanOtherPantryVaulted Ceiling(s)Walk-In Closet(s)High Speed InternetSmart HomeIn-Law Floorplan
Window Features 
Bay Window(s)Window Coverings
Bedroom 
Dimensions - 12 x 11Level - SecondFeatures - Ceiling Fan(s), Walk-In Closet(s)
Breakfast Room 
Dimensions - 14 x 8Level - FirstFeatures - Breakfast Bar
Game Room 
Dimensions - 19 x 17Level - SecondFeatures - Other
Kitchen 
Dimensions - 16 x 14Level - FirstFeatures - Breakfast Bar, Eat-in Kitchen, Kitchen Island, Pantry
Laundry 
Dimensions - 7 x 7Level - First
Living Room 
Dimensions - 18 x 18Level - FirstFeatures - Ceiling Fan(s)
Master Bathroom 
Dimensions - 16 x 14Level - First
Master Bedroom 
Dimensions - 17 x 14Level - FirstFeatures - Ceiling Fan(s), Walk-In Closet(s)
Media Room 
Dimensions - 19 x 17Level - Second
Office 
Dimensions - 20 x 16Level - FirstFeatures - Other
Save
Ask
Tour
Hide
Share
Exterior Features
Construction Details 
BrickOther
Exterior 
Awning(s)CourtyardRain GuttersLightingPermeable PavingPrivate EntrancePrivate YardStorageOther
Fencing 
Back YardFencedFullPrivacyWrought IronOther
Lot Features 
Few TreesLandscapedLevelSubdivided
Other Structures 
Packing ShedSee RemarksShed(s)StorageOther
Patio And Porch 
Awning(s)CoveredFront PorchPatioRear PorchScreenedSide PorchWrap AroundSee RemarksOther
Pool Features 
CabanaFencedGuniteHeatedIn GroundLapOutdoor PoolPool SweepPool/Spa ComboPrivateOther
Private Pool 
Yes
Roof 
CompositionShingle
Windows/Doors 
Bay Window(s)Window Coverings
Community Features
Association Dues 
400
Community Features 
PoolClubhouseCurbsFishingPlaygroundSidewalksOther
Financing Terms Available 
CashConventionalFHAVA Loan
HOA Fee Frequency 
Semi-Annually
School District 
Mansfield ISD
Schools
School District
Mansfield ISD
Elementary School
Brenda Norwood
Middle School
Charlene McKinzey
High School
Mansfield Lake Ridge
Listing courtesy of Lanae Humbles of Twenty-Two Realty [email protected]


© 2020 North Texas Real Estate Information Systems. All rights reserved. Information is deemed reliable but is not guaranteed accurate by the MLS or NTREIS. The information being provided is for the consumer's personal, non-commercial use, and may not be reproduced, redistributed, or used for any purpose other than to identify prospective properties consumers may be interested in purchasing.
Last checked: 2026-08-24 05:08 PM CDT

Neighborhood & Commute
Source: Walkscore
Save
Ask
Tour
Hide
Share