Save
Ask
Tour
Hide
Share
$1,450,000
2 Days On Site

4404 Trotter Lane
Flower Mound, TX75028

For Sale|Single Family Residence|Active
5
Beds
5
Total Baths
5
Full Baths
5,287
SqFt
$274
/SqFt
2002
Built
Subdivision:
Saddle Oaks Add
County:
Denton

Due to the health concerns created by Coronavirus we are offering personal 1-1 online video walkthough tours where possible.
Upcoming Open Houses
Due to COVID-19, we recommend you verify Open Houses before attending.
Sat, May 30, 3:00 PM - 5:00 PM
4404 Trotter Lane4404 Trotter Lane4404 Trotter Lane4404 Trotter Lane
Save
Ask
Tour
Hide
Share

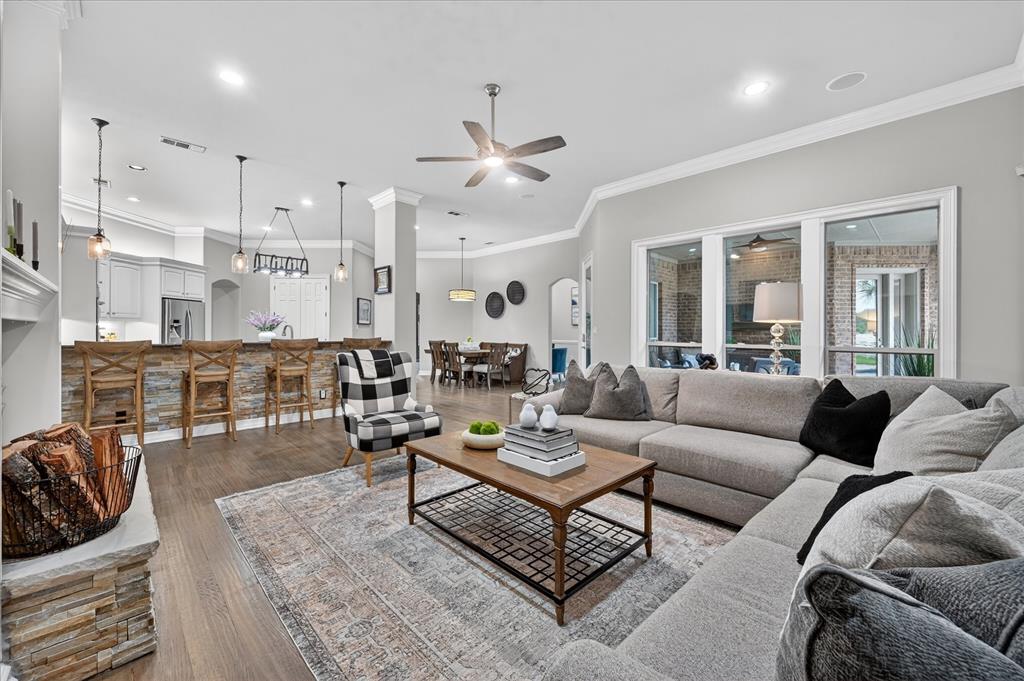
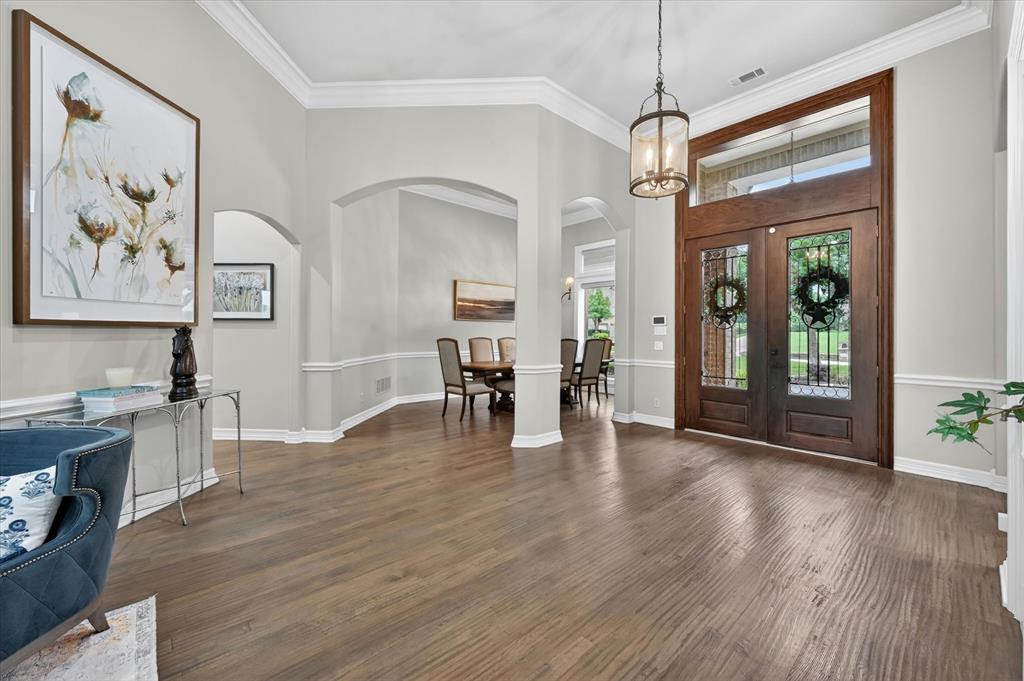
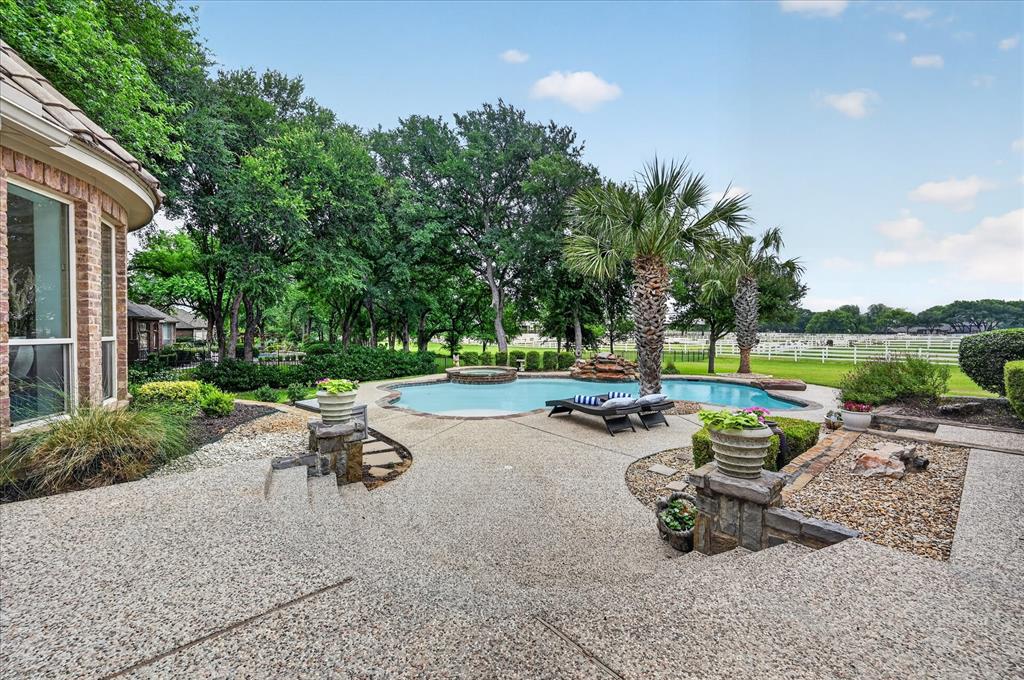
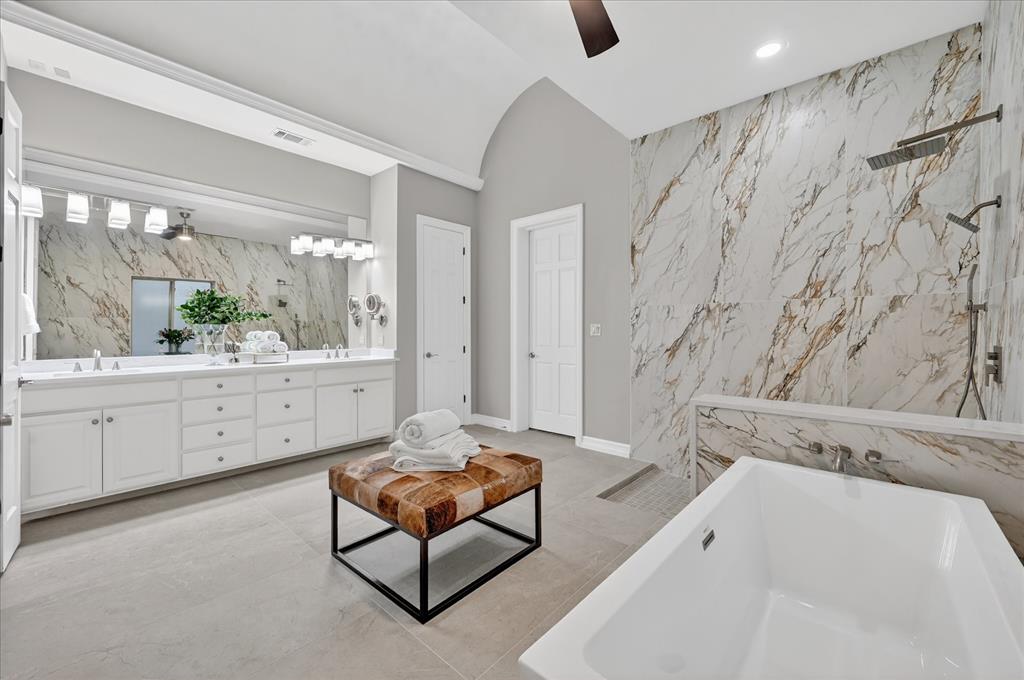
Luxury meets functionality in this highly desirable 1.5-story estate on 1 acre, featuring attached private living quarters with a bedroom, bath, and kitchenette that is ideal for multigenerational living or a live-in nanny. Thoughtfully designed with all bedrooms downstairs and only the game room, media room, and full bath upstairs. The beautifully renovated primary suite offers a barrel ceiling, spa-like bath with floor-to-ceiling large- format porcelain tile, frameless glass shower, freestanding tub, and a unique primary closet built as a storm shelter with 6-inch concrete walls and ceiling. Work and organize with ease in the executive office and dedicated family planning center just off the kitchen, which is perfect for managing busy schedules or creating a central study hub. The updated kitchen features painted cabinetry, over and under cabinet lighting, oversized island, stainless appliances, 3 ovens (including microwave combo), warming drawer, and a 36-inch 5-burner gas cooktop. Entertain effortlessly with a first-floor wine cellar, expansive game room with wet bar, and fully equipped media room with projector and screen. Step outside to your private backyard oasis with heated pool, spa, waterfall, large covered patio, and peaceful views of palm trees and grazing horses. Behind the electric gate is an oversized 3-car garage with workshop space. Built with Insulating Concrete Forms (ICF), the entire exterior delivers exceptional energy efficiency, structural strength, sound insulation, and fire and pest resistance. Zoned to top-rated ‘Flower Mound’ schools! Take a first-person look at this gorgeous home! Click the Virtual Tour link to see the 3D Tour!

Save
Ask
Tour
Hide
Share
Listing Snapshot
Price 
$1,450,000
Days On Site 
2 Days
Bedrooms 
5
Inside Area (SqFt) 
5,287 sqft
Total Baths 
5
Full Baths 
5
Partial Baths 
N/A
Lot Size 
1.002 Acres
Year Built 
2002
MLS® Number 
21279952
Status 
Active
Property Tax 
$22,035
HOA/Condo/Coop Fees 
$36.67 monthly
Sq Ft Source 
N/A
Friends & Family
Recent Activity
2 days agoListing updated with changes from the MLS®
2 days agoListing first seen on site
General Features
Acres 
1.002
Attached Garage 
Yes
Garage 
Yes
Garage Spaces 
3
Green Energy Efficient 
AppliancesDoorsInsulationLightingThermostatWindows
Levels 
One and One Half
Parking 
Additional ParkingCircular DrivewayElectric GateGarageGarage Door OpenerGarage Faces SideOversizedWorkshop in GarageAttached
Property Sub Type 
Single Family Residence
Sewer 
Public Sewer
Special Circumstances 
Standard
Utilities 
Cable Available
Water Source 
Public
Interior Features
Appliances 
DishwasherDisposalElectric OvenGas CooktopMicrowaveConvection OvenDouble OvenWarming DrawerWine Cooler
Cooling 
Ceiling Fan(s)Central AirElectricZoned
Fireplace 
Yes
Fireplace Features 
Family RoomGas Log
Fireplaces 
1
Flooring 
CarpetCeramic TileWood
Heating 
CentralNatural GasZoned
Interior 
Built-in FeaturesChandelierDouble VanityGranite CountersKitchen IslandOpen FloorplanPantryVaulted Ceiling(s)Walk-In Closet(s)Wet BarHigh Speed InternetWired for SoundIn-Law Floorplan
Laundry Features 
Washer Hookup
Window Features 
Bay Window(s)ShuttersWindow Coverings
Save
Ask
Tour
Hide
Share
Exterior Features
Construction Details 
BrickStone
Exterior 
Rain GuttersLighting
Fencing 
Wood
Lot Features 
Interior LotLandscapedMany TreesSubdivided
Other Structures 
Guest House
Patio And Porch 
CoveredFront PorchPatio
Pool Features 
Diving BoardHeatedIn GroundPool/Spa ComboPrivateWaterfall
Private Pool 
Yes
Windows/Doors 
Bay Window(s)ShuttersWindow Coverings
Community Features
Association Dues 
440
HOA Fee Frequency 
Annually
School District 
Lewisville ISD
Schools
School District
Lewisville ISD
Elementary School
Bridlewood
Middle School
Clayton Downing
High School
Marcus
Listing courtesy of Russell Rhodes of Berkshire HathawayHS PenFed TX [email protected]


© 2020 North Texas Real Estate Information Systems. All rights reserved. Information is deemed reliable but is not guaranteed accurate by the MLS or NTREIS. The information being provided is for the consumer's personal, non-commercial use, and may not be reproduced, redistributed, or used for any purpose other than to identify prospective properties consumers may be interested in purchasing.
Last checked: 2026-05-30 02:09 PM CDT

Neighborhood & Commute
Source: Walkscore
Save
Ask
Tour
Hide
Share