

2647 Creekwood DriveCedar Hill, TX75104
Due to the health concerns created by Coronavirus we are offering personal 1-1 online video walkthough tours where possible.
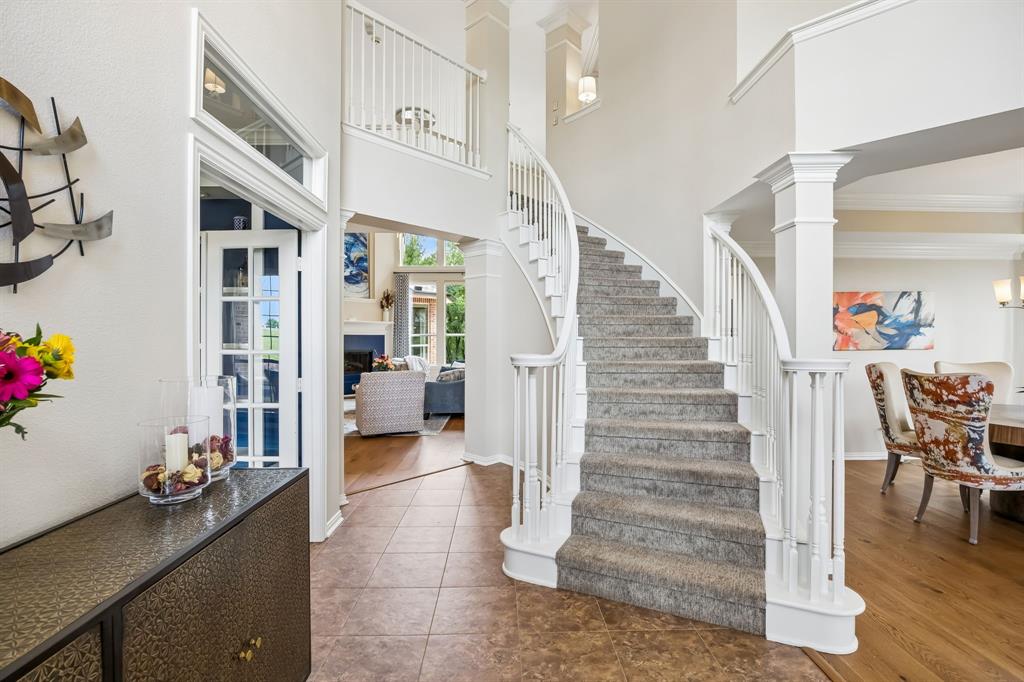
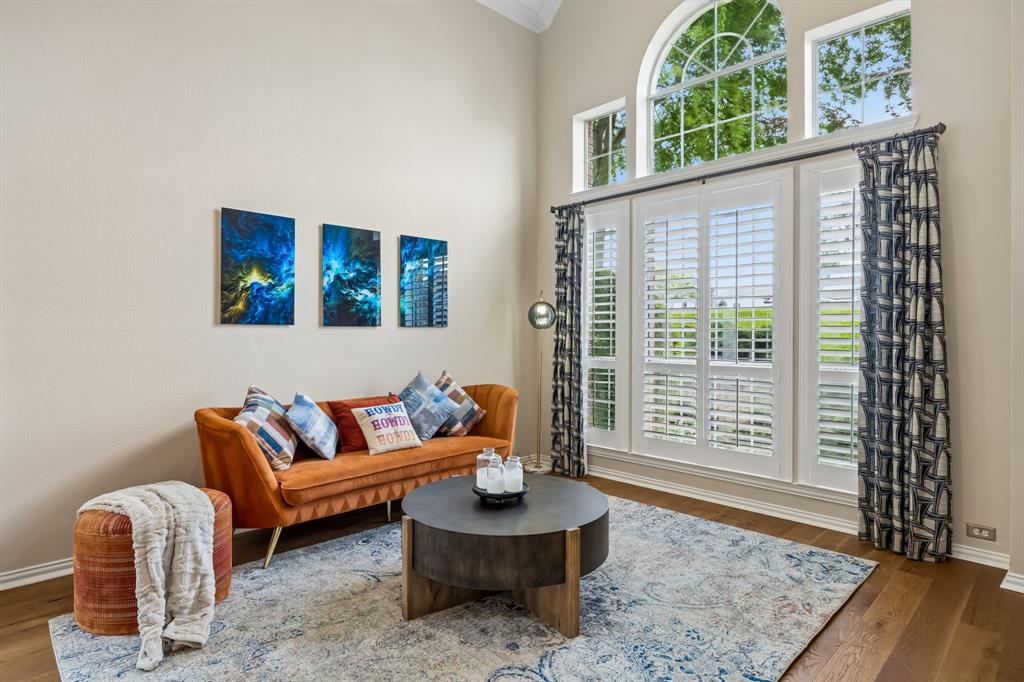
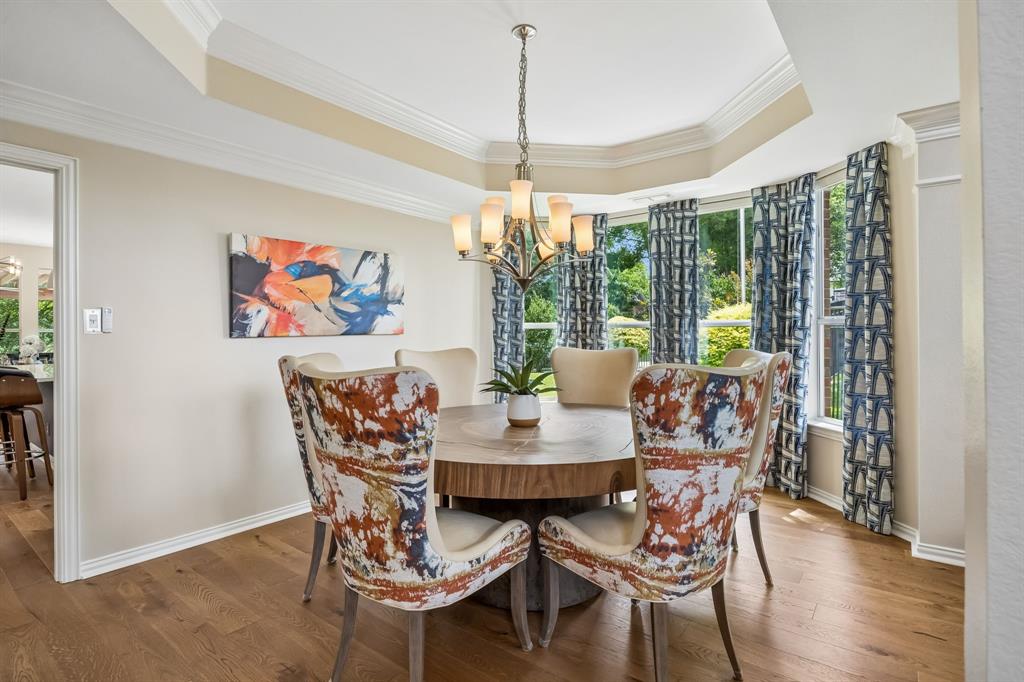
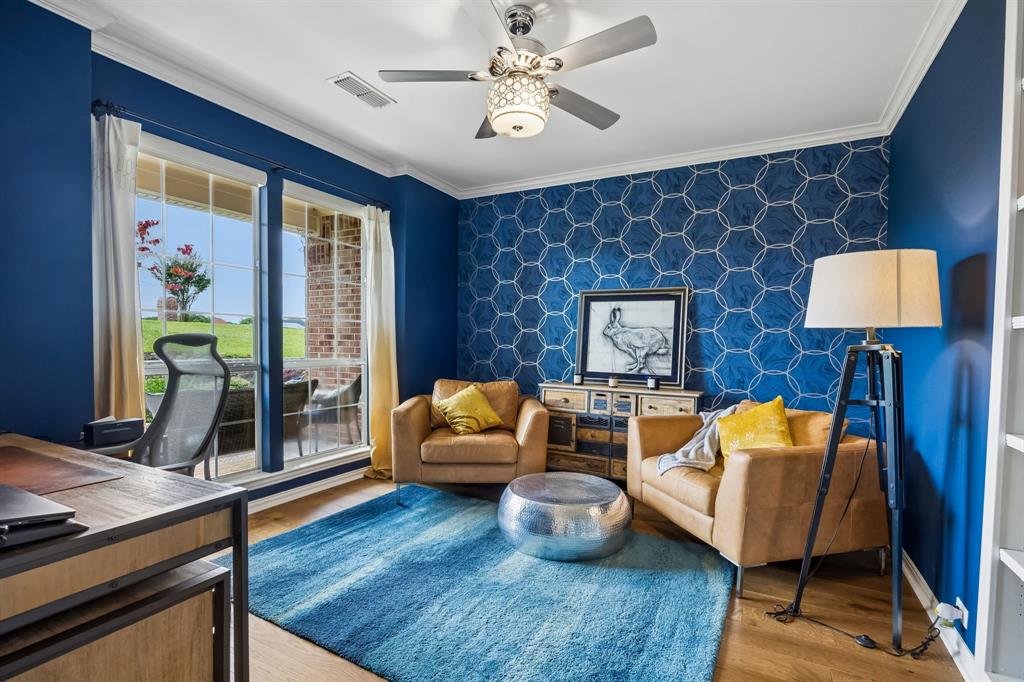
STUNNING! Homes like this are why so many buyers fall in love with Lake Ridge. Nestled among the rolling hills near Joe Pool Lake, Lake Ridge is known for its peaceful setting, oversized lots, and convenient access to Dallas, Fort Worth and surrounding areas. This beautifully updated home has been thoughtfully refreshed with a designer's eye throughout. The gorgeous remodeled kitchen features quartz countertops, decorative lighting, custom touches, a dual-drawer dishwasher, and a layout that's both elegant and functional for everyday living and entertaining. Inside you'll also find soaring ceilings, beautiful chandeliers, custom window treatments, a spacious downstairs primary suite with its own HVAC system, a tankless water heater, and an incredible upstairs gathering space with a private balcony overlooking the expansive backyard that extends beyond the fence line. Beyond the cosmetic updates, many major mechanical systems have already been updated including two hvac systems, upgraded tankless hot water heaters and even an electric vehicle charging capability. The flexible floorplan offers space for entertaining, working from home, or everyday living. Outside, you'll appreciate the recent improvements including a completely rebuilt retaining wall, foundation work completed, updated sod and landscaping, modern exterior lighting, updated fencing, updated patio area and a pergola with electric and ceiling fan. The covered lanai, fire pit, and oversized backyard create an ideal setting for relaxing or entertaining year-round. On top of all of these features, there is a side workshop area inside the garage that could even be used to store a small vehicle, atv, etc Sellers are open to buyer concessions to help buy down the interest rate and will provide a one-year home warranty with an acceptable offer. Beautifully updated, move-in ready, and located in one of the area's most desirable communities, this home is one you won't want to miss.
| yesterday | Listing updated with changes from the MLS® | |
| a month ago | Price changed to $799,000 | |
| 2 months ago | Listing first seen on site |

© 2020 North Texas Real Estate Information Systems. All rights reserved. Information is deemed reliable but is not guaranteed accurate by the MLS or NTREIS. The information being provided is for the consumer's personal, non-commercial use, and may not be reproduced, redistributed, or used for any purpose other than to identify prospective properties consumers may be interested in purchasing.
Last checked: 2026-08-10 07:56 PM CDT
Did you know? You can invite friends and family to your search. They can join your search, rate and discuss listings with you.