Save
Ask
Tour
Hide
Share
$2,390,000
3 Days On Site

4708 Summerhill Court
Flower Mound, TX75022

For Sale|Single Family Residence|Active
5
Beds
5
Total Baths
4
Full Baths
1
Partial Bath
4,931
SqFt
$485
/SqFt
2023
Built
Subdivision:
Pepper Creek Ranch Add
County:
Denton

Due to the health concerns created by Coronavirus we are offering personal 1-1 online video walkthough tours where possible.
4708 Summerhill Court4708 Summerhill Court4708 Summerhill Court4708 Summerhill Court
Save
Ask
Tour
Hide
Share

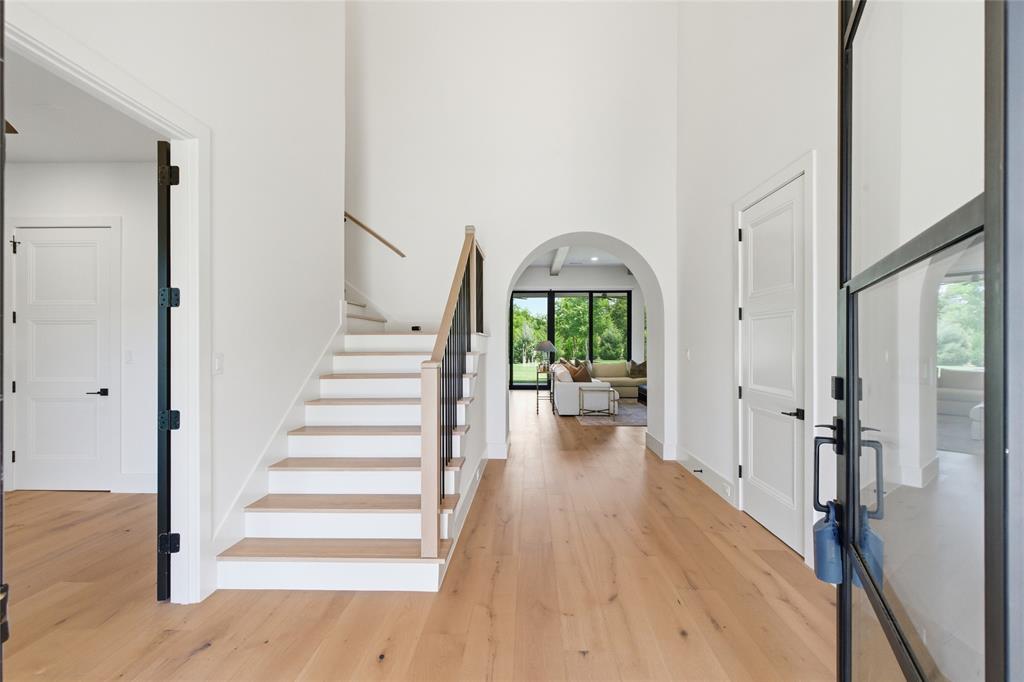
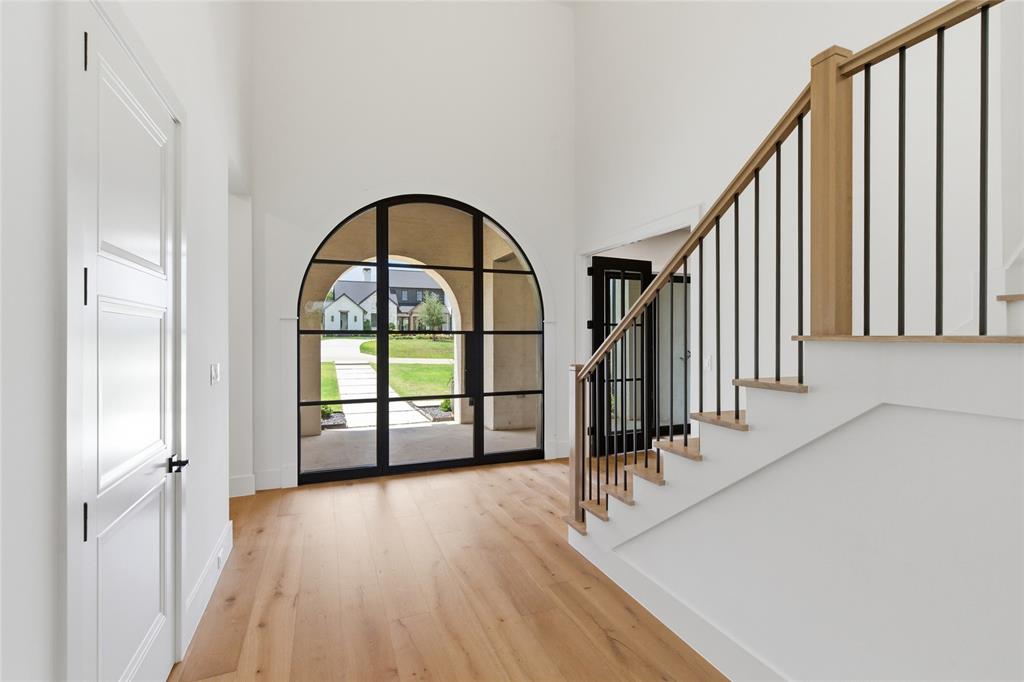
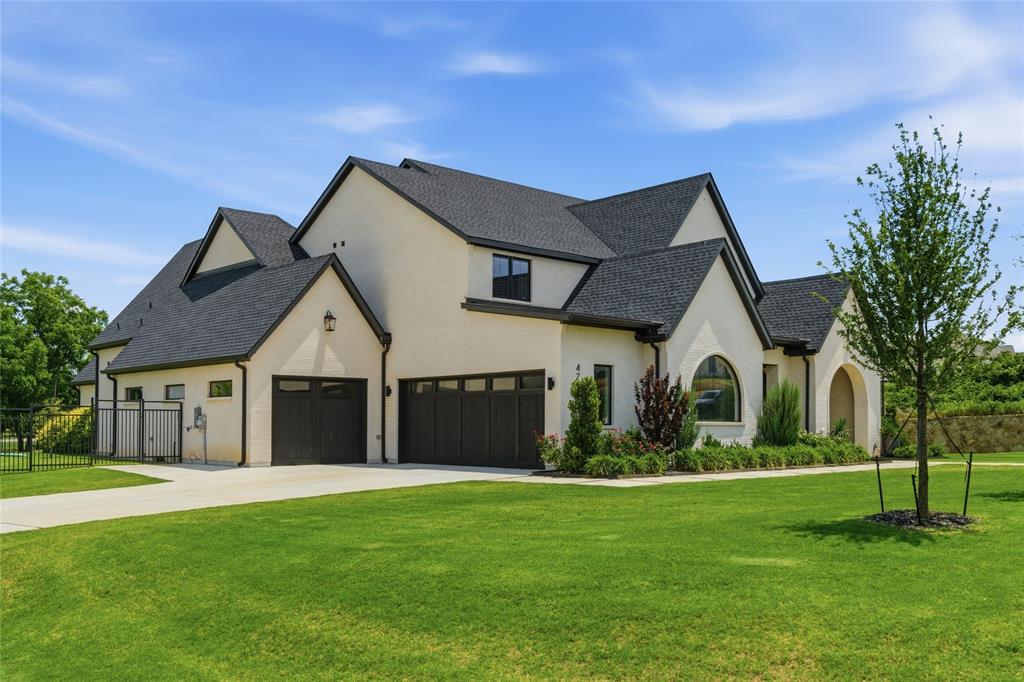
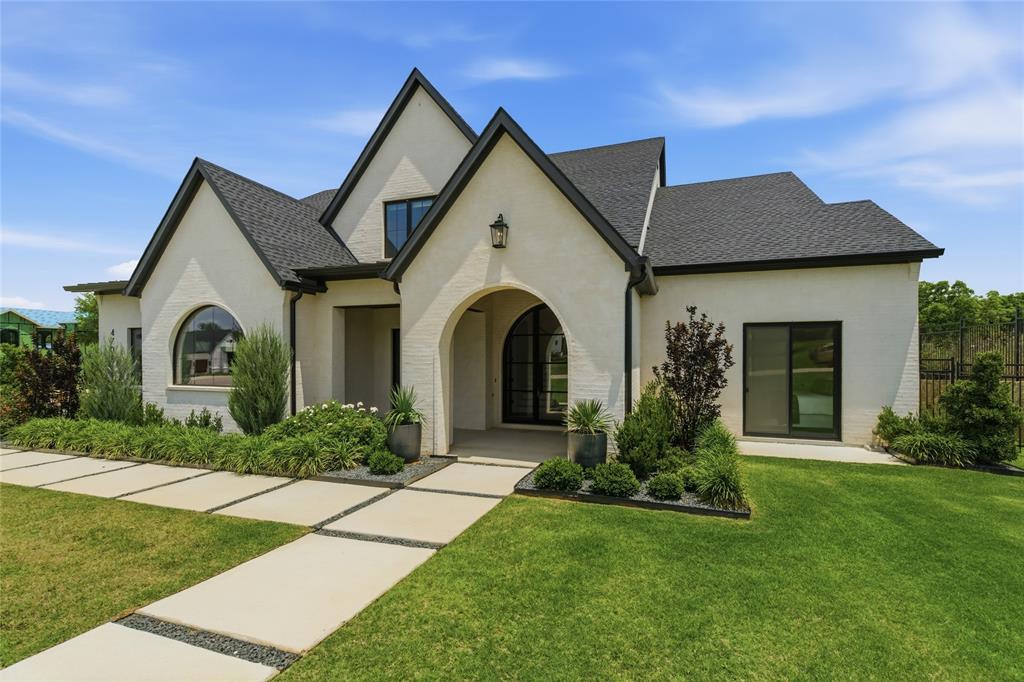
Located in the private gated community of Pepper Creek Ranch, this very well maintained 2023 home is move-in ready and designed for modern luxury living. Expansive windows fill the open-concept floor plan with natural light while showcasing views of the spacious backyard. Featuring 5 bedrooms, 4.5 baths, 2 offices with the option to make bedrooms, media room and large flex room upstairs. The oversized outdoor living area and outdoor kitchen create the perfect setting for gatherings, while the large backyard provides privacy for effortless entertaining. Residents enjoy access to scenic walking trails, ponds, playgrounds, sports field, pickleball and tennis courts, all within the exclusive 100-acre Pepper Creek Ranch community. With 50 custom homesites and over 50 acres of preserved green space, the neighborhood offers rolling hills, mature trees, fishing ponds, and a peaceful retreat atmosphere. Perfectly positioned between Grapevine Lake and Lewisville Lake, the property is just 10 miles north of DFW International Airport and offers convenient access to Liberty Christian School and highly acclaimed Argyle ISD. Experience quiet luxury, privacy, and exceptional amenities in one of Flower Mound’s most desirable gated communities.

Save
Ask
Tour
Hide
Share
Listing Snapshot
Price 
$2,390,000
Days On Site 
3 Days
Bedrooms 
5
Inside Area (SqFt) 
4,931 sqft
Total Baths 
5
Full Baths 
4
Partial Baths 
1
Lot Size 
0.793 Acres
Year Built 
2023
MLS® Number 
21282207
Status 
Active
Property Tax 
$30,814
HOA/Condo/Coop Fees 
$360 monthly
Sq Ft Source 
N/A
Friends & Family
Recent Activity
3 days agoListing updated with changes from the MLS®
3 days agoListing first seen on site
General Features
Acres 
0.793
Attached Garage 
Yes
Foundation 
Slab
Garage 
Yes
Garage Spaces 
3
Levels 
Two
Parking 
Garage Door OpenerGarage Faces SideGatedAttached
Property Sub Type 
Single Family Residence
Security 
Prewired
Sewer 
Septic Tank
Special Circumstances 
Standard
Interior Features
Appliances 
DishwasherDisposalGas CooktopMicrowaveDouble OvenVented Exhaust Fan
Fireplace 
Yes
Fireplace Features 
Living Room
Fireplaces 
1
Flooring 
CarpetTileWood
Heating 
Exhaust Fan
Interior 
Built-in Features
Laundry Features 
Electric Dryer HookupWasher Hookup
Bath-Full 
Dimensions - 10 x 5Level - Second
Bath-Half 
Dimensions - 7 x 6Level - First
Bedroom 
Dimensions - 12 x 10Level - FirstFeatures - Walk-In Closet(s)
Dining Room 
Dimensions - 26 x 18Level - First
Game Room 
Dimensions - 15 x 20Level - Second
Kitchen 
Dimensions - 26 x 11Level - FirstFeatures - Breakfast Bar, Kitchen Island
Living Room 
Dimensions - 26 x 20Level - First
Master Bathroom 
Dimensions - 19 x 14Level - First
Master Bedroom 
Dimensions - 22 x 16Level - First
Media Room 
Dimensions - 20 x 16Level - Second
Office 
Dimensions - 14 x 11Level - First
Save
Ask
Tour
Hide
Share
Exterior Features
Exterior 
Outdoor Grill
Lot Features 
Corner Lot
Patio And Porch 
CoveredFront PorchPatio
Roof 
CompositionMetal
Community Features
Association Dues 
360
Community Features 
FishingGatedParkPlaygroundSidewalksTennis Court(s)
HOA Fee Frequency 
Monthly
School District 
Argyle ISD
Schools
School District
Argyle ISD
Elementary School
Argyle South
Middle School
Argyle
High School
Argyle
Listing courtesy of Lindsay McDaniel of eXp Realty LLC [email protected]


© 2020 North Texas Real Estate Information Systems. All rights reserved. Information is deemed reliable but is not guaranteed accurate by the MLS or NTREIS. The information being provided is for the consumer's personal, non-commercial use, and may not be reproduced, redistributed, or used for any purpose other than to identify prospective properties consumers may be interested in purchasing.
Last checked: 2026-05-30 02:49 PM CDT

Neighborhood & Commute
Source: Walkscore
Save
Ask
Tour
Hide
Share